Skip To Content

9969 Westminster Way

Elk Grove, CA 95757
  • $560,000
  • STATUS: Active
  • ON SITE: 16 Days
  • MLS #: 226120547
$560,000
  • 2
    BEDS
  • 0.13
    ACRES
  • 2
    BATHS
  • 0
    1/2 BATHS
  • 1,343
    SQFT
  • $417
    $/SQFT
Neighborhood:
Type:
Single-Family Home
Built:
2007
County:

School Information

Elementary School:
Middle School:
High School:
School District:

Description

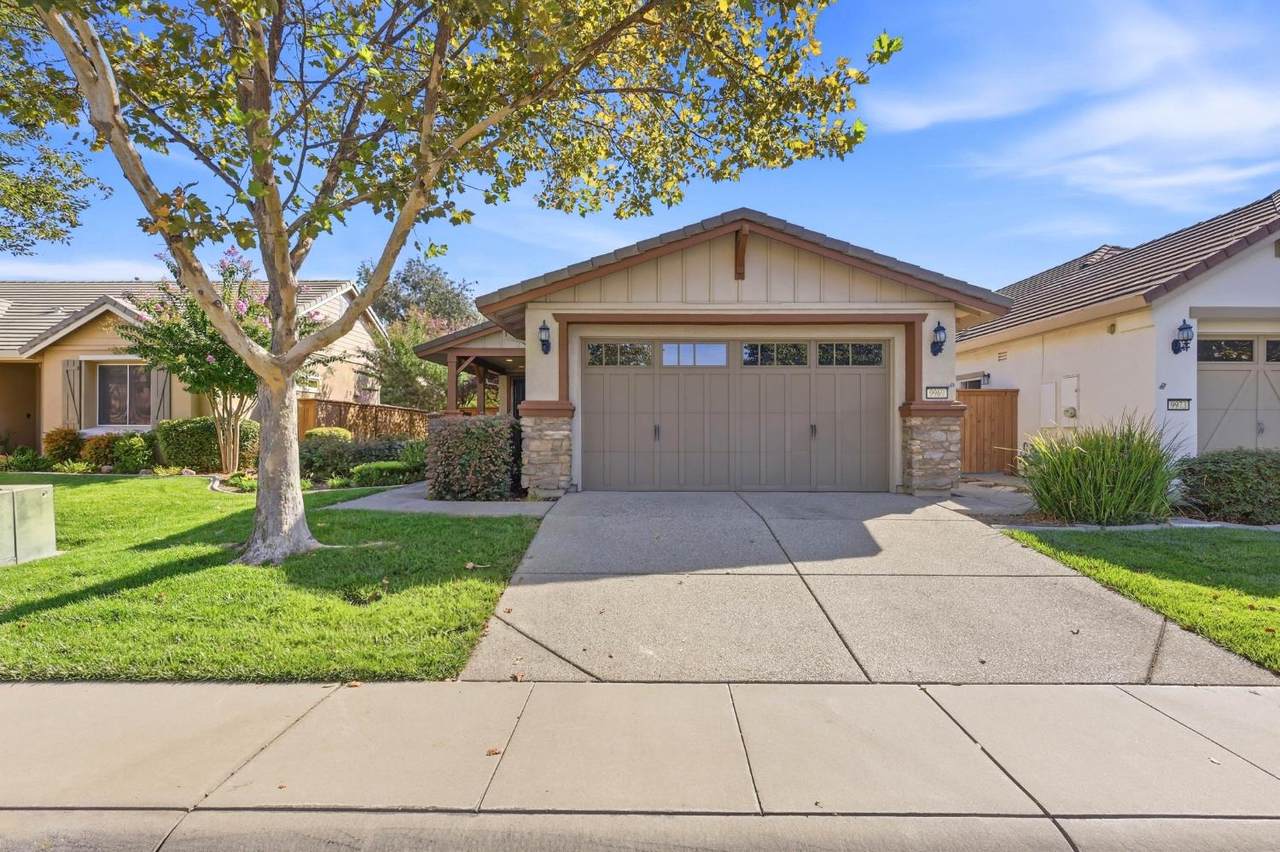
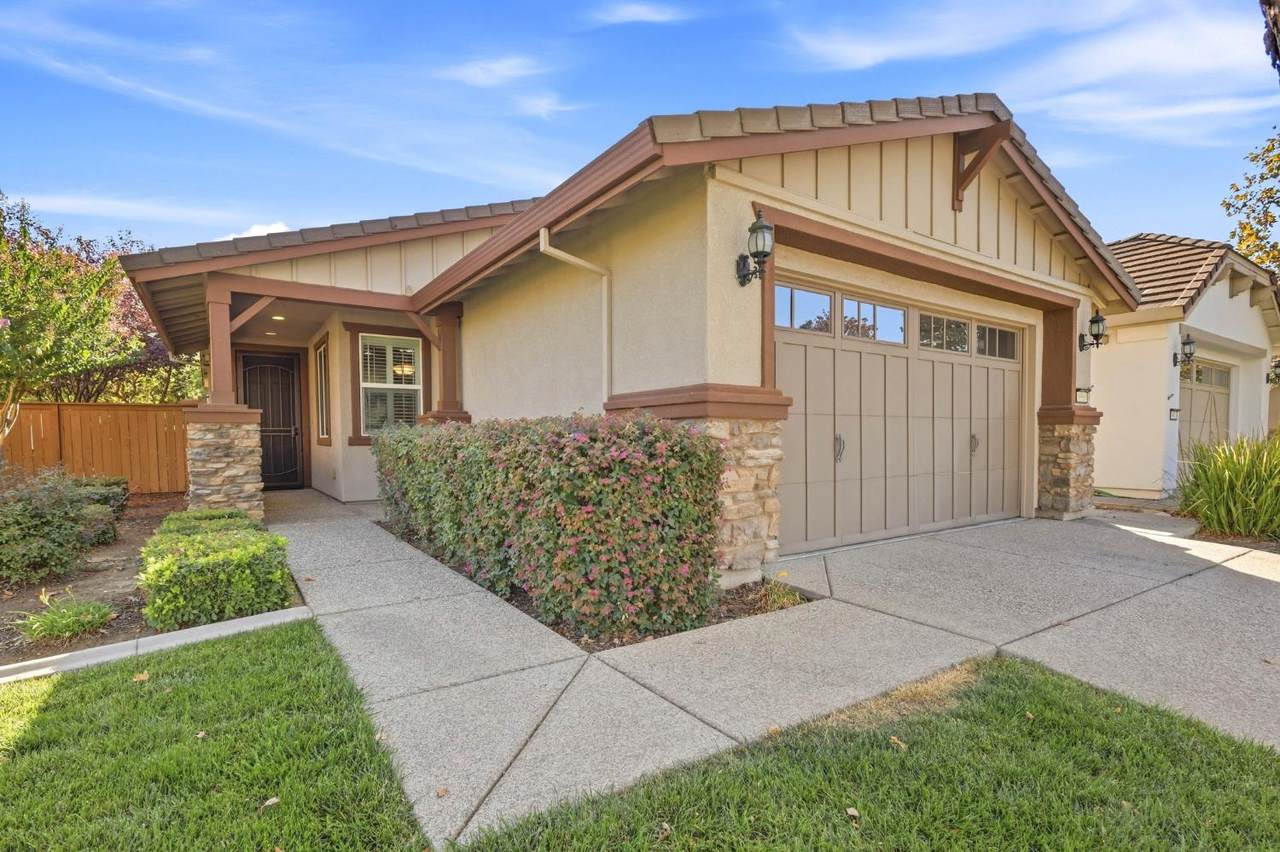
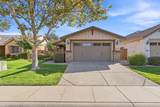
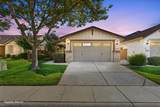
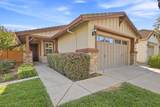
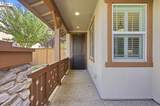
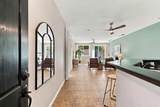
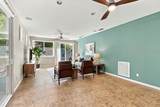
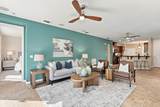
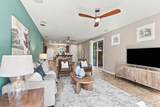
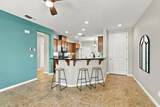
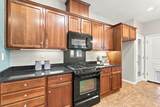
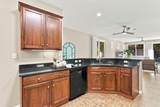
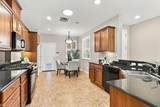
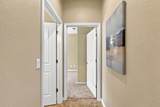
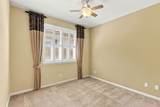
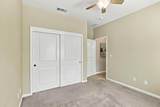
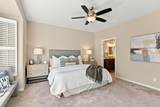
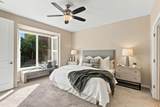
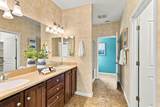
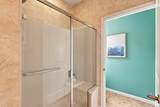
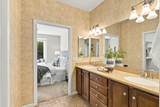
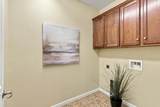
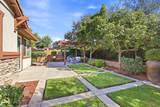
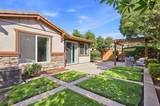
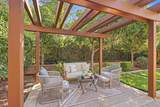
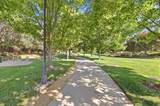
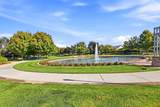
Experience effortless living in this beautifully maintained former model home located in Glenbrooke by Del Webb, one of Elk Grove's sought-after 55+ communities. Thoughtfully designed and filled with warmth, this 2-bedroom, 2-bath residence offers approximately 1,343 square feet of inviting living space with a comfortable open layout, stylish tile flooring, plush carpeting, and tasteful finishes throughout. The stylish landscaped backyard feels like a private retreat, with a covered patio ideal for morning coffee, evening wine, or relaxed entertaining. Backing to open space, the setting offers added privacy and a peaceful backdrop that makes outdoor living especially enjoyable. Glenbrooke residents enjoy a true resort-inspired lifestyle centered around the Arbour Lodge clubhouse, complete with a pool and spa, fitness center, pickleball and bocce courts, billiards, scenic parks, walking trails, and an active calendar of social events. With shopping, dining, and everyday conveniences just minutes away, this exceptional home blends comfort, style, and low-maintenance living in one beautifully cared-for package

Monthly Payment Calculator


Metrolist MLS logo © 2026 MetroList® MLS. All rights reserved. All measurements and all calculations of area are approximate. Information provided by Seller/Other sources, not verified by Broker. All interested persons should independently verify accuracy of information. Provided properties may or may not be listed by the office/agent presenting the information. Data last updated 2026-10-11T23:39:16.843. MetroList® MLS Terms of Use. IDX provided by BoomTown.
www.yubasutterproperties.com/homes/181548252
Print Image

9969 Westminster Way Elk Grove, CA 95757

  • Price: $560,000
  • Status: Active
  • On Site: 16 Days
  • MLS #: 226120547
2
Beds
2
Baths
0
½ Baths
0.13
Acres
1,343
SQFT
$417
$/SQFT
2007
Built
Neighborhood:
10757-Elk Grove
County:
Sacramento
Area:
10757-Elk Grove
Elementary School:
Elk Grove Unified
Middle School:
Elk Grove Unified
High School:
Elk Grove Unified
School District:
Sacramento
Property Description
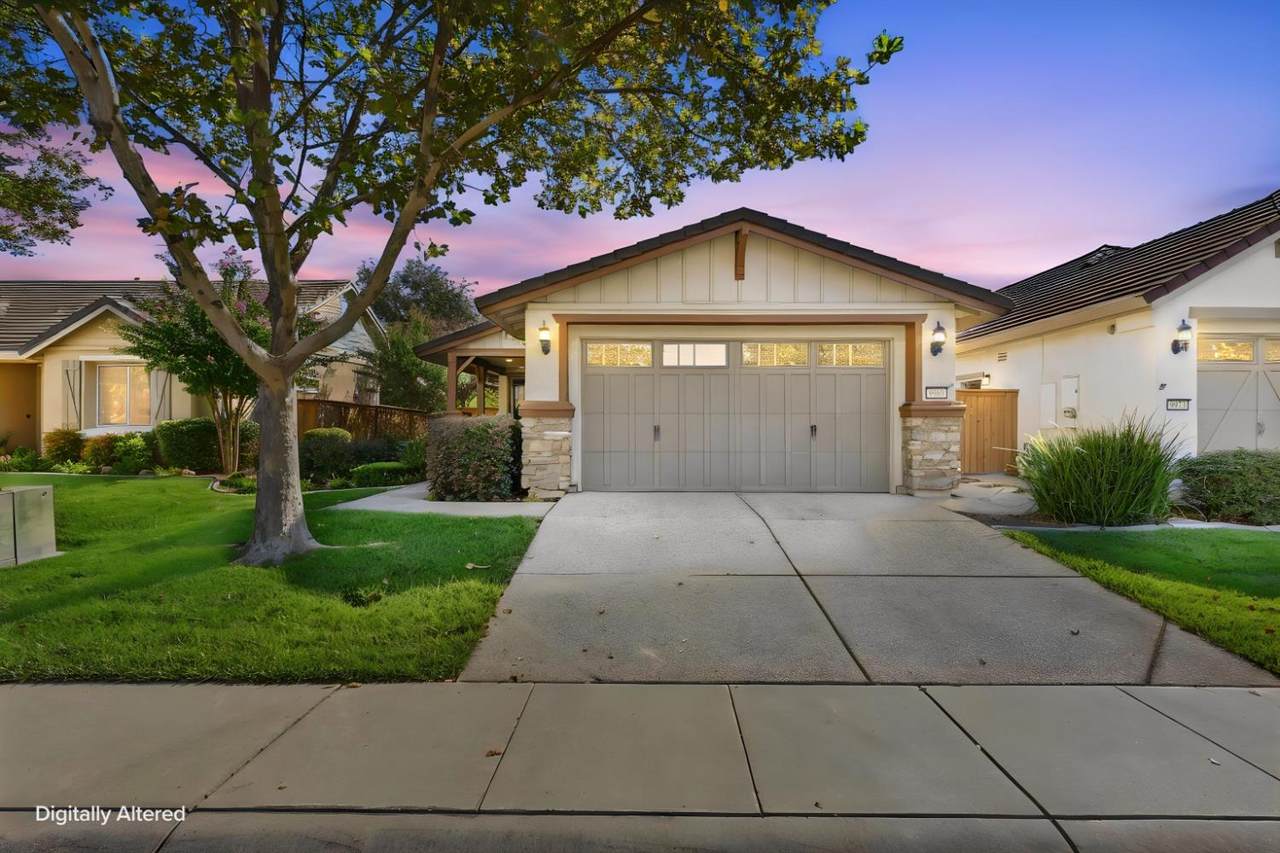
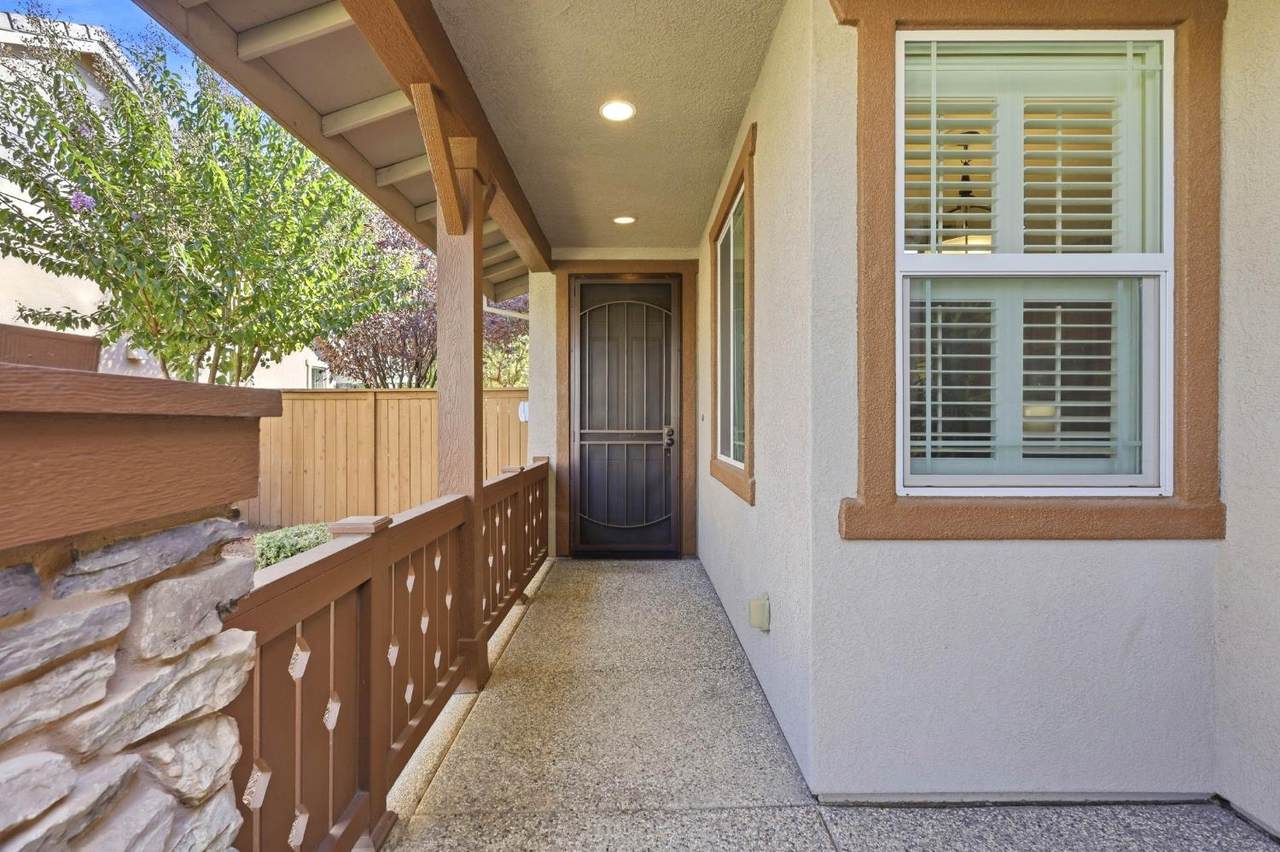
Experience effortless living in this beautifully maintained former model home located in Glenbrooke by Del Webb, one of Elk Grove's sought-after 55+ communities. Thoughtfully designed and filled with warmth, this 2-bedroom, 2-bath residence offers approximately 1,343 square feet of inviting living space with a comfortable open layout, stylish tile flooring, plush carpeting, and tasteful finishes throughout. The stylish landscaped backyard feels like a private retreat, with a covered patio ideal for morning coffee, evening wine, or relaxed entertaining. Backing to open space, the setting offers added privacy and a peaceful backdrop that makes outdoor living especially enjoyable. Glenbrooke residents enjoy a true resort-inspired lifestyle centered around the Arbour Lodge clubhouse, complete with a pool and spa, fitness center, pickleball and bocce courts, billiards, scenic parks, walking trails, and an active calendar of social events. With shopping, dining, and everyday conveniences just minutes away, this exceptional home blends comfort, style, and low-maintenance living in one beautifully cared-for package
Exterior Features

Architectural Style MediterraneanTraditional Carport Spaces 0 Construction Materials StuccoFrame Driveway Sidewalks Sidewalk/Curb/Gutter Entry Level 0 Foundation Slab Lot Features Auto Sprinkler F&RLandscape BackLandscape FrontLow Maintenance Open Parking Spaces 0 Parking Features Garage Facing Front Parking Fee 0 Roof Tile Total Parking Spaces 0

Interior Features

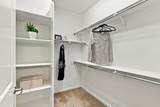
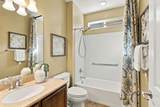
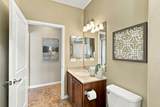
Appliances Built-In Gas RangeDishwasherDisposal Bath Features Tub w/Shower Over Cooling Ceiling Fan(s)Central Dining Room Features Dining/Family Combo Flooring CarpetTile Heating Central Kitchen Features Breakfast AreaGranite Counter Laundry Features Inside Room Main Level Bedroom(s)Dining RoomFamily RoomPrimary BedroomFull Bath(s)GarageKitchenStreet Entrance Master Bathroom Features Shower Stall(s)Walk-In Closet Num Of Fireplaces 0

Property Features

Additional Unit YN No Association Yes Association Features PoolClubhouseExercise RoomSpa/Hot TubTennis CourtsPark Association Fee 214 Association Fee Frequency Monthly Association Fee Includes Pool Electric 220 Volts in Laundry Elevation 0 Horse Property No Irrigation Public District Pool No Property Subtype Single Family Residence Property Type Residential Remodeled Updated No Senior Community Yes Sewer Public Sewer Spa False Special Listing Conditions None Subtype Description Tract Utilities Sewer In & ConnectedUnderground Utilities Water Source Public Zoning RD6

Metrolist MLS logo Listing provided courtesy of Coldwell Banker Realty: . Listing information © 2026 MetroList Services, Inc.


Metrolist MLS logo © 2026 MetroList® MLS. All rights reserved. All measurements and all calculations of area are approximate. Information provided by Seller/Other sources, not verified by Broker. All interested persons should independently verify accuracy of information. Provided properties may or may not be listed by the office/agent presenting the information. Data last updated 2026-10-11T23:39:16.843. MetroList® MLS Terms of Use. IDX provided by BoomTown.
 
https://bt-photos.global.ssl.fastly.net/sacramento/1280_boomver_1_561229119-2.jpg https://bt-photos.global.ssl.fastly.net/sacramento/1280_boomver_1_561229119-2.jpg https://bt-photos.global.ssl.fastly.net/sacramento/1280_boomver_1_561229119-2.jpg
Logo
Kal Johal Real Estate Team | Keller Williams Yuba Sutter
422 Century Park Drive
Yuba City CA, 95991