
Description
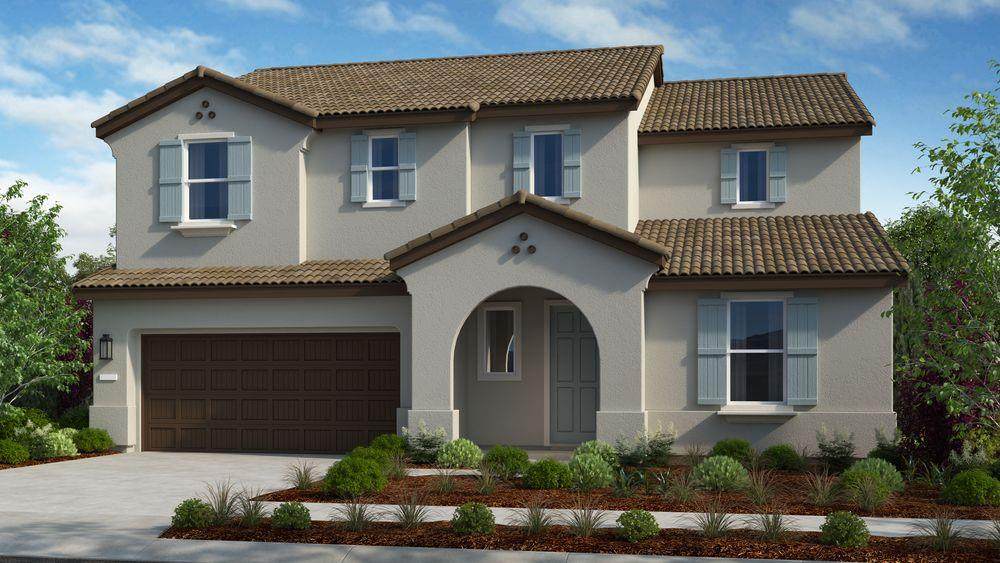
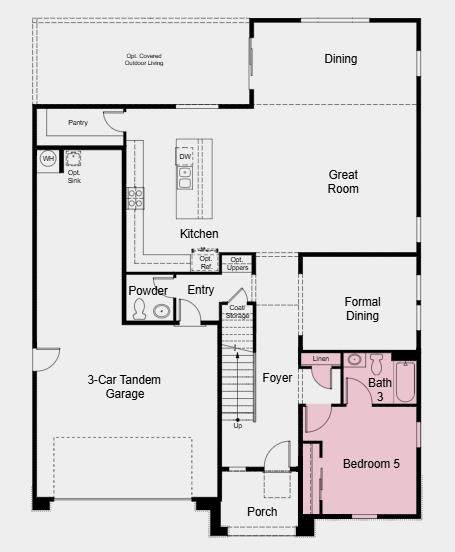
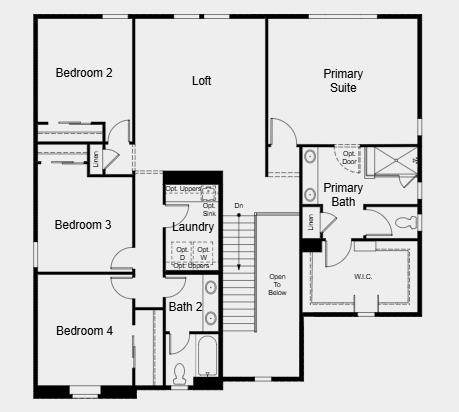
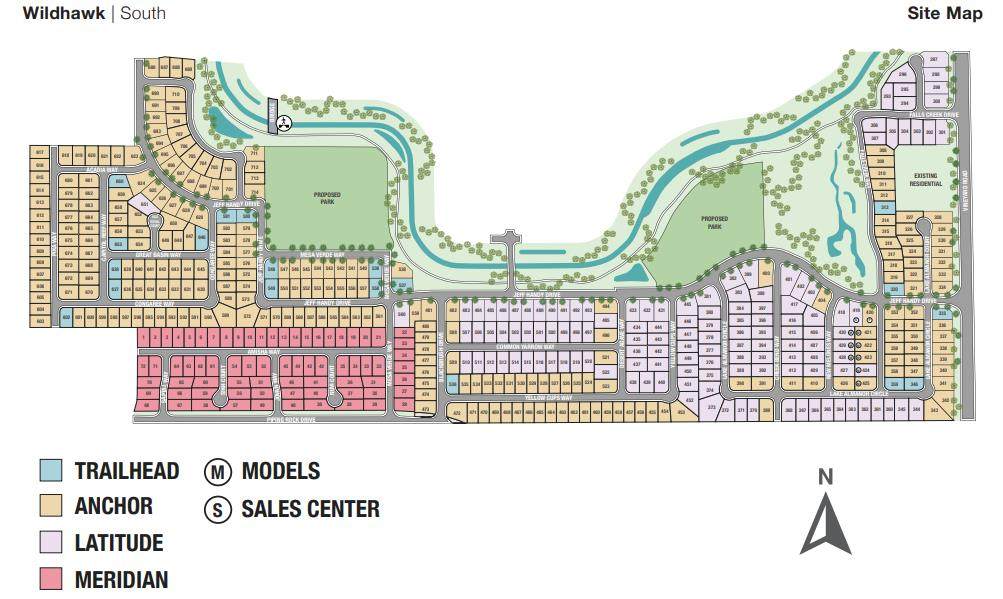
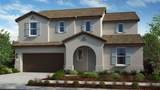
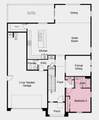
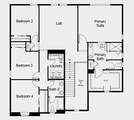
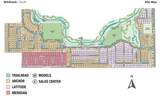
What's Special: Close to Trails, South Facing Lot, 3-Car Tandem Garage. New Construction - November Completion! Built by America's Most Trusted Home Builder. Welcome to the Jaxon at 9859 Amisha Way in Meridian at Wildhawk South! Explore the lovely Jaxon floor plan, an open concept design created to bring comfort and ease to your everyday living. The welcoming covered porch leads into an inviting foyer that gently guides you past a charming secondary bedroom with its own bath. A dedicated formal dining room offers the perfect spot for intimate dinners, while the great room and casual dining flow beautifully into the kitchen with a convenient half bath nearby. Upstairs, a spacious loft invites you to create a stylish work space, a cozy craft room or a relaxing retreat. Three secondary bedrooms share a full bath and sit near the laundry room, adding thoughtful convenience. Tucked on the opposite side of the home, the private primary suite feels like a serene haven with its spa-like bath, dual vanities and generous walk-in closet. Welcome to Wildhawk, a vibrant neighborhood in a great Sacramento location. You'll be minutes from everyday essentials, with plans for two parks, a scenic trail system, and peaceful spots to unwind. Wildhawk Golf Club is right next door, and Sacramento International Airport is just 28 miles away for easy travel. Additional Highlights Include: Bedroom 5 with bath 3 in place of study and shower pan with marble walls at bath 3. MLS#226121532
-
5BEDS
-
0.13ACRES
-
3BATHS
-
11/2 BATHS
-
3,291SQFT
-
$239$/SQFT
School Information
Description
What's Special: Close to Trails, South Facing Lot, 3-Car Tandem Garage. New Construction - November Completion! Built by America's Most Trusted Home Builder. Welcome to the Jaxon at 9859 Amisha Way in Meridian at Wildhawk South! Explore the lovely Jaxon floor plan, an open concept design created to bring comfort and ease to your everyday living. The welcoming covered porch leads into an inviting foyer that gently guides you past a charming secondary bedroom with its own bath. A dedicated formal dining room offers the perfect spot for intimate dinners, while the great room and casual dining flow beautifully into the kitchen with a convenient half bath nearby. Upstairs, a spacious loft invites you to create a stylish work space, a cozy craft room or a relaxing retreat. Three secondary bedrooms share a full bath and sit near the laundry room, adding thoughtful convenience. Tucked on the opposite side of the home, the private primary suite feels like a serene haven with its spa-like bath, dual vanities and generous walk-in closet. Welcome to Wildhawk, a vibrant neighborhood in a great Sacramento location. You'll be minutes from everyday essentials, with plans for two parks, a scenic trail system, and peaceful spots to unwind. Wildhawk Golf Club is right next door, and Sacramento International Airport is just 28 miles away for easy travel. Additional Highlights Include: Bedroom 5 with bath 3 in place of study and shower pan with marble walls at bath 3. MLS#226121532
 © 2026 MetroList® MLS. All rights reserved. All measurements and all calculations of area are approximate. Information provided by Seller/Other sources, not verified by Broker. All interested persons should independently verify accuracy of information. Provided properties may or may not be listed by the office/agent presenting the information. Data last updated 2026-10-11T23:39:16.843. MetroList® MLS Terms of Use. IDX provided by BoomTown.