



Description
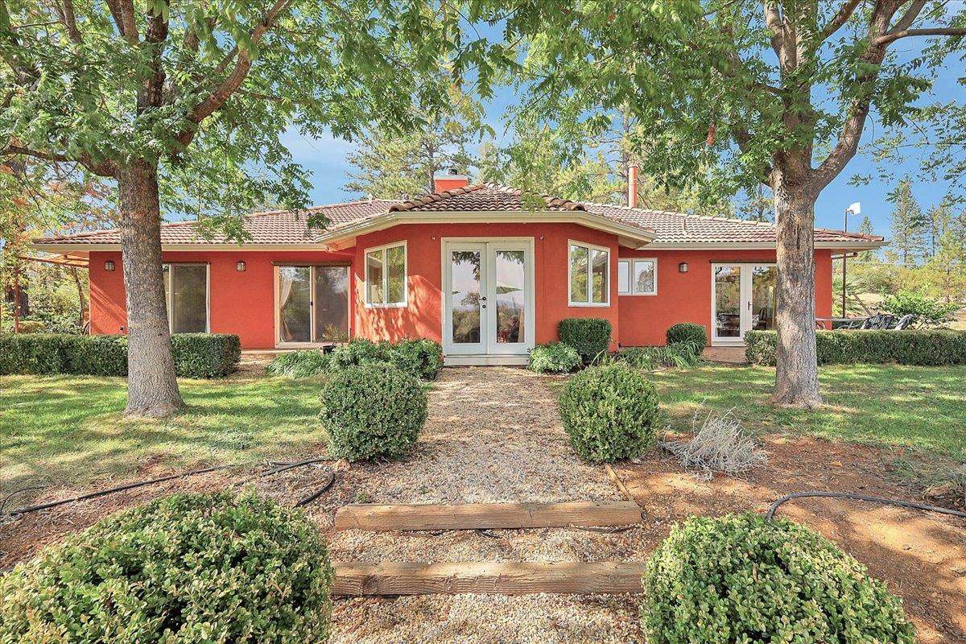
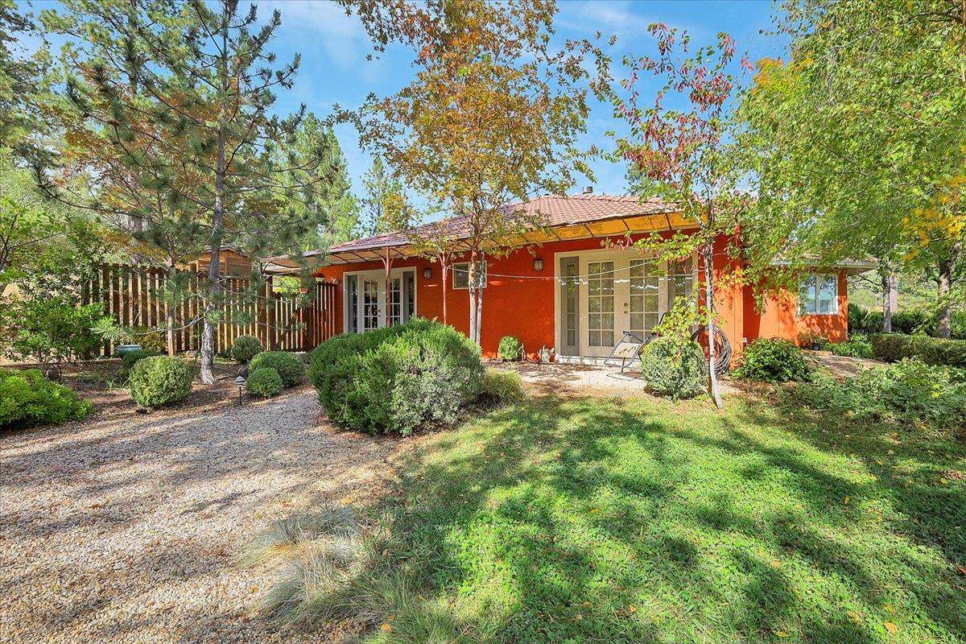
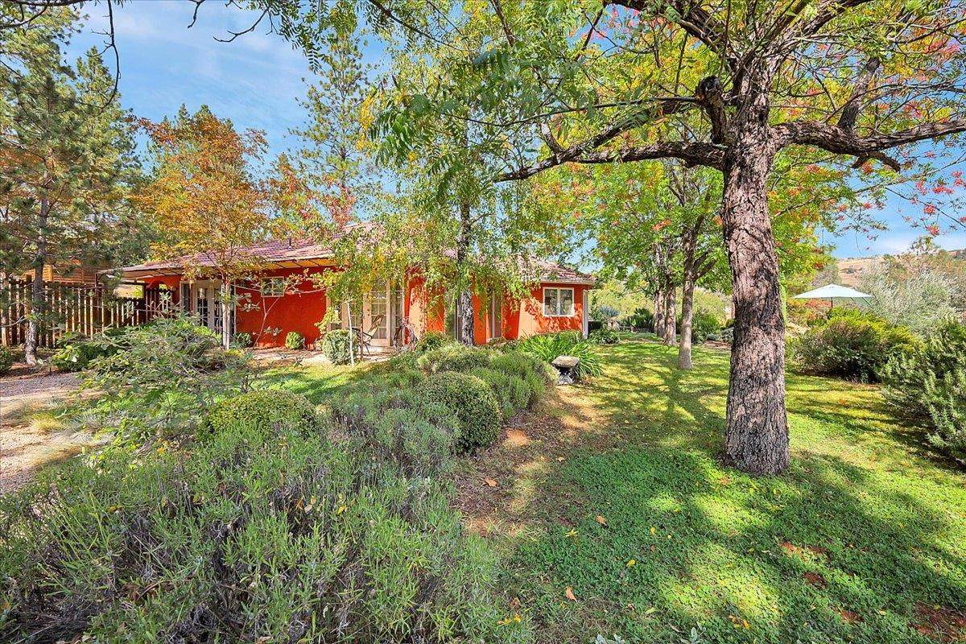
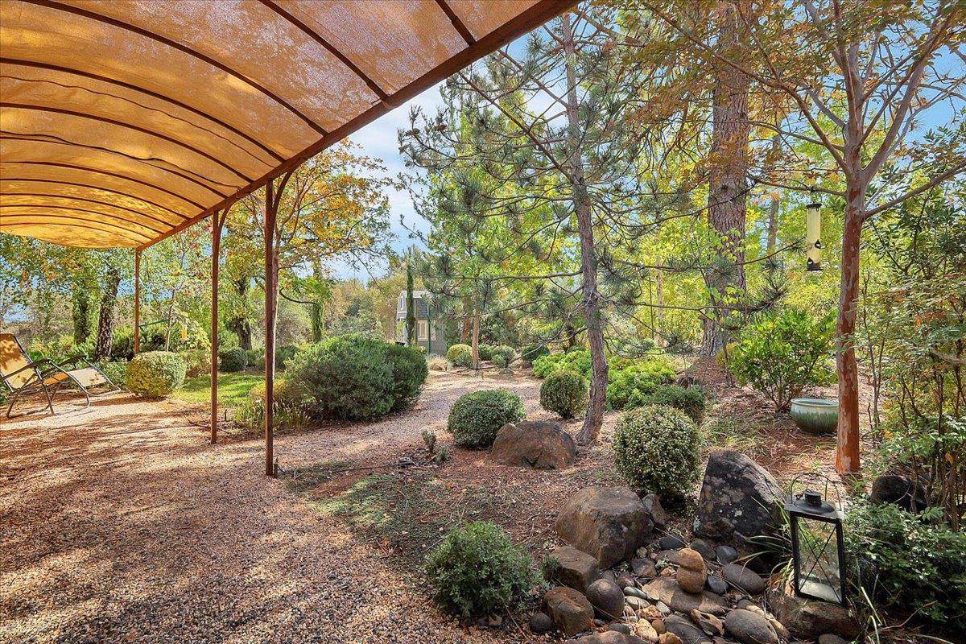
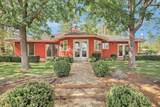
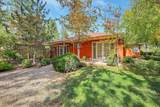
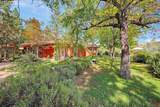
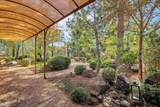
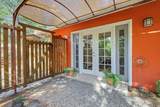
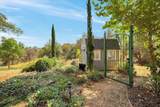
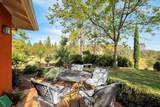
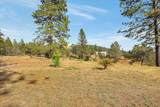
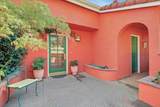
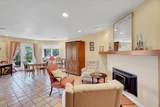
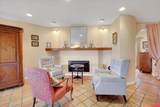
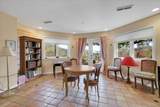
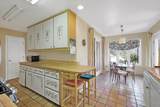
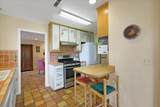
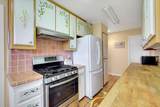
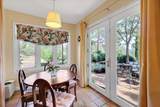
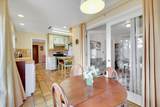
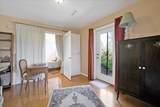
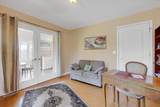
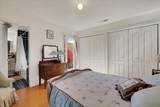
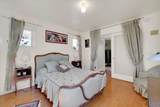
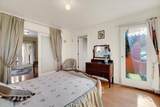
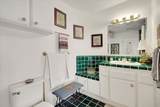
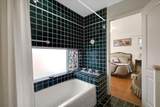
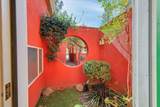
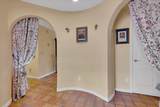
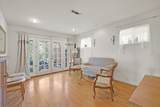
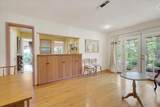
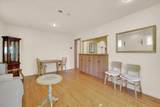
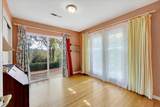
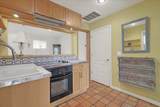
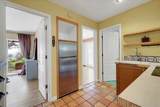
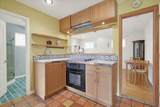
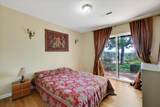
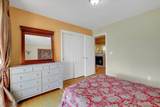
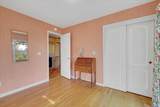
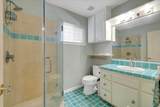
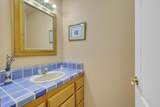
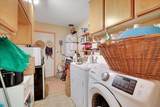
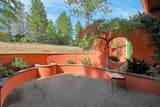
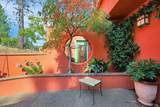
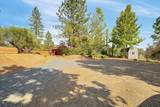
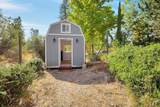
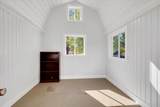
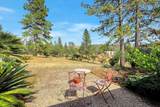
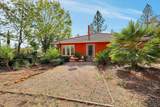
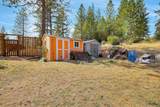
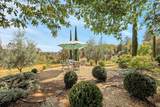
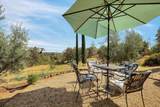
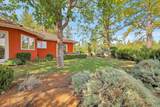
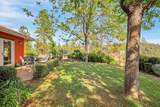
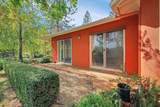
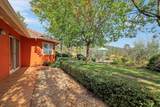
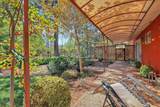
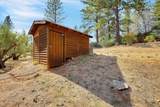
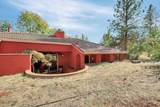
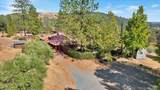
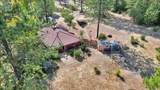
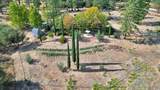
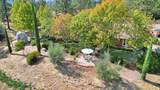
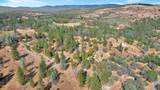
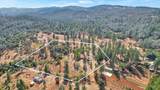
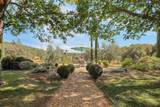
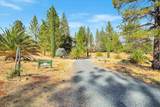
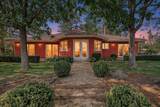
Scenic sanctuary! ~ Villa Bakea~ showcases a versatile, income-producing residential retreat highlighted by a custom Mediterranean-inspired tile and stucco duplex on 5.00 expansive, lushly landscaped acres with vibrant views. ~Bakea~ means 'peace' in Basque, a fusion of French and Spanish influences that reflects the owner's heritage as well as the tranquility and natural harmony of the soothing surroundings. This distinctive architectural gem lives large and is tucked away in a private, sheltered setting on a paved street that's secluded and serene but not remote. There are two separate units under one roof with individual entries and two kitchens, 2.5 bathrooms, 3+ bedrooms and a connecting hallway for interior access to both units. The impeccably maintained manor features dual HVAC units, wood and tile accents, irrigated flowering gardens and orchard, multiple patios and terraces, decorative fencing, an excellent well with newer pump, septic system upgrades and much more. There are also several outbuildings including a charming cottage with power for crafts or office. In addition, there's room for horses and livestock and space to add a garage/shop. With potential to increase an investment portfolio, offset a mortgage by living in one unit and renting the other, or creating a multi-generational housing possibility, this picturesque, park-like property offers exceptional flexibility. Past interior modifications transformed a stylish single family home into a profitable and sustained tenant occupied rental. The refined residence can also be converted back to its original layout without significant renovation. The current configuration can produce a steady cash flow while still providing the ability to owner occupy, making it ideal for buyers seeking onsite living. Located in a certified Firewise neighborhood in an engaging foothills community, Villa Bakea is literally down the road from shopping, services and schools and in close proximity to several lakes and year round recreation destinations. The area has become popular as an agritourism region with weekly Farmers' Markets, ranches, farms and orchards and Airbnb and VRBO accommodations. Here's an appealing and affordable venture generating dependable passive revenue plus the opportunity to experience a relaxed and refreshing country lifestyle with desirable city conveniences and amenities. Don't miss this handsome homestead that combines an elegant European essence with global allure and energy.
-
3BEDS
-
5ACRES
-
2BATHS
-
11/2 BATHS
-
1,925SQFT
-
$252$/SQFT
School Information
Description
Scenic sanctuary! ~ Villa Bakea~ showcases a versatile, income-producing residential retreat highlighted by a custom Mediterranean-inspired tile and stucco duplex on 5.00 expansive, lushly landscaped acres with vibrant views. ~Bakea~ means 'peace' in Basque, a fusion of French and Spanish influences that reflects the owner's heritage as well as the tranquility and natural harmony of the soothing surroundings. This distinctive architectural gem lives large and is tucked away in a private, sheltered setting on a paved street that's secluded and serene but not remote. There are two separate units under one roof with individual entries and two kitchens, 2.5 bathrooms, 3+ bedrooms and a connecting hallway for interior access to both units. The impeccably maintained manor features dual HVAC units, wood and tile accents, irrigated flowering gardens and orchard, multiple patios and terraces, decorative fencing, an excellent well with newer pump, septic system upgrades and much more. There are also several outbuildings including a charming cottage with power for crafts or office. In addition, there's room for horses and livestock and space to add a garage/shop. With potential to increase an investment portfolio, offset a mortgage by living in one unit and renting the other, or creating a multi-generational housing possibility, this picturesque, park-like property offers exceptional flexibility. Past interior modifications transformed a stylish single family home into a profitable and sustained tenant occupied rental. The refined residence can also be converted back to its original layout without significant renovation. The current configuration can produce a steady cash flow while still providing the ability to owner occupy, making it ideal for buyers seeking onsite living. Located in a certified Firewise neighborhood in an engaging foothills community, Villa Bakea is literally down the road from shopping, services and schools and in close proximity to several lakes and year round recreation destinations. The area has become popular as an agritourism region with weekly Farmers' Markets, ranches, farms and orchards and Airbnb and VRBO accommodations. Here's an appealing and affordable venture generating dependable passive revenue plus the opportunity to experience a relaxed and refreshing country lifestyle with desirable city conveniences and amenities. Don't miss this handsome homestead that combines an elegant European essence with global allure and energy.
 © 2026 MetroList® MLS. All rights reserved. All measurements and all calculations of area are approximate. Information provided by Seller/Other sources, not verified by Broker. All interested persons should independently verify accuracy of information. Provided properties may or may not be listed by the office/agent presenting the information. Data last updated 2026-10-08T20:40:18.807. MetroList® MLS Terms of Use. IDX provided by BoomTown.