Skip To Content

9573 Dolorosa Street

La Grange Unincorp, CA 95329
  • $434,000
  • STATUS: Active
  • ON SITE: 11 Days
  • MLS #: 226122468
$434,000
  • 3
    BEDS
  • 1.7
    ACRES
  • 2
    BATHS
  • 0
    1/2 BATHS
  • 1,510
    SQFT
  • $287
    $/SQFT
Neighborhood:
Type:
Single-Family Home
Built:
2006
County:

School Information

Elementary School:
Middle School:
High School:
School District:

Description

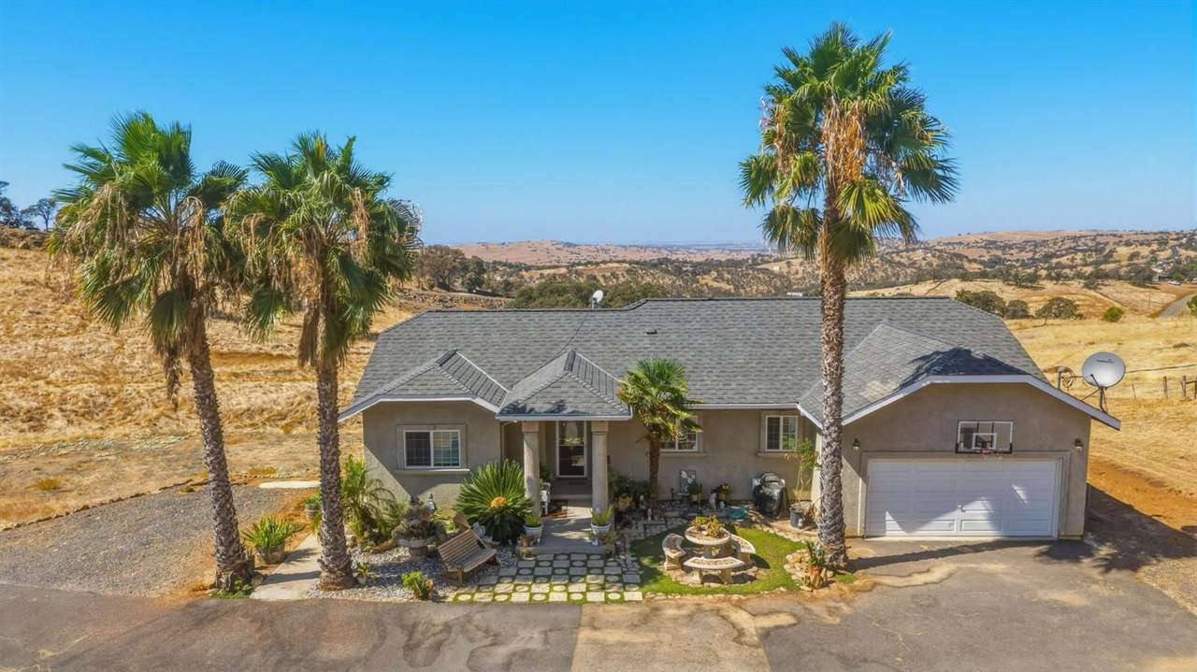
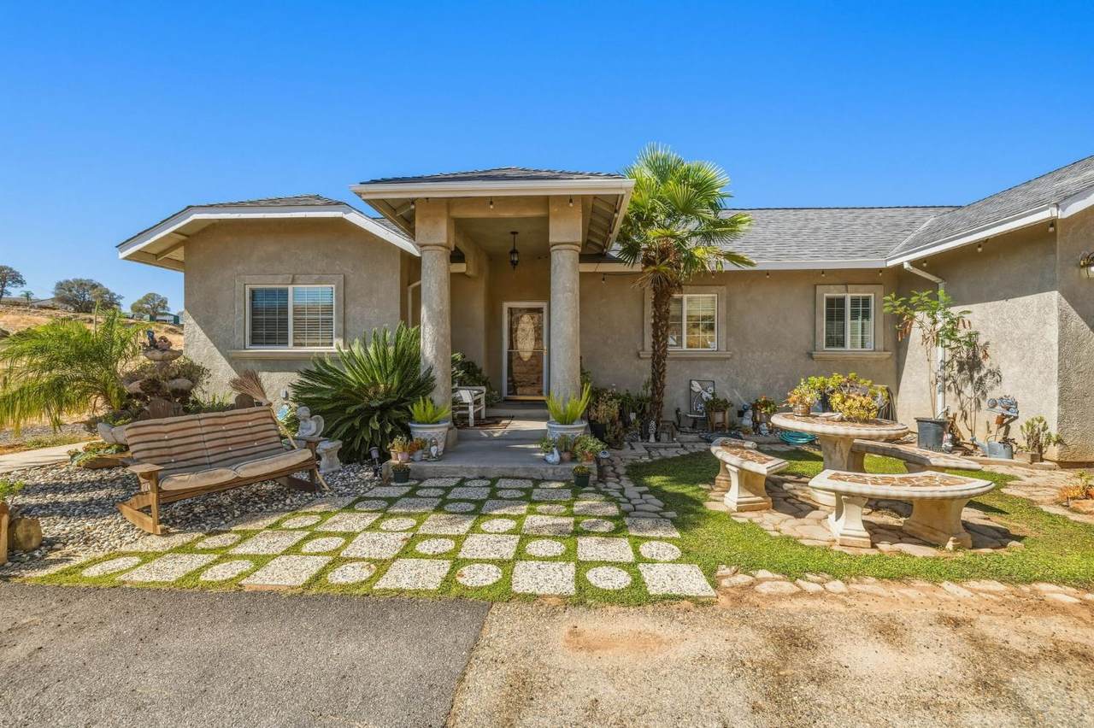
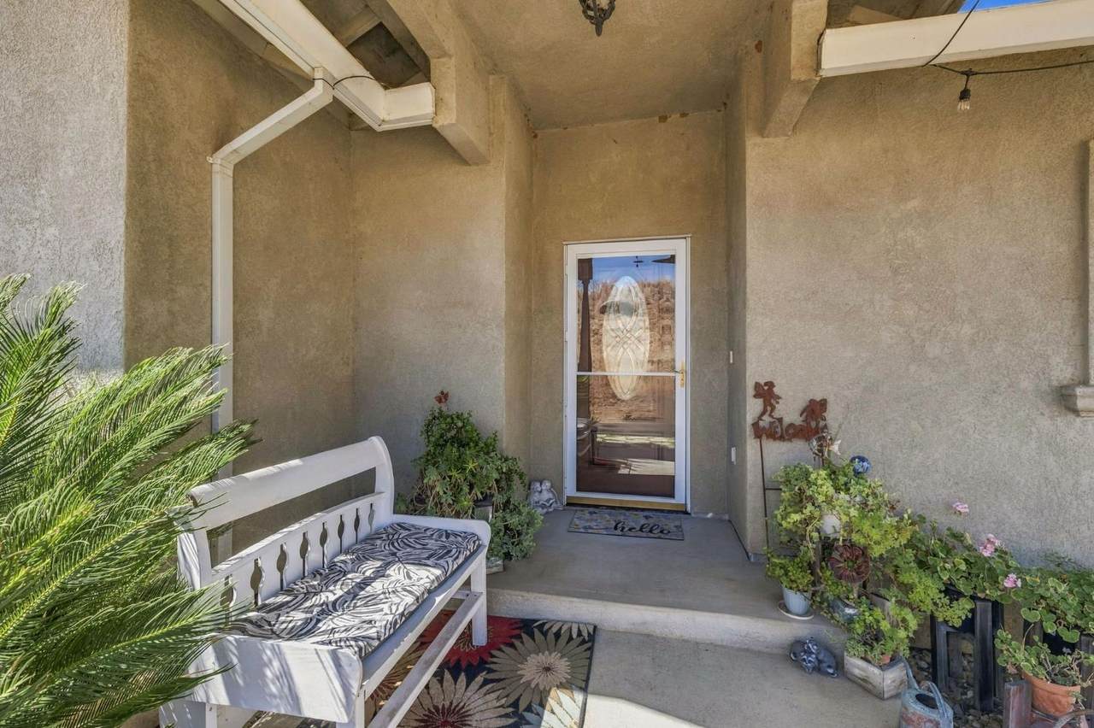
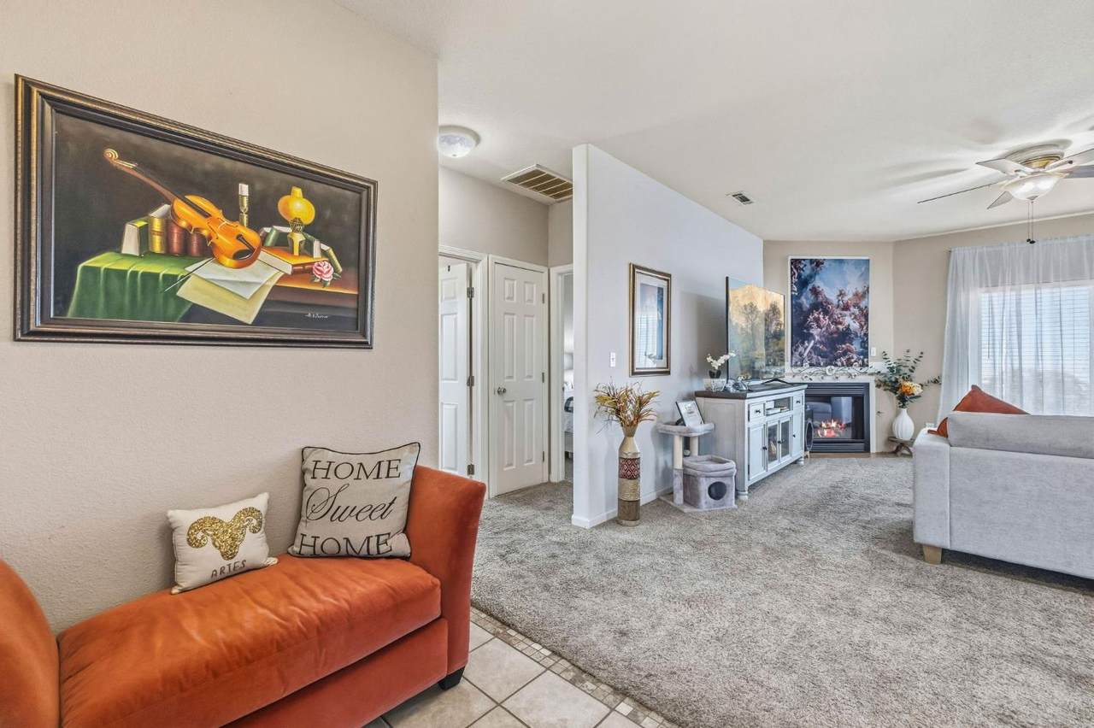
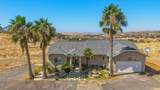
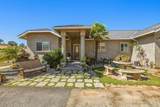
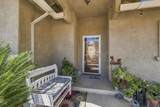
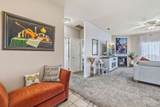
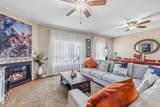
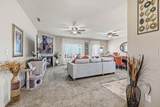
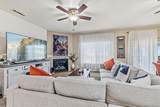
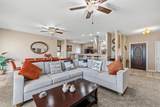
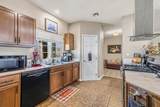
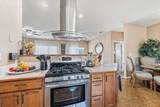
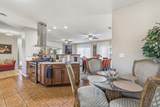
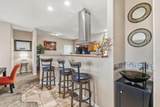
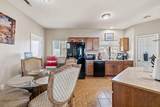
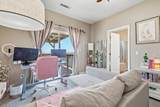
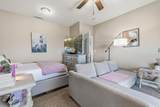
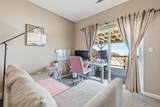
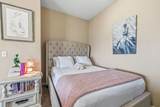
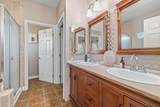
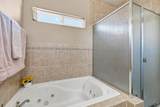
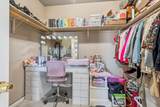
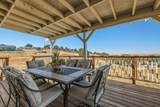
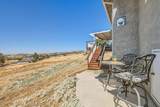
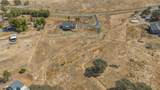
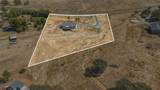
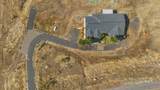
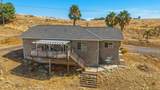
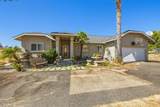
Modern Construction, this beautiful 3-bedroom, 2-bathroom stucco residence sits on a sprawling 1.7-acre lot in Lake Don Pedro, offering the perfect blend of relaxed outdoor living and modern comfort. Step inside to an inviting great room concept living space that features a kitchen with durable solid countertops, dual-pane vinyl windows, and central heat and air for year-round efficiency. The private primary suite serves as a relaxing retreat, complete with a spacious walk-in closet and a soothing jetted tub. Outside, the property shines with stunning Central Valley views from a large covered patio, surrounded by mature palm trees and maintenance-free landscaping that gives you more time to enjoy the area's endless recreation. Perfectly positioned for outdoor enthusiasts, you are just minutes away from premier fishing, convenient boat launches, and 145 miles of dedicated equestrian and pedestrian trails.

Monthly Payment Calculator


Metrolist MLS logo © 2026 MetroList® MLS. All rights reserved. All measurements and all calculations of area are approximate. Information provided by Seller/Other sources, not verified by Broker. All interested persons should independently verify accuracy of information. Provided properties may or may not be listed by the office/agent presenting the information. Data last updated 2026-10-11T23:39:16.843. MetroList® MLS Terms of Use. IDX provided by BoomTown.
www.yubasutterproperties.com/homes/181684101
Print Image

9573 Dolorosa Street La Grange Unincorp, CA 95329

  • Price: $434,000
  • Status: Active
  • On Site: 11 Days
  • MLS #: 226122468
3
Beds
2
Baths
0
½ Baths
1.7
Acres
1,510
SQFT
$287
$/SQFT
2006
Built
Neighborhood:
Mariposa County
County:
Mariposa
Area:
Mariposa County
Elementary School:
Other
Middle School:
Other
High School:
Other
School District:
Mariposa
Property Description
Modern Construction, this beautiful 3-bedroom, 2-bathroom stucco residence sits on a sprawling 1.7-acre lot in Lake Don Pedro, offering the perfect blend of relaxed outdoor living and modern comfort. Step inside to an inviting great room concept living space that features a kitchen with durable solid countertops, dual-pane vinyl windows, and central heat and air for year-round efficiency. The private primary suite serves as a relaxing retreat, complete with a spacious walk-in closet and a soothing jetted tub. Outside, the property shines with stunning Central Valley views from a large covered patio, surrounded by mature palm trees and maintenance-free landscaping that gives you more time to enjoy the area's endless recreation. Perfectly positioned for outdoor enthusiasts, you are just minutes away from premier fishing, convenient boat launches, and 145 miles of dedicated equestrian and pedestrian trails.
Exterior Features

Architectural Style RanchContemporary Carport Spaces 0 Construction Materials StuccoMasonry Reinforced Driveway Sidewalks Gentle Down Entry Level 0 Exterior Features Balcony Fencing Partial Foundation Slab Levels One Lot Features Auto Sprinkler FrontGardenStream SeasonalLandscape FrontLow Maintenance Open Parking Spaces 0 Other Structures Shed(s)StorageKennel/Dog Run Parking Features AttachedBoat StorageRV AccessRV StorageGarage Facing Front Parking Fee 0 Patio And Porch Features Front PorchCovered DeckCovered PatioWrap Around Porch Property Condition Updated/Remodeled Property Faces East Road Responsibility Public Maintained Road Road Surface Type AsphaltPaved Roof ShingleComposition Total Parking Spaces 0 View Description PanoramicPastureRidgeGarden/GreenbeltHills Window Features Dual Pane Full

Interior Features

Appliances Free Standing Gas RangeFree Standing RefrigeratorHood Over RangeDishwasherDisposalMicrowaveENERGY STAR Qualified Appliances Bath Features Shower Stall(s)Jack & JillTub w/Shower Over Cooling Central Dining Room Features Dining/Living Combo Flooring CarpetTile Heating Central Kitchen Features Breakfast AreaPantry ClosetLaminate Counter Laundry Features CabinetsDryer IncludedGround FloorWasher IncludedIn Garage Main Level Bedroom(s)Living RoomDining RoomFamily RoomPrimary BedroomFull Bath(s)GarageKitchenStreet Entrance Master Bathroom Features Jetted TubTile Master Bedroom Features Walk-In ClosetOutside Access Num Of Fireplaces 0 Room Type Family RoomStorageGreat RoomKitchenLaundryLiving Room

Property Features

Additional Unit YN No Association Yes Association Features PoolRec Room w/FireplaceRecreation FacilitiesTrailsGym Association Fee 150 Association Fee Frequency Annually Association Fee Includes Pool Electric 220 Volts220 Volts in Laundry Elevation 0 Horse Property Yes Horse Property Features PastureRiding Trail Irrigation Public DistrictMeter on Site Pets Allowed Yes Pool Yes Pool Features Built-InCommon FacilityFenced Property Subtype Single Family Residence Property Type Residential Remodeled Updated Yes Remodeled Updated Desc Bath 6-10YROther-Rmks 6-10YRPrimary Bath 6-10YRKitchen 6-10YR Senior Community No Sewer Septic SystemSee Remarks Spa False Special Listing Conditions None Subtype Description Planned Unit DevelopRanchette/Country Utilities ElectricSewer In & ConnectedInternet AvailablePropanePropane Tank Leased Water Source PublicMeter on SiteWater District Zoning RE2:MX

Metrolist MLS logo Listing provided courtesy of All Terrain Realty: . Listing information © 2026 MetroList Services, Inc.


Metrolist MLS logo © 2026 MetroList® MLS. All rights reserved. All measurements and all calculations of area are approximate. Information provided by Seller/Other sources, not verified by Broker. All interested persons should independently verify accuracy of information. Provided properties may or may not be listed by the office/agent presenting the information. Data last updated 2026-10-11T23:39:16.843. MetroList® MLS Terms of Use. IDX provided by BoomTown.
 
https://bt-photos.global.ssl.fastly.net/sacramento/1280_boomver_1_561231279-2.jpg https://bt-photos.global.ssl.fastly.net/sacramento/1280_boomver_1_561231279-2.jpg https://bt-photos.global.ssl.fastly.net/sacramento/1280_boomver_1_561231279-2.jpg
Logo
Kal Johal Real Estate Team | Keller Williams Yuba Sutter
422 Century Park Drive
Yuba City CA, 95991