




Description
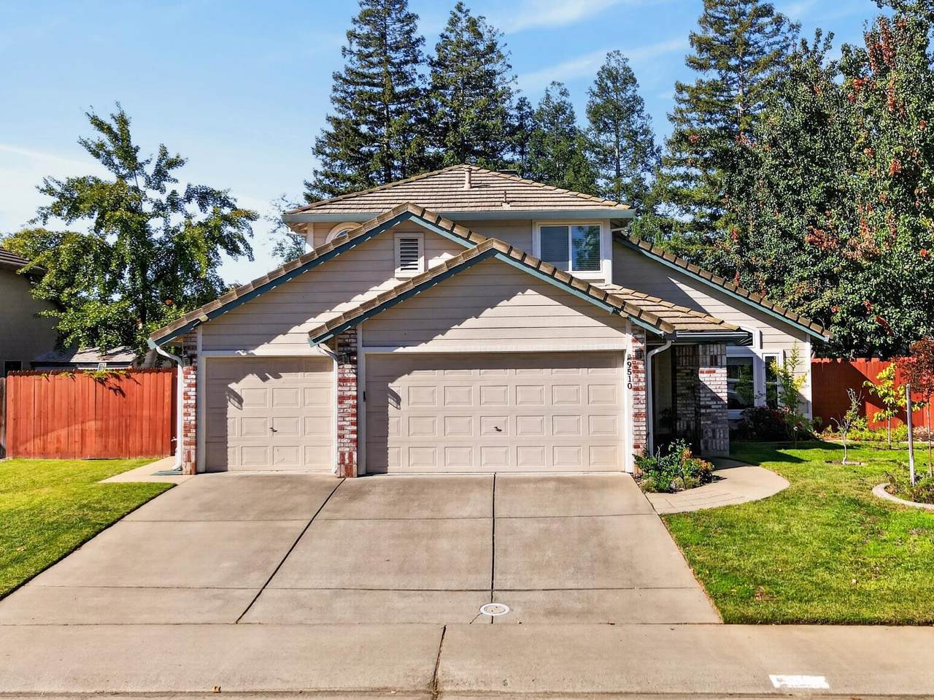
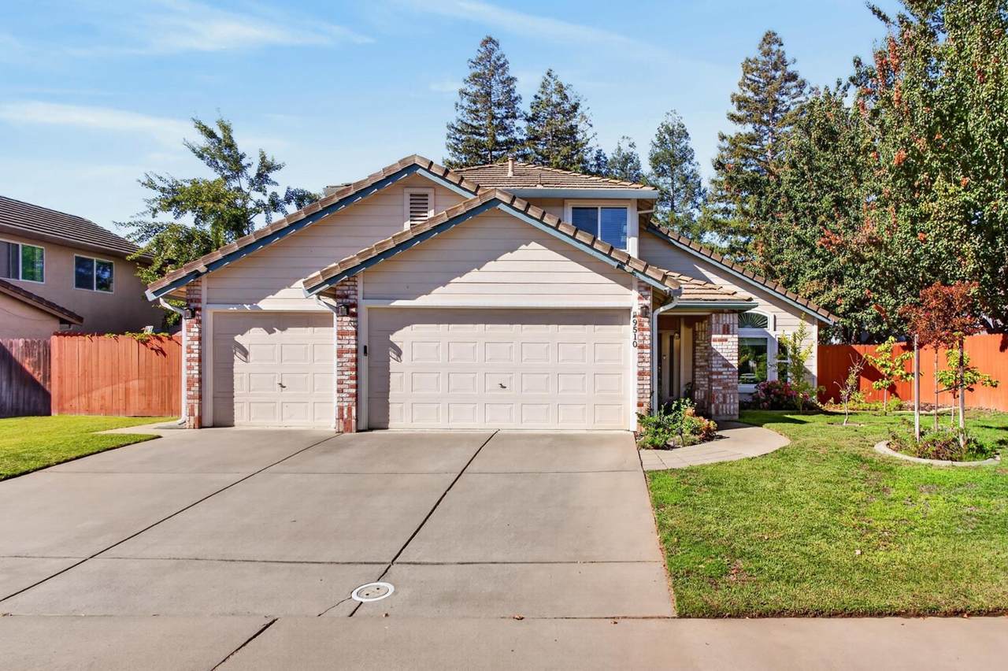
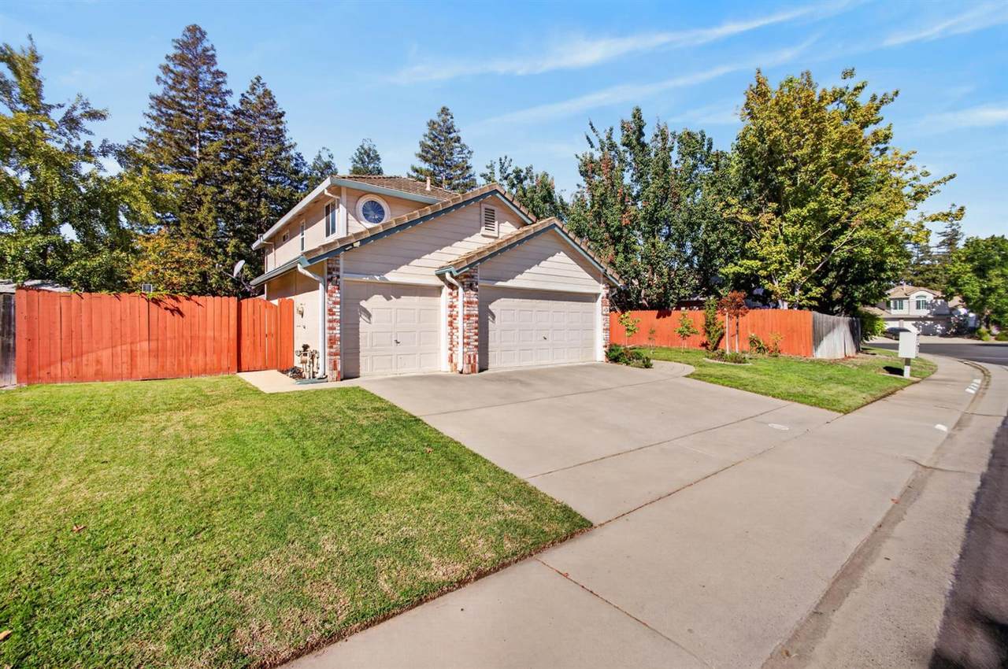
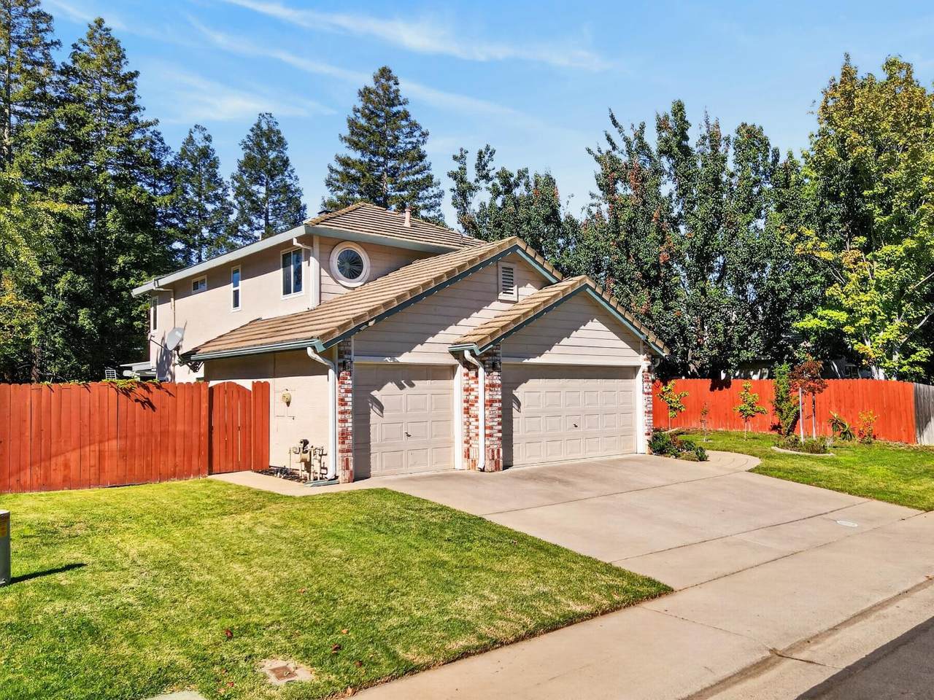
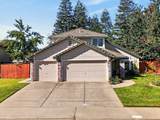
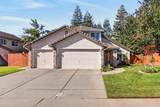
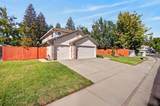
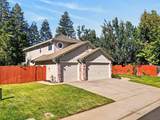
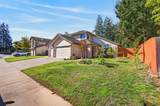
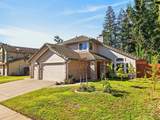
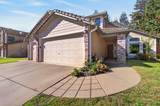
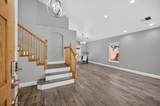
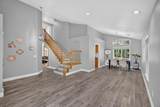
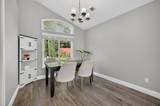
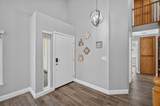
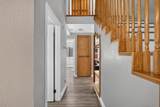
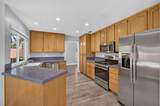
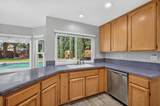
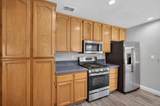
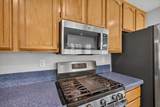
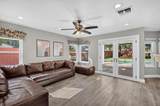
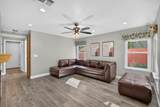
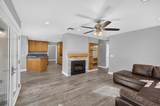
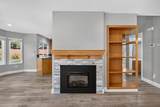
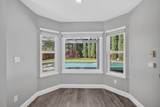
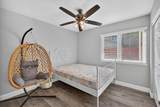
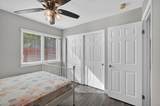
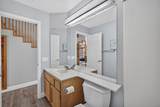
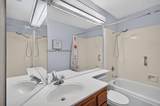
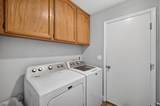
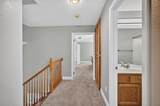
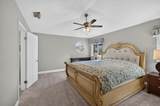
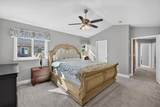
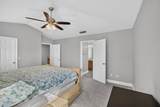
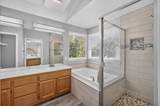
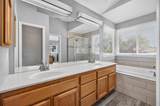
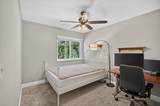
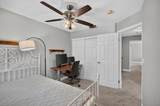
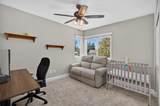
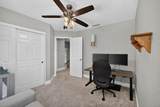
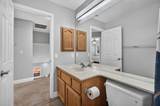
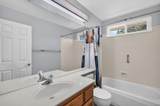
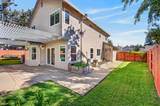
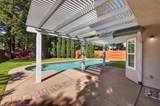
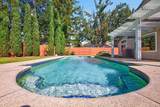
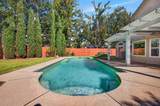
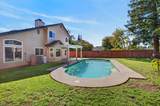
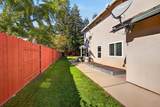
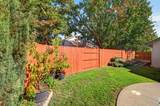
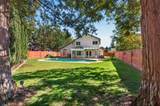
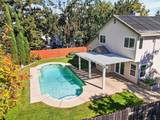
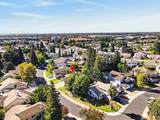
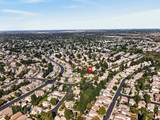
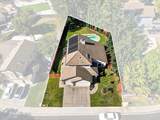
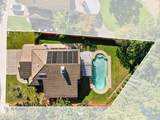
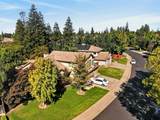
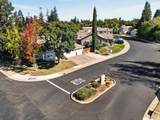
Beautifully maintained and thoughtfully updated, this spacious 4-bedroom, 3-bath home offers approximately 1,895 sq. ft. of comfortable living space on a generous 8,929 sq. ft. lot in a quiet and highly convenient Elk Grove neighborhood. Lovingly cared for over the years, the home features numerous upgrades, including recessed lighting and updated fixtures, dual-pane windows, a newer HVAC system, and newer appliances in the bright, open-concept kitchen. High ceilings, abundant natural light, and an inviting floor plan create a warm and airy atmosphere throughout the home, with spacious living and dining areas and four well-proportioned bedrooms offering flexibility for family, guests, or a home office. The backyard is truly designed for enjoying the California lifestyle, featuring a large in-ground swimming pool complemented by solar panels, fruit trees, and raised garden beds perfect for growing flowers, herbs, and fresh vegetables. There is still plenty of outdoor space for BBQs, gatherings, gardening, or simply relaxing in your own private retreat. The expansive lot also offers possible RV access on both sides of the property, providing valuable flexibility for recreational vehicles, additional parking, or storage. A 3-car garage adds even more parking and storage options. Located in a peaceful neighborhood surrounded by numerous parks and green spaces, the home is also within walking distance of everyday conveniences, including Costco, Whole Foods, Mendocino Farms, and other shopping and dining options, as well as nearby schools. With its spacious interior, extensive updates, private pool, solar panels, mature fruit trees, garden beds, generous lot, and convenient location, this home offers a wonderful combination of comfort, functionality, and outdoor living - ready for its next owner to enjoy.
-
4BEDS
-
0.2ACRES
-
3BATHS
-
01/2 BATHS
-
1,895SQFT
-
$353$/SQFT
School Information
Description
Beautifully maintained and thoughtfully updated, this spacious 4-bedroom, 3-bath home offers approximately 1,895 sq. ft. of comfortable living space on a generous 8,929 sq. ft. lot in a quiet and highly convenient Elk Grove neighborhood. Lovingly cared for over the years, the home features numerous upgrades, including recessed lighting and updated fixtures, dual-pane windows, a newer HVAC system, and newer appliances in the bright, open-concept kitchen. High ceilings, abundant natural light, and an inviting floor plan create a warm and airy atmosphere throughout the home, with spacious living and dining areas and four well-proportioned bedrooms offering flexibility for family, guests, or a home office. The backyard is truly designed for enjoying the California lifestyle, featuring a large in-ground swimming pool complemented by solar panels, fruit trees, and raised garden beds perfect for growing flowers, herbs, and fresh vegetables. There is still plenty of outdoor space for BBQs, gatherings, gardening, or simply relaxing in your own private retreat. The expansive lot also offers possible RV access on both sides of the property, providing valuable flexibility for recreational vehicles, additional parking, or storage. A 3-car garage adds even more parking and storage options. Located in a peaceful neighborhood surrounded by numerous parks and green spaces, the home is also within walking distance of everyday conveniences, including Costco, Whole Foods, Mendocino Farms, and other shopping and dining options, as well as nearby schools. With its spacious interior, extensive updates, private pool, solar panels, mature fruit trees, garden beds, generous lot, and convenient location, this home offers a wonderful combination of comfort, functionality, and outdoor living - ready for its next owner to enjoy.
 © 2026 MetroList® MLS. All rights reserved. All measurements and all calculations of area are approximate. Information provided by Seller/Other sources, not verified by Broker. All interested persons should independently verify accuracy of information. Provided properties may or may not be listed by the office/agent presenting the information. Data last updated 2026-10-05T10:40:38.54. MetroList® MLS Terms of Use. IDX provided by BoomTown.