














Skip To Content

9260 Janowicz Street

Elk Grove, CA 95624
  • $789,900
  • STATUS: Active
  • ON SITE: 10 Days
  • MLS #: 226123174
$789,900
  • 4
    BEDS
  • 0.16
    ACRES
  • 4
    BATHS
  • 0
    1/2 BATHS
  • 2,498
    SQFT
  • $316
    $/SQFT
Type:
Single-Family Home
Built:
2025
County:

School Information

Elementary School:
Middle School:
High School:
School District:

Description

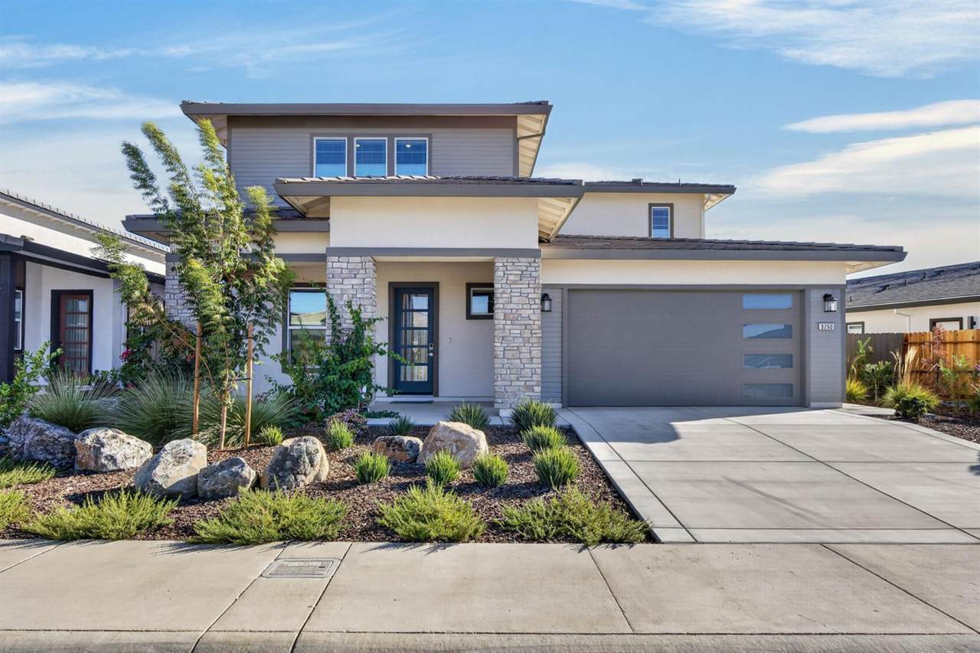
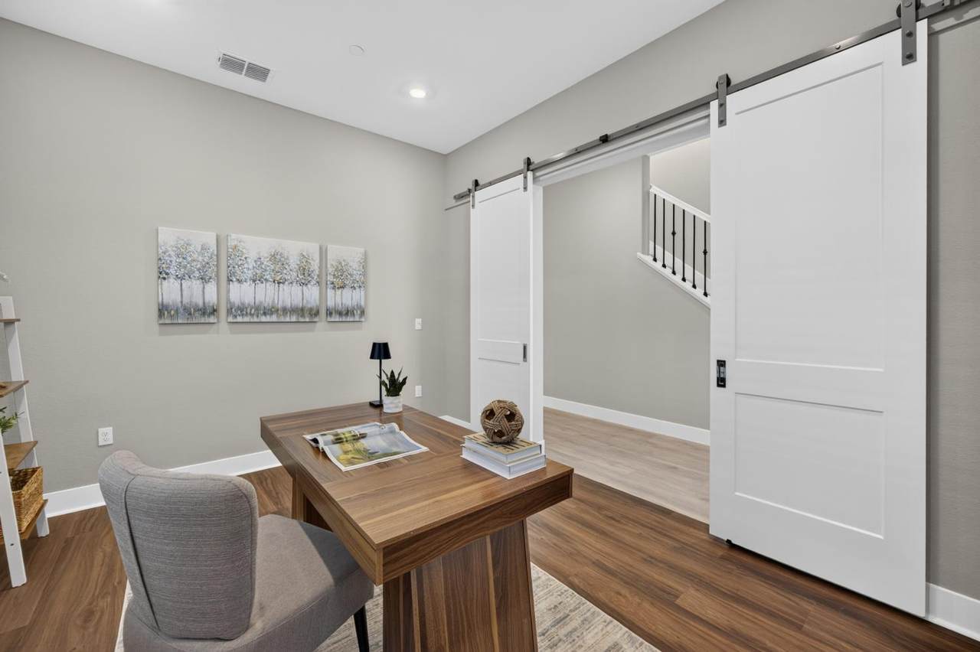
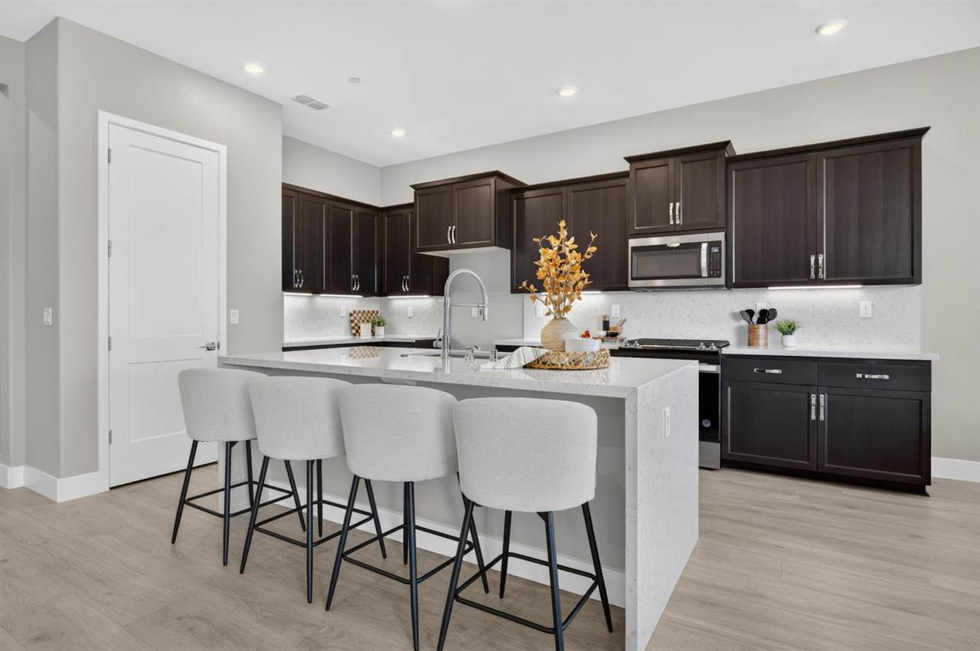
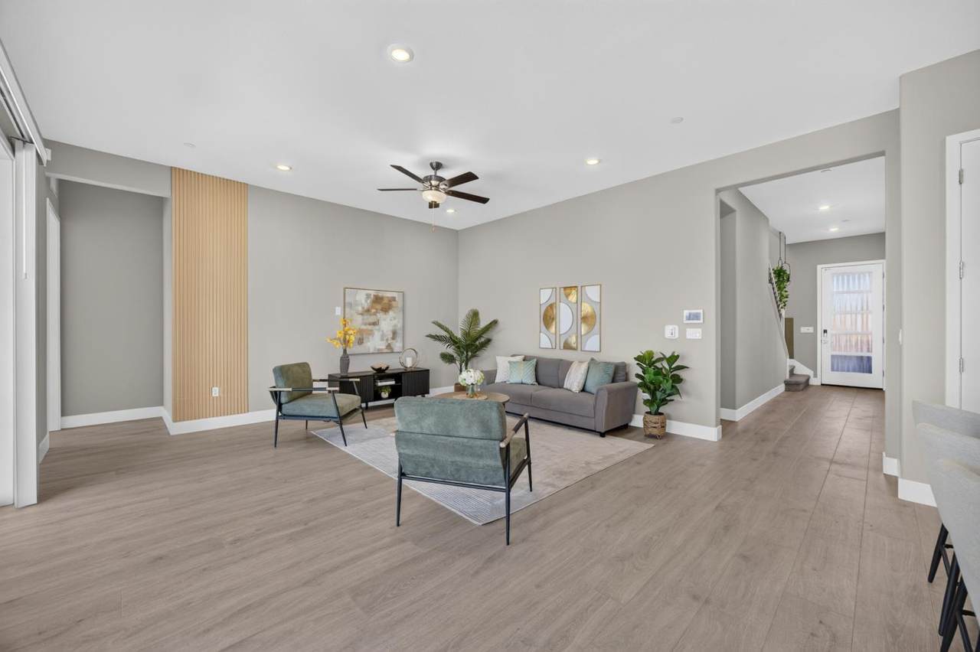
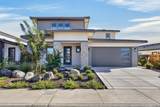
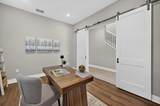
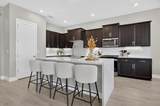
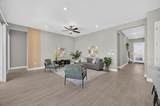
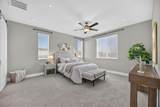
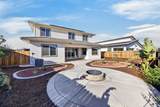
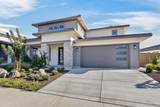
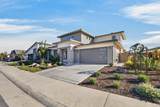
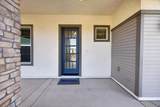
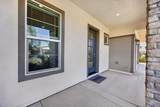
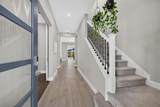
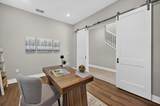
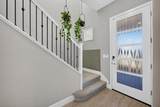
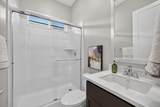
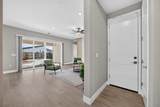
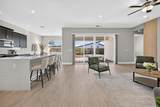
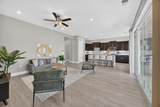
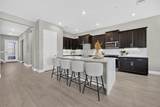
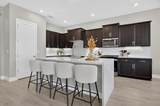
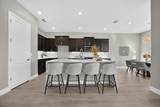
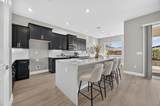
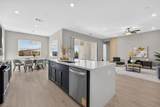
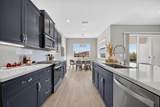
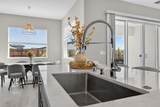
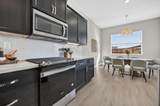
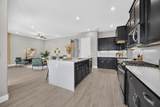
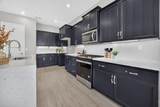
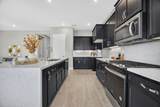
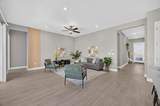
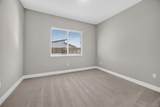
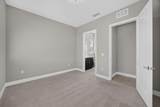
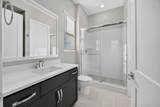
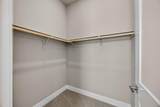
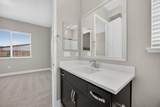
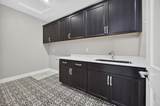
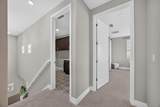
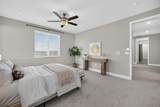
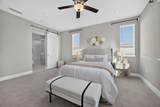
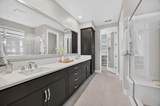
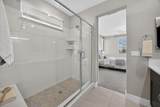
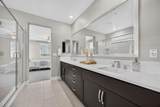
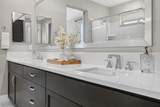
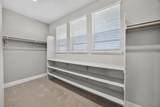
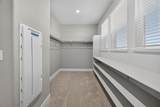
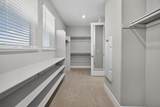
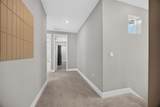
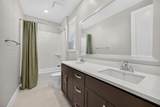
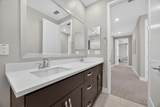
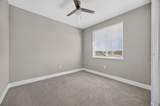
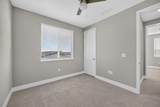
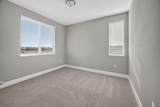
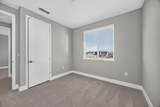
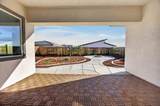
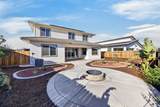
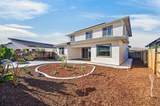
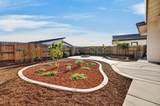
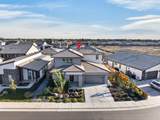
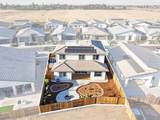
Why wait for new construction when this beautifully upgraded Elliott Springs home is already finished and move-in ready? Located in Laurel at Elliott Springs, this desirable Plan 2498 offers 4 bedrooms, 4 full bathrooms, a private downstairs junior suite, a separate office with barn doors that can easily serve as a 5th bedroom, and an oversized 2-car garage. The downstairs junior suite with its own full bath is a standout featureideal for guests, extended family, or multigenerational living. Step inside to an open, light-filled floor plan where the kitchen, dining, and family rooms flow together for effortless everyday living and entertaining. Upstairs, retreat to the spacious primary suite featuring oversized windows, a large walk-in closet, dual vanities, and walk-in shower. Two additional bedrooms, another full bath, a versatile tech area, and an oversized laundry room provide plenty of room and flexibility. Outside, enjoy the covered patio and beautifully completed front and backyard landscaping. Window coverings are already installed, and numerous upgrades have been added throughoutsaving you the time and added expense that often comes with buying new construction. Spacious, flexible, upgraded, and ready to enjoycome see why this Elliott Springs home stands out!

Monthly Payment Calculator


Metrolist MLS logo © 2026 MetroList® MLS. All rights reserved. All measurements and all calculations of area are approximate. Information provided by Seller/Other sources, not verified by Broker. All interested persons should independently verify accuracy of information. Provided properties may or may not be listed by the office/agent presenting the information. Data last updated 2026-10-11T23:39:16.843. MetroList® MLS Terms of Use. IDX provided by BoomTown.
www.yubasutterproperties.com/homes/181738393
Print Image

9260 Janowicz Street Elk Grove, CA 95624

  • Price: $789,900
  • Status: Active
  • On Site: 10 Days
  • MLS #: 226123174
4
Beds
4
Baths
0
½ Baths
0.16
Acres
2,498
SQFT
$316
$/SQFT
2025
Built
Neighborhood:
Elliott Spgs Sub #11-046 01 Un
County:
Sacramento
Area:
10624-Elk Grove
Elementary School:
Elk Grove Unified
Middle School:
Elk Grove Unified
High School:
Elk Grove Unified
School District:
Sacramento
Property Description
Why wait for new construction when this beautifully upgraded Elliott Springs home is already finished and move-in ready? Located in Laurel at Elliott Springs, this desirable Plan 2498 offers 4 bedrooms, 4 full bathrooms, a private downstairs junior suite, a separate office with barn doors that can easily serve as a 5th bedroom, and an oversized 2-car garage. The downstairs junior suite with its own full bath is a standout featureideal for guests, extended family, or multigenerational living. Step inside to an open, light-filled floor plan where the kitchen, dining, and family rooms flow together for effortless everyday living and entertaining. Upstairs, retreat to the spacious primary suite featuring oversized windows, a large walk-in closet, dual vanities, and walk-in shower. Two additional bedrooms, another full bath, a versatile tech area, and an oversized laundry room provide plenty of room and flexibility. Outside, enjoy the covered patio and beautifully completed front and backyard landscaping. Window coverings are already installed, and numerous upgrades have been added throughoutsaving you the time and added expense that often comes with buying new construction. Spacious, flexible, upgraded, and ready to enjoycome see why this Elliott Springs home stands out!
Exterior Features

Architectural Style Traditional Carport Spaces 0 Construction Materials StuccoFrameWood Driveway Sidewalks Paved DrivewayPaved SidewalkSidewalk/Curb/Gutter Entry Level 0 Fencing Back YardWoodFenced Foundation Slab Land Use Residential Levels Two Lot Features Curb(s)/Gutter(s)Shape RegularLandscape BackLandscape FrontLow Maintenance Open Parking Spaces 0 Parking Features AttachedGarage Door OpenerGarage Facing Front Parking Fee 0 Patio And Porch Features Front PorchCovered PatioUncovered Patio Property Faces North Road Responsibility Public Maintained Road Road Surface Type PavedChip And Seal Roof Tile Total Parking Spaces 0 View Description Other Window Features Caulked/SealedDual Pane FullWindow CoveringsWindow Screens

Interior Features

Appliances Free Standing Gas RangeGas PlumbedHood Over RangeDishwasherDisposalMicrowave Bath Features Shower Stall(s)Double SinksStoneTub w/Shower OverWindow Cooling Ceiling Fan(s)Smart VentCentralMultiZone Dining Room Features Breakfast NookDining BarDining/Family ComboSpace in Kitchen Flooring CarpetTileLuxury Vinyl Plank Heating CentralMultiZone Interior Features Formal Entry Kitchen Features Breakfast AreaPantry CabinetPantry ClosetQuartz CounterIsland w/SinkKitchen/Family Combo Laundry Features CabinetsSinkUpper FloorHookups OnlyInside Room Main Level Bedroom(s)Dining RoomFamily RoomPrimary BedroomFull Bath(s)GarageKitchen Master Bathroom Features Shower Stall(s)Double SinksStoneWalk-In ClosetQuartzWindow Master Bedroom Features Sitting Area Num Of Fireplaces 0 Room Type Primary BathroomBaths OtherPrimary Bedrooms 2+OfficeDining RoomGreat RoomKitchenLaundry Upper Level Bedroom(s)Primary BedroomFull Bath(s)

Property Features

Additional Unit YN No Association No Association Fee 0 Builder Model Laurel Builder Name Elliott Homes Electric 220 Volts220 Volts in Kitchen220 Volts in Laundry Elevation 0 Horse Property No Irrigation Public DistrictMeter on Site Pool No Property Subtype Single Family Residence Property Type Residential Remodeled Updated No Senior Community No Sewer Public Sewer Spa False Special Listing Conditions None Subtype Description Detached Utilities PublicSewer Connected & PaidInternet AvailableSolarUnderground UtilitiesNatural Gas Connected Water Source PublicMeter on Site Zoning R 1

Metrolist MLS logo Listing provided courtesy of Portfolio Real Estate: . Listing information © 2026 MetroList Services, Inc.


Metrolist MLS logo © 2026 MetroList® MLS. All rights reserved. All measurements and all calculations of area are approximate. Information provided by Seller/Other sources, not verified by Broker. All interested persons should independently verify accuracy of information. Provided properties may or may not be listed by the office/agent presenting the information. Data last updated 2026-10-11T23:39:16.843. MetroList® MLS Terms of Use. IDX provided by BoomTown.
 
https://bt-photos.global.ssl.fastly.net/sacramento/1280_boomver_1_561232141-2.jpg https://bt-photos.global.ssl.fastly.net/sacramento/1280_boomver_1_561232141-2.jpg https://bt-photos.global.ssl.fastly.net/sacramento/1280_boomver_1_561232141-2.jpg
Logo
Kal Johal Real Estate Team | Keller Williams Yuba Sutter
422 Century Park Drive
Yuba City CA, 95991