




Description
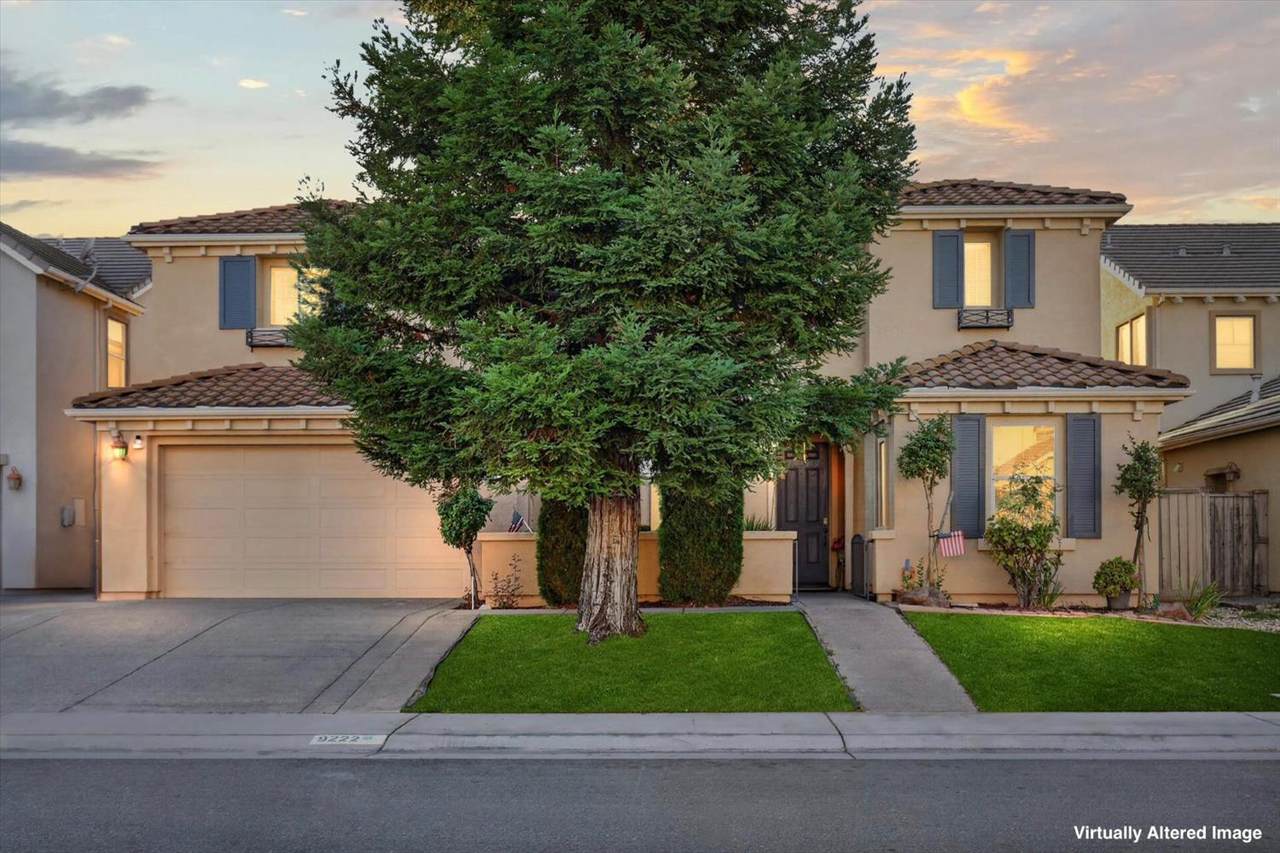
Step into 9222 Dairy St, located in Elk Grove's Bond Road 40 neighborhood, where soaring ceilings and an expansive open-concept floor plan create an impressive sense of space from the moment you enter. Offering approximately 3,714 square feet of living space, this spacious 6-bedroom, 4-full-bath home provides plenty of room and versatility for everyday living, hosting, and entertaining. A standout feature is the downstairs primary suite, complete with its own full bathroom and closet, offering the convenience of main-level living. An additional bedroom and full bathroom are also located downstairs, providing excellent flexibility for guests, a home office, or additional living space. The downstairs laundry room adds functionality with a utility sink and extra storage space. The kitchen features abundant cabinetry and workspace while flowing into the surrounding living and dining areas, creating an inviting setting for gatherings. Upstairs, you'll find additional bedrooms along with a spacious game and entertainment room, perfect for movie nights, games, hobbies, or relaxing. An open interior catwalk overlooking the living areas below adds architectural character while further enhancing the home's bright, open, and airy design. With multiple areas to gather, relax, work, or entertain, the layout provides flexibility to adapt the home to your lifestyle and needs. The attached garage offers more than just parking, featuring a dedicated workshop/storage area with valuable additional space for tools, projects, equipment, hobbies, or household storage. Step outside and continue the entertainment in a backyard designed for enjoying the outdoors. A covered patio provides welcome shade, while established fruit trees add character and greenery to the yard. Whether hosting gatherings, enjoying meals outside, or simply relaxing in the shade, there is plenty of space to enjoy. Conveniently located near local schools, neighborhood parks, shopping, restaurants, and everyday conveniences, with Elk Grove Regional Park and Old Town Elk Grove nearby. From its soaring ceilings and open-concept design to the downstairs primary suite, upstairs entertainment room, interior catwalk, workshop/storage area, covered patio, and fruit trees, 9222 Dairy St offers an impressive combination of space, functionality, and indoor-outdoor living. Come experience everything this Elk Grove home has to offer!
-
6BEDS
-
0.15ACRES
-
4BATHS
-
01/2 BATHS
-
3,714SQFT
-
$238$/SQFT
School Information
Description
Step into 9222 Dairy St, located in Elk Grove's Bond Road 40 neighborhood, where soaring ceilings and an expansive open-concept floor plan create an impressive sense of space from the moment you enter. Offering approximately 3,714 square feet of living space, this spacious 6-bedroom, 4-full-bath home provides plenty of room and versatility for everyday living, hosting, and entertaining. A standout feature is the downstairs primary suite, complete with its own full bathroom and closet, offering the convenience of main-level living. An additional bedroom and full bathroom are also located downstairs, providing excellent flexibility for guests, a home office, or additional living space. The downstairs laundry room adds functionality with a utility sink and extra storage space. The kitchen features abundant cabinetry and workspace while flowing into the surrounding living and dining areas, creating an inviting setting for gatherings. Upstairs, you'll find additional bedrooms along with a spacious game and entertainment room, perfect for movie nights, games, hobbies, or relaxing. An open interior catwalk overlooking the living areas below adds architectural character while further enhancing the home's bright, open, and airy design. With multiple areas to gather, relax, work, or entertain, the layout provides flexibility to adapt the home to your lifestyle and needs. The attached garage offers more than just parking, featuring a dedicated workshop/storage area with valuable additional space for tools, projects, equipment, hobbies, or household storage. Step outside and continue the entertainment in a backyard designed for enjoying the outdoors. A covered patio provides welcome shade, while established fruit trees add character and greenery to the yard. Whether hosting gatherings, enjoying meals outside, or simply relaxing in the shade, there is plenty of space to enjoy. Conveniently located near local schools, neighborhood parks, shopping, restaurants, and everyday conveniences, with Elk Grove Regional Park and Old Town Elk Grove nearby. From its soaring ceilings and open-concept design to the downstairs primary suite, upstairs entertainment room, interior catwalk, workshop/storage area, covered patio, and fruit trees, 9222 Dairy St offers an impressive combination of space, functionality, and indoor-outdoor living. Come experience everything this Elk Grove home has to offer!
 © 2026 MetroList® MLS. All rights reserved. All measurements and all calculations of area are approximate. Information provided by Seller/Other sources, not verified by Broker. All interested persons should independently verify accuracy of information. Provided properties may or may not be listed by the office/agent presenting the information. Data last updated 2026-10-05T10:40:38.54. MetroList® MLS Terms of Use. IDX provided by BoomTown.