

Skip To Content

908 Courtenay Court

Galt, CA 95632
  • $685,000
  • STATUS: Active
  • ON SITE: 11 Days
  • MLS #: 226121593
$685,000
  • 4
    BEDS
  • 0.33
    ACRES
  • 2
    BATHS
  • 0
    1/2 BATHS
  • 1,820
    SQFT
  • $376
    $/SQFT
Neighborhood:
Type:
Single-Family Home
Built:
1993
County:
Area:

School Information

Elementary School:
Middle School:
High School:
School District:

Description

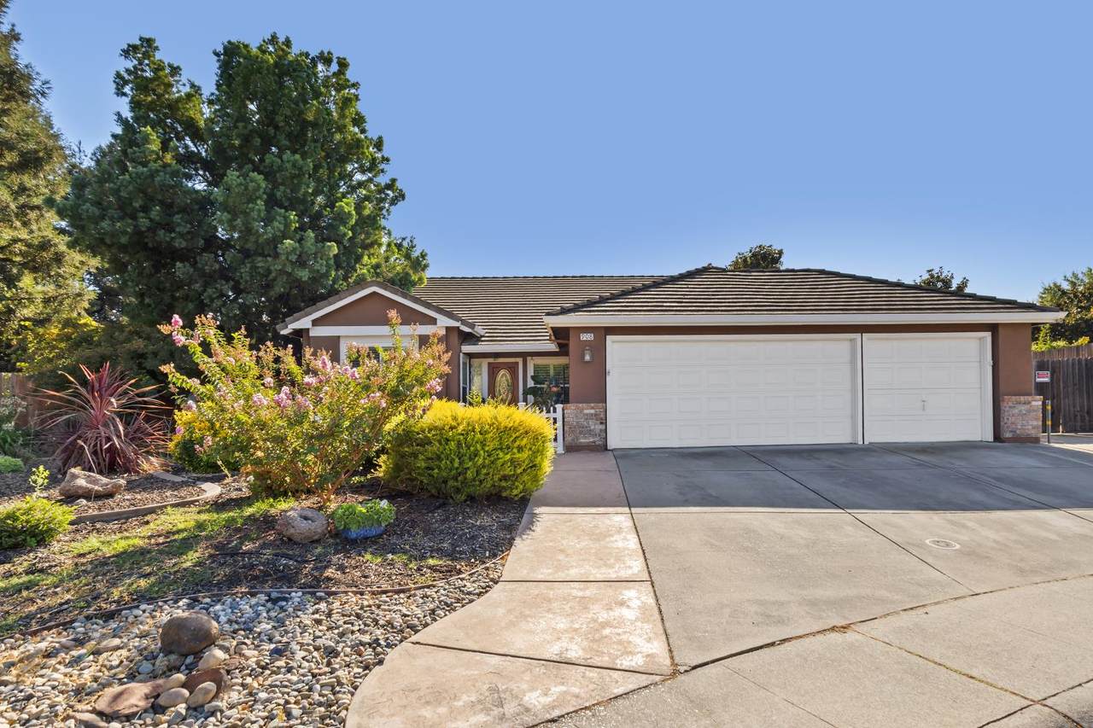
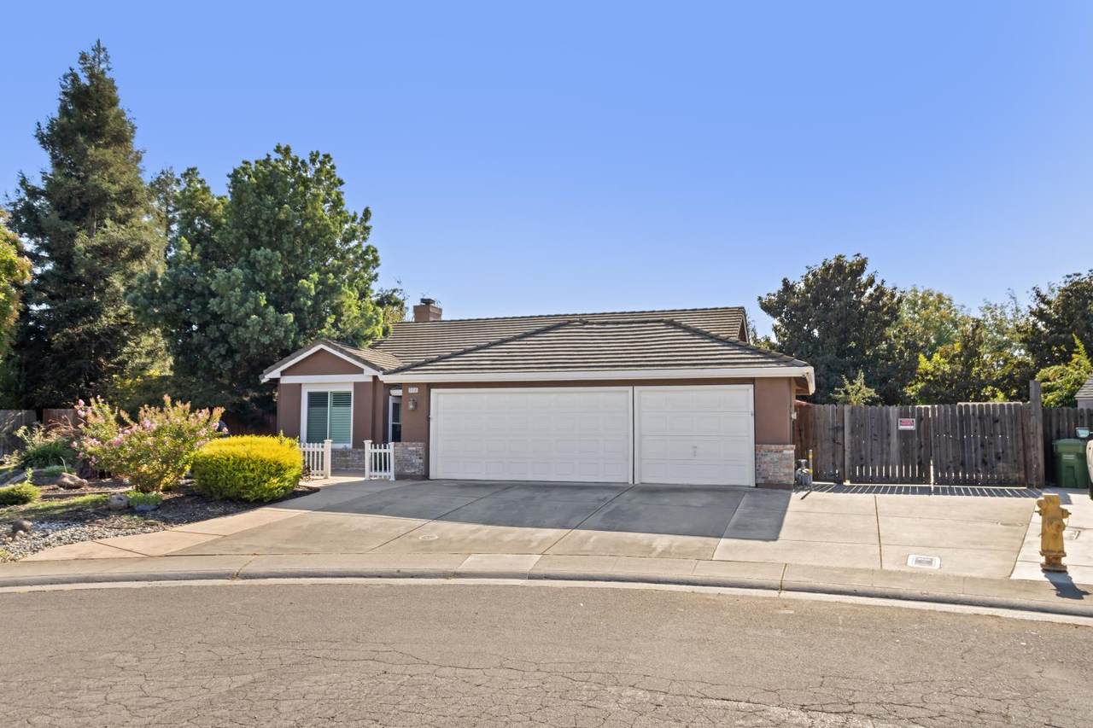
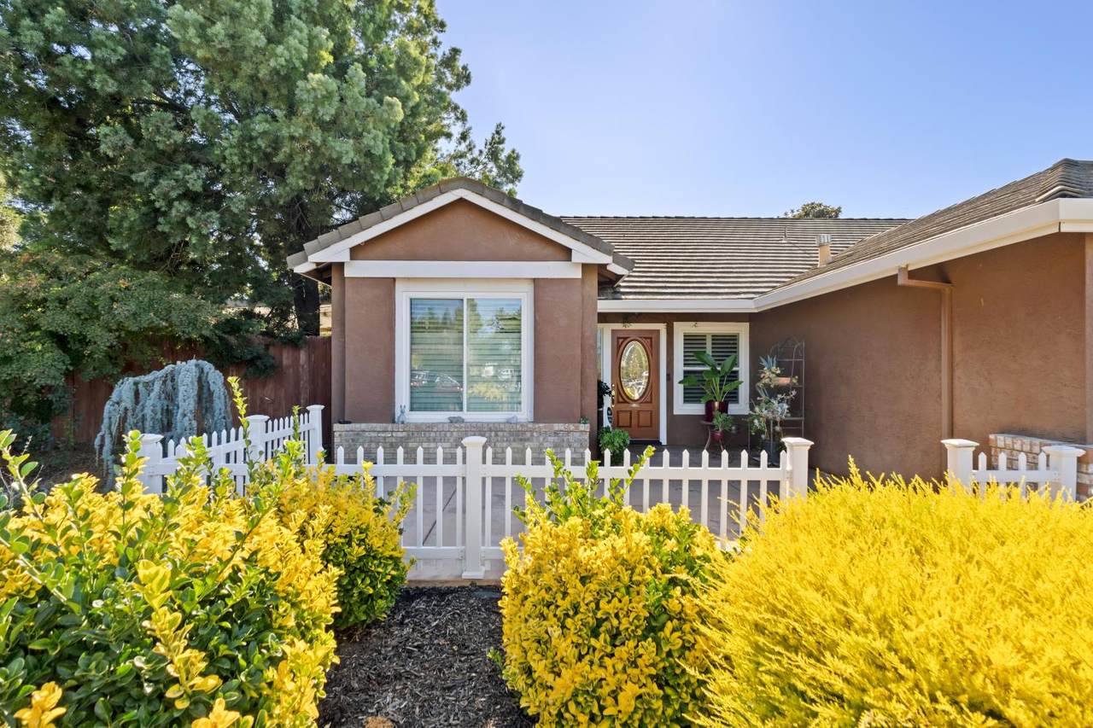
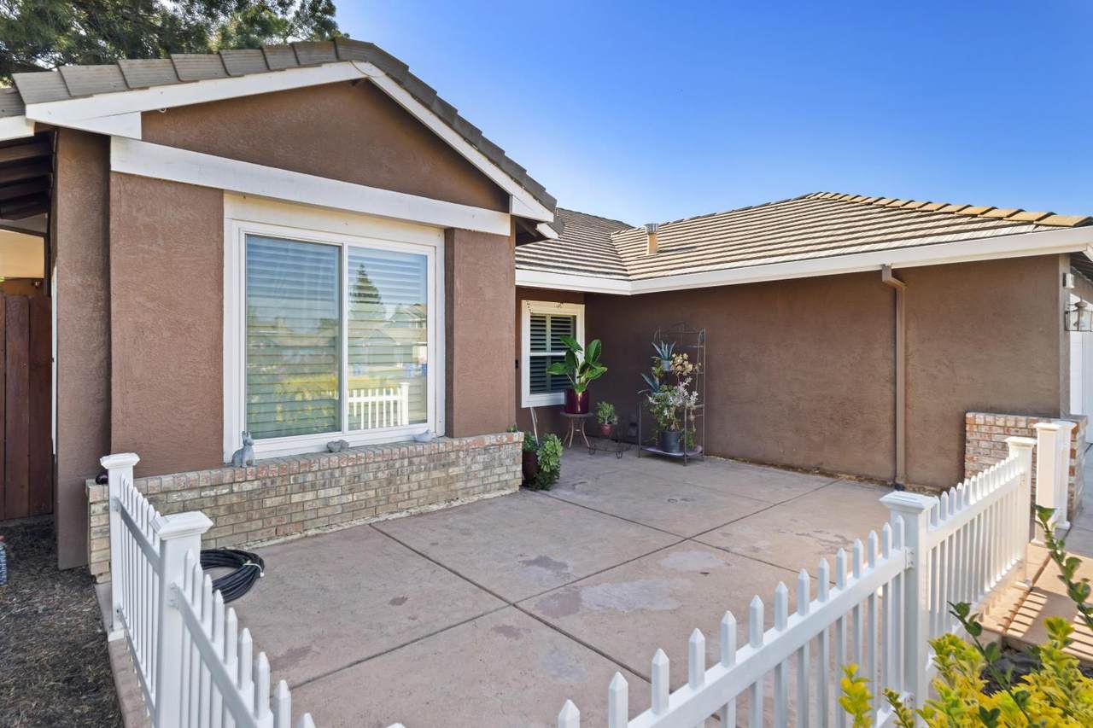
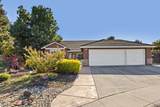
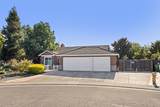
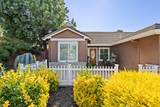
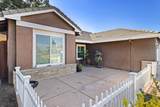
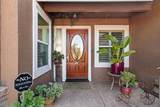
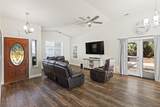
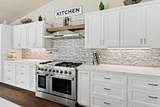
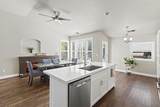
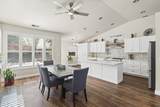
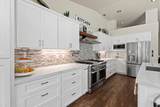
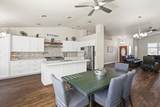
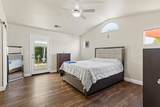
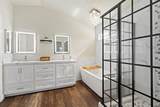
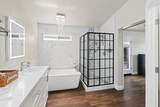
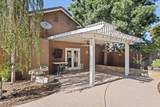
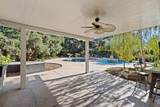
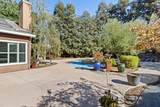
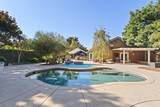
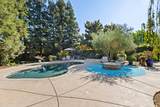
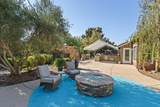
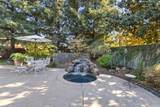
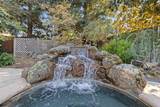
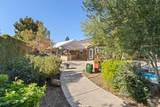
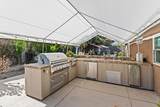
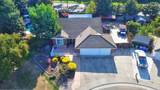
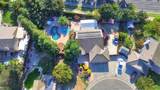
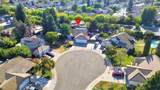
Rare Find! Location is Key! Tucked at the end of a long court, this beautifully remodeled 4BD/2BA single-story oasis is a must-see! The chef's kitchen features a THOR range, pot filler, custom soft-close cabinetry, quartz counters, huge island, deep sink, and touchless faucet. Remodeled bathrooms include a luxurious primary bath with soaking tub and French-style shower. Enjoy the simulated wood-flooring and plantation shutters throughout. The backyard is an entertainer's dream with a PebbleTec pool, separate spa with waterfall, gas firepit, covered patio, and outdoor kitchen with Twin Eagles BBQ, burners, and sink. Plus a chicken coop, raised garden beds, shed, and highly desirable RV access. Your private oasis awaits!

Monthly Payment Calculator


Metrolist MLS logo © 2026 MetroList® MLS. All rights reserved. All measurements and all calculations of area are approximate. Information provided by Seller/Other sources, not verified by Broker. All interested persons should independently verify accuracy of information. Provided properties may or may not be listed by the office/agent presenting the information. Data last updated 2026-10-11T23:39:16.843. MetroList® MLS Terms of Use. IDX provided by BoomTown.
www.yubasutterproperties.com/homes/181679804
Print Image

908 Courtenay Court Galt, CA 95632

  • Price: $685,000
  • Status: Active
  • On Site: 11 Days
  • MLS #: 226121593
4
Beds
2
Baths
0
½ Baths
0.33
Acres
1,820
SQFT
$376
$/SQFT
1993
Built
Neighborhood:
Twin Cities Estates
County:
Sacramento
Area:
Galt
Elementary School:
Galt Joint Union
Middle School:
Galt Joint Union
High School:
Galt Joint Uhs
School District:
Sacramento
Property Description
Rare Find! Location is Key! Tucked at the end of a long court, this beautifully remodeled 4BD/2BA single-story oasis is a must-see! The chef's kitchen features a THOR range, pot filler, custom soft-close cabinetry, quartz counters, huge island, deep sink, and touchless faucet. Remodeled bathrooms include a luxurious primary bath with soaking tub and French-style shower. Enjoy the simulated wood-flooring and plantation shutters throughout. The backyard is an entertainer's dream with a PebbleTec pool, separate spa with waterfall, gas firepit, covered patio, and outdoor kitchen with Twin Eagles BBQ, burners, and sink. Plus a chicken coop, raised garden beds, shed, and highly desirable RV access. Your private oasis awaits!
Exterior Features

Architectural Style A-FrameContemporaryTraditional Carport Spaces 0 Construction Materials BrickStuccoWood Driveway Sidewalks Paved DrivewayPaved SidewalkGentle DownSidewalk/Curb/Gutter Entry Level 0 Fencing WoodFenced Foundation Slab Land Use Residential Lot Features CourtCul-De-SacShape IrregularOtherLow Maintenance Open Parking Spaces 0 Other Structures Shed(s) Parking Features AttachedRV AccessGarage Door OpenerUncovered Parking Space Parking Fee 0 Patio And Porch Features Uncovered PatioEnclosed Patio Road Responsibility Public Maintained Road Road Surface Type Paved Roof Shingle Total Parking Spaces 0 Window Features Dual Pane FullWindow CoveringsWindow Screens

Interior Features

Appliances Free Standing Gas RangeFree Standing RefrigeratorGas Cook TopDishwasherDisposalMicrowaveFree Standing Gas Oven Bath Features Tub w/Shower Over Cooling Central Dining Room Features Formal AreaOther Fireplace Features Dining RoomGas Log Flooring Simulated WoodTile Heating Central Kitchen Features Pantry CabinetQuartz CounterIsland w/Sink Laundry Features CabinetsOtherInside Room Main Level Bedroom(s)Living RoomDining RoomPrimary BedroomFull Bath(s)Partial Bath(s)GarageKitchenStreet Entrance Master Bathroom Features ClosetShower Stall(s)Double SinksSoaking TubTileWalk-In ClosetWindow Master Bedroom Features Walk-In ClosetOutside Access Num Of Fireplaces 1 Room Type Primary BathroomPrimary BedroomPossible GuestGreat RoomKitchenLaundryLiving Room

Property Features

Additional Unit YN No Association No Association Fee 0 Electric 220 Volts220 Volts in Laundry Elevation 0 Horse Property No Irrigation Public DistrictMeter on Site Pets Allowed Yes Pool Yes Pool Features Built-InPool SweepSolar HeatOther Property Subtype Single Family Residence Property Type Residential Remodeled Updated Yes Remodeled Updated Desc Bath 0-5YRBed 0-5YRPrimary Bath 0-5YRKitchen 0-5YR Senior Community No Sewer Public Sewer Spa True Spa Features Spa/Hot Tub Built-In Special Listing Conditions None Subtype Description DetachedTract Utilities PublicSewer In & ConnectedOther Water Source PublicMeter on SiteWater District Zoning R1B

Metrolist MLS logo Listing provided courtesy of Keller Williams Realty: . Listing information © 2026 MetroList Services, Inc.


Metrolist MLS logo © 2026 MetroList® MLS. All rights reserved. All measurements and all calculations of area are approximate. Information provided by Seller/Other sources, not verified by Broker. All interested persons should independently verify accuracy of information. Provided properties may or may not be listed by the office/agent presenting the information. Data last updated 2026-10-11T23:39:16.843. MetroList® MLS Terms of Use. IDX provided by BoomTown.
 
https://bt-photos.global.ssl.fastly.net/sacramento/1280_boomver_1_561231184-2.jpg https://bt-photos.global.ssl.fastly.net/sacramento/1280_boomver_1_561231184-2.jpg https://bt-photos.global.ssl.fastly.net/sacramento/1280_boomver_1_561231184-2.jpg
Logo
Kal Johal Real Estate Team | Keller Williams Yuba Sutter
422 Century Park Drive
Yuba City CA, 95991