


Description
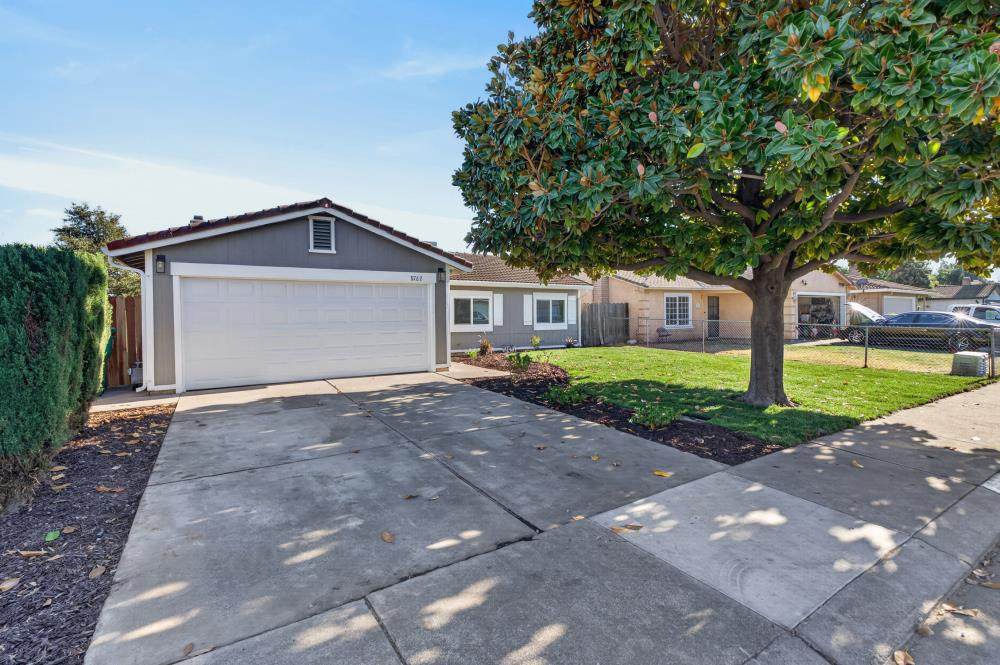
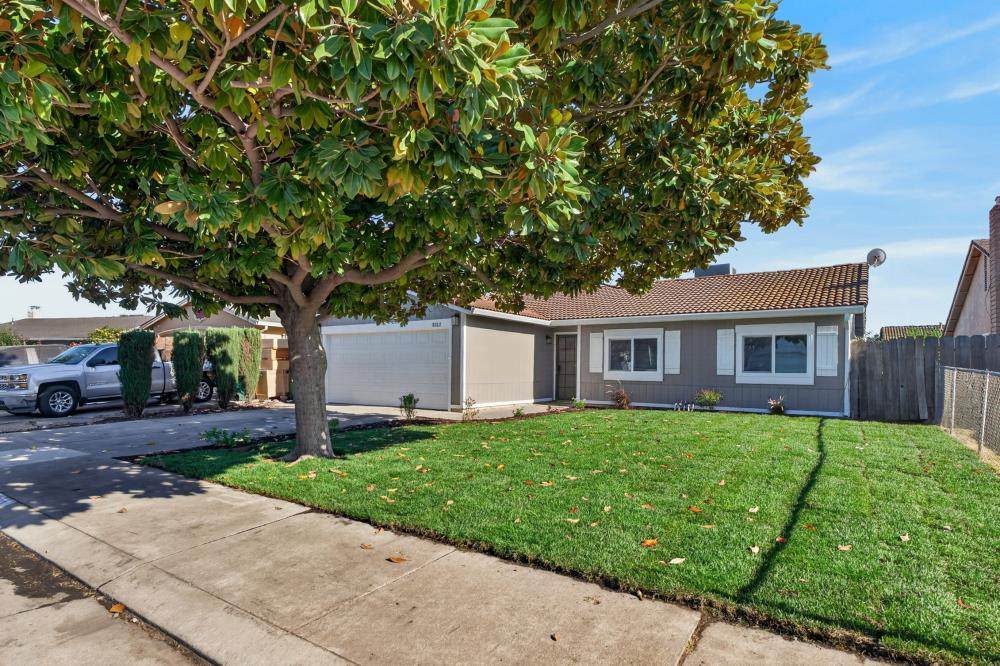
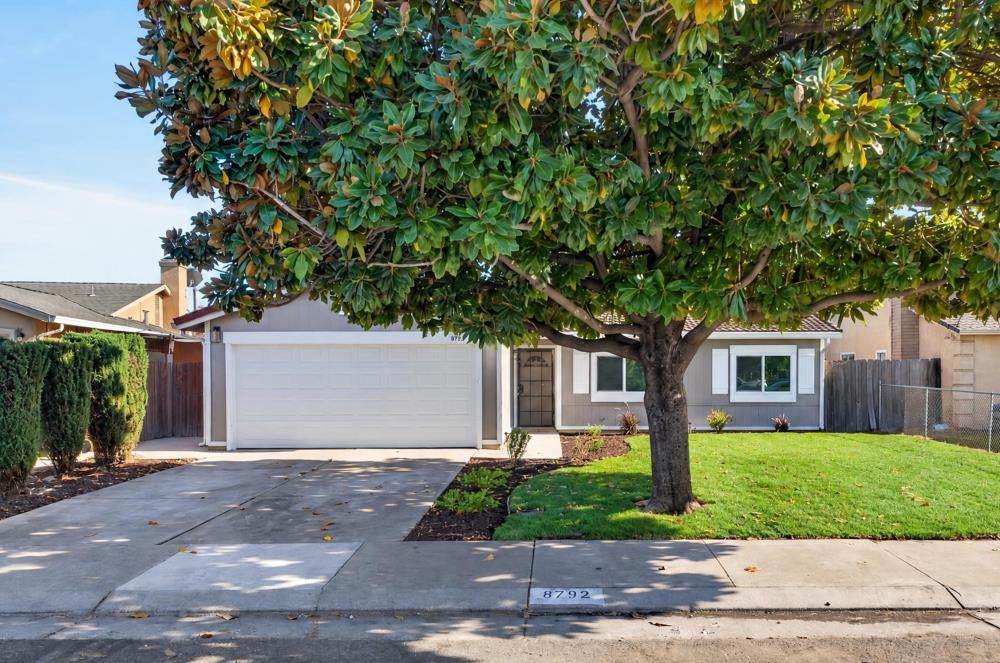
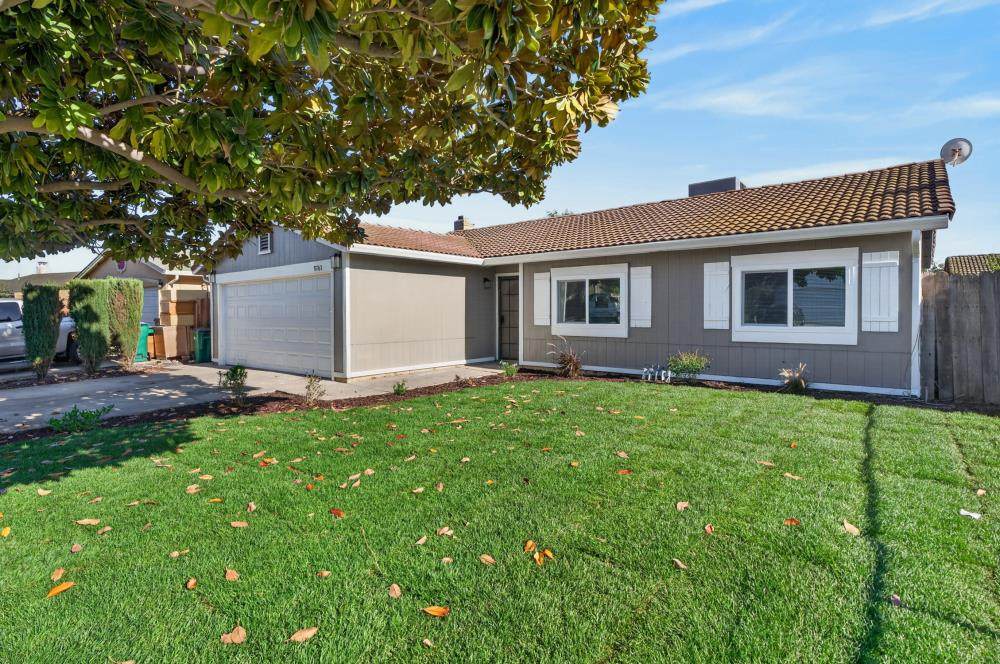
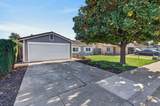
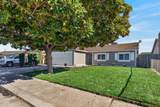
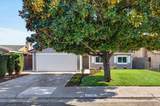
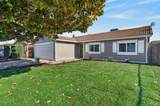
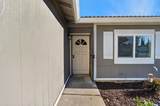
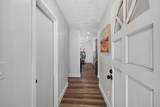
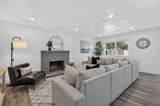
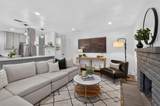
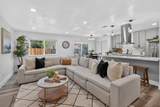
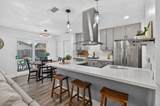
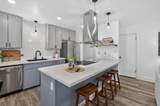
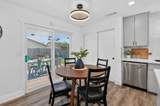
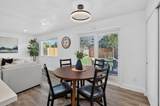
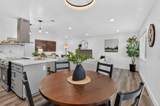
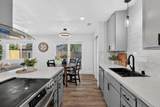
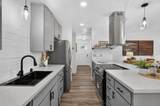
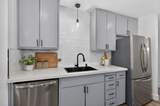
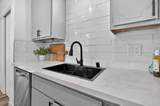
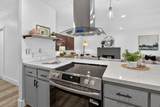
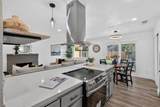
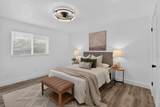
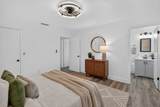
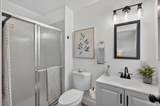
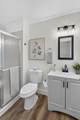
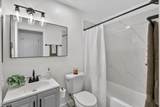
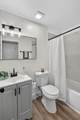
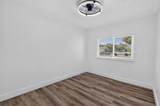
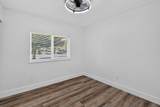
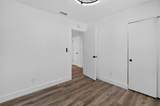
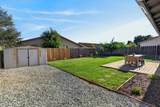
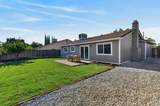
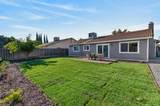
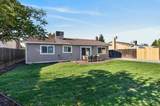
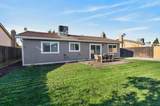
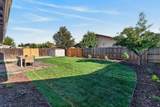
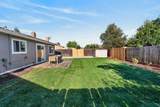
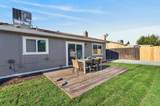
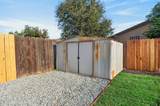
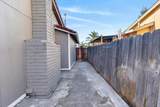
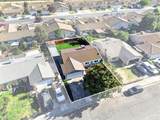
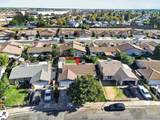
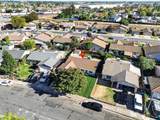
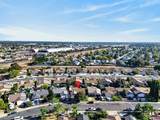
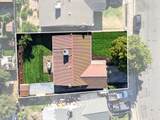
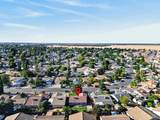
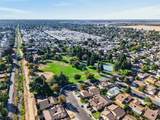
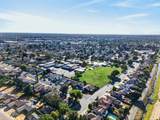
Welcome to 8762 Lansdowne Dr, a beautifully remodeled ranch-style home offering a fresh, modern feel throughout. Thoughtfully updated inside and out, this move-in-ready residence combines comfortable everyday living with stylish finishes and a functional layout. The open-concept kitchen flows seamlessly into the living area and features quartz countertops, stainless steel appliances, updated cabinetry, and a spacious peninsula ideal for casual dining, meal prep, and entertaining. The adjoining living room is centered around a welcoming fireplace, creating a comfortable space to gather and unwind. The home offers updated bathrooms. Fresh finishes throughout give the interior a clean, cohesive, and contemporary look. Outside, the updates continue with fresh exterior paint and newly installed sod, creating attractive curb appeal and a refreshed outdoor setting. The private backyard offers plenty of room to relax or entertain, with a patio and outdoor dining space ready to enjoy. An attached garage provides additional convenience and storage. With extensive updates, inviting indoor-outdoor living, and a truly move-in-ready presentation, 8762 Lansdowne Dr is ready to welcome its next owner.
-
3BEDS
-
0.13ACRES
-
2BATHS
-
01/2 BATHS
-
1,143SQFT
-
$363$/SQFT
School Information
Description
Welcome to 8762 Lansdowne Dr, a beautifully remodeled ranch-style home offering a fresh, modern feel throughout. Thoughtfully updated inside and out, this move-in-ready residence combines comfortable everyday living with stylish finishes and a functional layout. The open-concept kitchen flows seamlessly into the living area and features quartz countertops, stainless steel appliances, updated cabinetry, and a spacious peninsula ideal for casual dining, meal prep, and entertaining. The adjoining living room is centered around a welcoming fireplace, creating a comfortable space to gather and unwind. The home offers updated bathrooms. Fresh finishes throughout give the interior a clean, cohesive, and contemporary look. Outside, the updates continue with fresh exterior paint and newly installed sod, creating attractive curb appeal and a refreshed outdoor setting. The private backyard offers plenty of room to relax or entertain, with a patio and outdoor dining space ready to enjoy. An attached garage provides additional convenience and storage. With extensive updates, inviting indoor-outdoor living, and a truly move-in-ready presentation, 8762 Lansdowne Dr is ready to welcome its next owner.
 © 2026 MetroList® MLS. All rights reserved. All measurements and all calculations of area are approximate. Information provided by Seller/Other sources, not verified by Broker. All interested persons should independently verify accuracy of information. Provided properties may or may not be listed by the office/agent presenting the information. Data last updated 2026-10-11T23:39:16.843. MetroList® MLS Terms of Use. IDX provided by BoomTown.