Skip To Content

8424 Honeycomb Way

Sacramento, CA 95828
  • $530,000
  • STATUS: Active
  • ON SITE: 7 Days
  • MLS #: 226120333
UPDATED: 193 min ago
$530,000
  • 3
    BEDS
  • 0.2
    ACRES
  • 2
    BATHS
  • 0
    1/2 BATHS
  • 1,909
    SQFT
  • $278
    $/SQFT
Type:
Single-Family Home
Built:
1990
County:

School Information

Elementary School:
Middle School:
High School:
School District:

Description

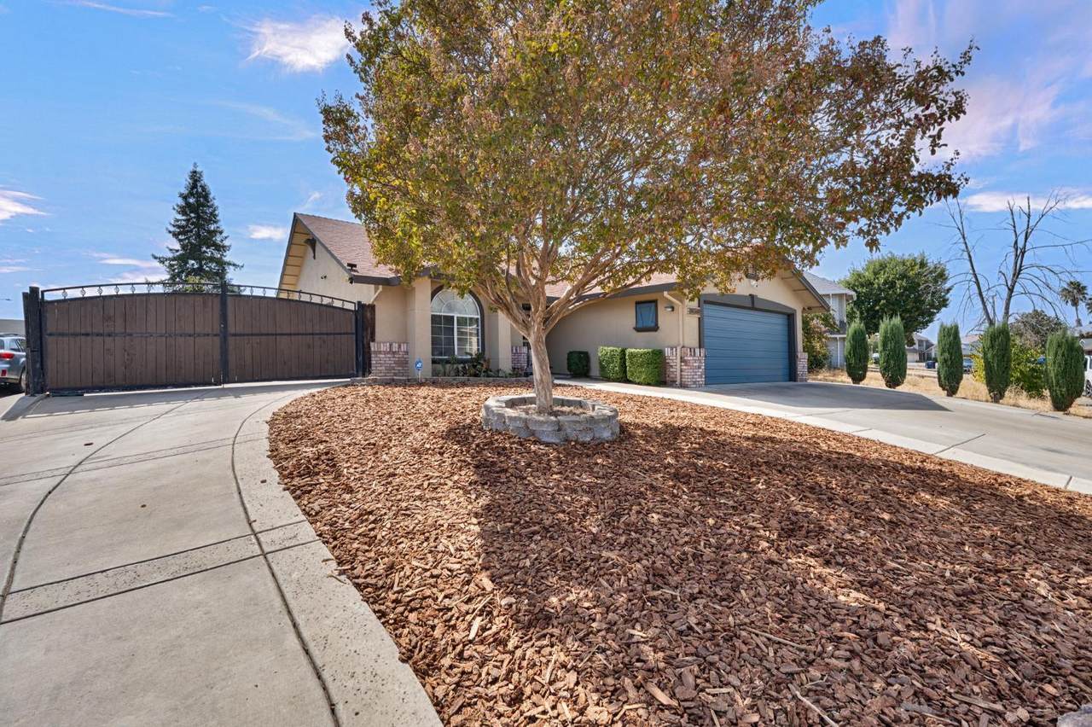
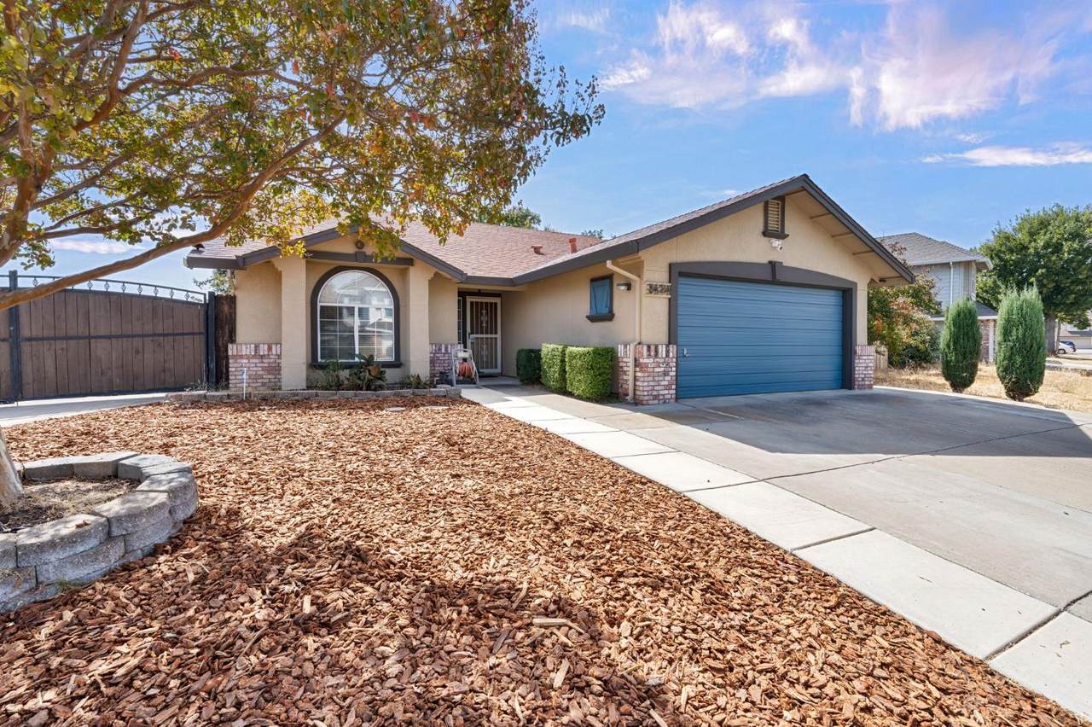
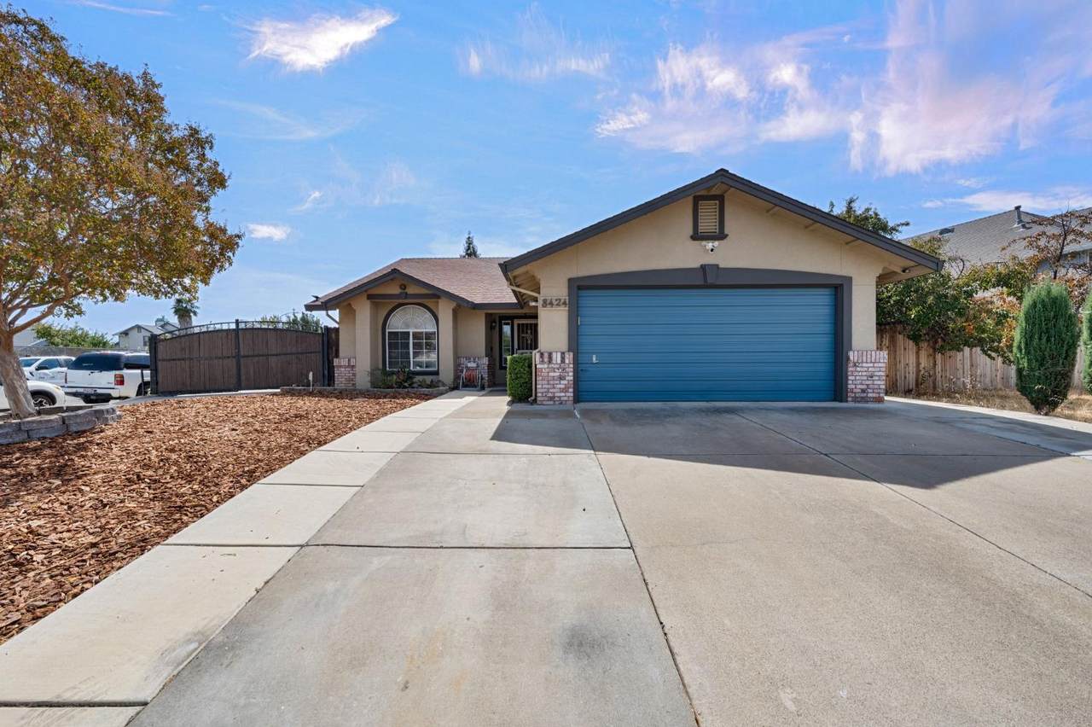
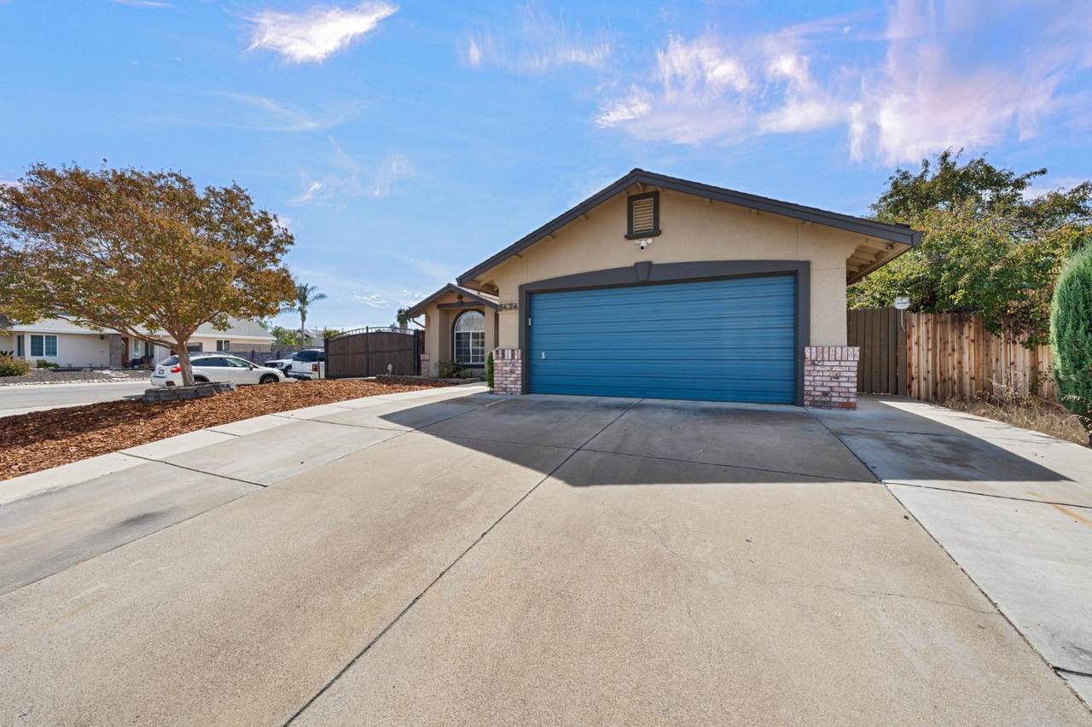
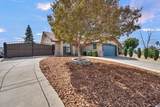
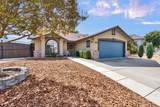
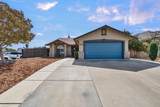
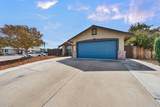
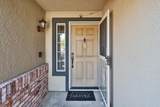
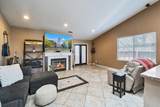
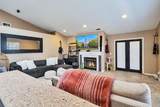
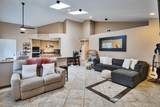
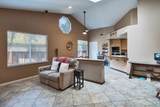
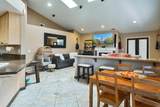
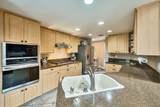
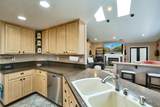
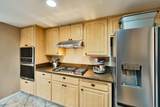
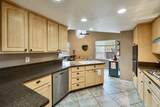
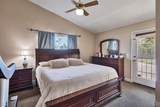
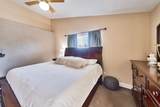
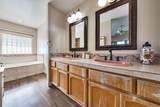
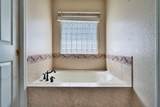
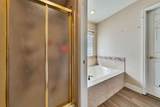
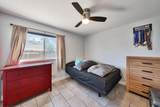
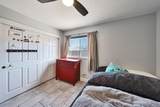
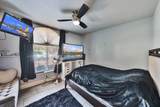
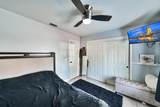
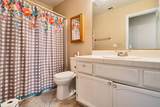
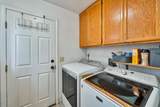
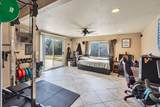
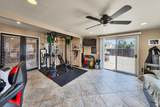
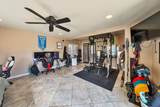
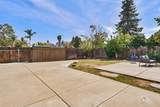
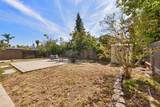
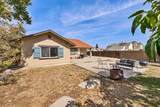
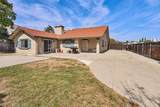
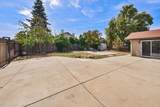
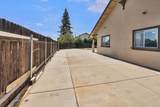
Discover an attractive residential property at 8424 Honeycomb Way in Sacramento, CA 95828, presenting a refined ranch-style architectural aesthetic with 3-4 bedroom, 2 bath located in a corner lot. This residence is in great condition, offering an exceptional opportunity for discerning buyers seeking a sophisticated living experience. The kitchen is thoughtfully designed with stainless steel appliances and elegant granite counters, complemented by a practical peninsula. This space seamlessly integrates with the family room in an open-plan layout, enhancing both daily living and entertaining. A built-in oven and microwave adds to the kitchen's functional appeal. The family room serves as a central gathering space, featuring a welcoming fireplace and an impressive high, vaulted ceiling that enhances the sense of openness and grandeur. The Primary bathroom includes a double vanity and a walk-in shower, providing a luxurious and convenient experience. A notable feature of the 4th bedroom is its direct exterior access, offering a seamless connection to the outdoors. Further enhancing the property's appeal are a private yard with RV Access, Boat or Jet ski parking apace. A dedicated laundry room for practical convenience, an attached garage, and a charming patio perfect for outdoor enjoyment. This property offers an elegant blend of comfort and functionality, inviting you to envision your future within its walls. You will find Persimmon, Pomegranate, Grapefruit, Orange, Lime and Cherry Trees in this beautiful home.

Monthly Payment Calculator


Metrolist MLS logo © 2026 MetroList® MLS. All rights reserved. All measurements and all calculations of area are approximate. Information provided by Seller/Other sources, not verified by Broker. All interested persons should independently verify accuracy of information. Provided properties may or may not be listed by the office/agent presenting the information. Data last updated 2026-10-05T07:39:41.83. MetroList® MLS Terms of Use. IDX provided by BoomTown.
www.yubasutterproperties.com/homes/181589251
Print Image

8424 Honeycomb Way Sacramento, CA 95828

  • Price: $530,000
  • Status: Active
  • On Site: 7 Days
  • Updated: 193 min ago
  • MLS #: 226120333
3
Beds
2
Baths
0
½ Baths
0.2
Acres
1,909
SQFT
$278
$/SQFT
1990
Built
Neighborhood:
Sacramento Florin & Vicinity
County:
Sacramento
Area:
Sacramento Florin & Vicinity
Elementary School:
Elk Grove Unified
Middle School:
Elk Grove Unified
High School:
Elk Grove Unified
School District:
Sacramento
Property Description
Discover an attractive residential property at 8424 Honeycomb Way in Sacramento, CA 95828, presenting a refined ranch-style architectural aesthetic with 3-4 bedroom, 2 bath located in a corner lot. This residence is in great condition, offering an exceptional opportunity for discerning buyers seeking a sophisticated living experience. The kitchen is thoughtfully designed with stainless steel appliances and elegant granite counters, complemented by a practical peninsula. This space seamlessly integrates with the family room in an open-plan layout, enhancing both daily living and entertaining. A built-in oven and microwave adds to the kitchen's functional appeal. The family room serves as a central gathering space, featuring a welcoming fireplace and an impressive high, vaulted ceiling that enhances the sense of openness and grandeur. The Primary bathroom includes a double vanity and a walk-in shower, providing a luxurious and convenient experience. A notable feature of the 4th bedroom is its direct exterior access, offering a seamless connection to the outdoors. Further enhancing the property's appeal are a private yard with RV Access, Boat or Jet ski parking apace. A dedicated laundry room for practical convenience, an attached garage, and a charming patio perfect for outdoor enjoyment. This property offers an elegant blend of comfort and functionality, inviting you to envision your future within its walls. You will find Persimmon, Pomegranate, Grapefruit, Orange, Lime and Cherry Trees in this beautiful home.
Exterior Features

Architectural Style Contemporary Carport Spaces 4 Construction Materials BrickConcreteStuccoGlassWood Driveway Sidewalks Paved DrivewayPaved SidewalkGatedSidewalk/Curb/GutterLevel Entry Level 0 Exterior Features Dog Run Fencing Back YardEntry GateWoodFenced Foundation ConcreteSlab Land Use Residential Levels One Lot Features Auto Sprinkler RearCornerCurb(s)/Gutter(s)Shape RegularStreet LightsLandscape Front Lot Size Dimensions 131' x 63' Open Parking Spaces 4 Other Structures Shed(s) Parking Features AttachedBoat StorageRV AccessRV PossibleGarage Door OpenerGarage Facing FrontUncovered Parking Spaces 2+Guest Parking Available Parking Fee 0 Patio And Porch Features Front PorchBack PorchCovered Patio Property Condition Updated/Remodeled Road Responsibility Public Maintained Road Road Surface Type AsphaltPaved Roof ShingleComposition Total Parking Spaces 0 Window Features Caulked/SealedDual Pane FullWindow Screens

Interior Features

Appliances Built-In Electric OvenGas Cook TopBuilt-In Gas RangeGas Water HeaterHood Over RangeDishwasherInsulated Water HeaterDisposalMicrowave Bath Features Shower Stall(s)TileTub w/Shower Over Cooling Ceiling Fan(s)CentralWindow Unit(s) Dining Room Features Breakfast NookSkylight(s)Dining/Family Combo Fireplace Features Living RoomElectricFamily Room Flooring CarpetTileLuxury Vinyl PlankWood Heating BaseboardCentralFireplace(s)GasHot Water Interior Features Cathedral Ceiling Kitchen Features Pantry CabinetSkylight(s)Granite CounterKitchen/Family Combo Laundry Features CabinetsHookups OnlyInside AreaInside Room Main Level Bedroom(s)Dining RoomFamily RoomPrimary BedroomFull Bath(s)GarageKitchenStreet Entrance Master Bathroom Features Shower Stall(s)Double SinksSoaking TubTileTubWalk-In Closet Master Bedroom Features Ground FloorOutside Access Num Of Fireplaces 1 Room Type Primary BathroomBaths OtherPrimary BedroomDining RoomFamily RoomStorageGuest QuartersSun RoomKitchenLaundry

Property Features

Additional Unit YN No Association No Association Fee 0 Electric 220 Volts Elevation 0 Energy Efficient Appliances Horse Property No Irrigation Public District Other Equipment Audio/Video Prewired Pets Allowed Yes Pool No Property Subtype Single Family Residence Property Type Residential Remodeled Updated No Senior Community No Sewer Public Sewer Spa False Special Listing Conditions None Subtype Description DetachedFlat Utilities Public Water Source PublicWater District Zoning SPA

Metrolist MLS logo Listing provided courtesy of White House Real Estate: . Listing information © 2026 MetroList Services, Inc.


Metrolist MLS logo © 2026 MetroList® MLS. All rights reserved. All measurements and all calculations of area are approximate. Information provided by Seller/Other sources, not verified by Broker. All interested persons should independently verify accuracy of information. Provided properties may or may not be listed by the office/agent presenting the information. Data last updated 2026-10-05T07:39:41.83. MetroList® MLS Terms of Use. IDX provided by BoomTown.
 
https://bt-photos.global.ssl.fastly.net/sacramento/1280_boomver_1_561229858-2.jpg https://bt-photos.global.ssl.fastly.net/sacramento/1280_boomver_1_561229858-2.jpg https://bt-photos.global.ssl.fastly.net/sacramento/1280_boomver_1_561229858-2.jpg
Logo
Kal Johal Real Estate Team | Keller Williams Yuba Sutter
422 Century Park Drive
Yuba City CA, 95991