Skip To Content

8410 Melrose Drive

Stockton, CA 95210
  • $449,900
  • STATUS: Active
  • ON SITE: 3 Days
  • MLS #: 226122704
New On Site 3 Days Ago
UPDATED: 31 min ago
$449,900
  • 3
    BEDS
  • 0.15
    ACRES
  • 2
    BATHS
  • 0
    1/2 BATHS
  • 1,427
    SQFT
  • $315
    $/SQFT
Neighborhood:
Type:
Single-Family Home
Built:
1971
County:
Area:

School Information

Elementary School:
Middle School:
High School:
School District:

Description

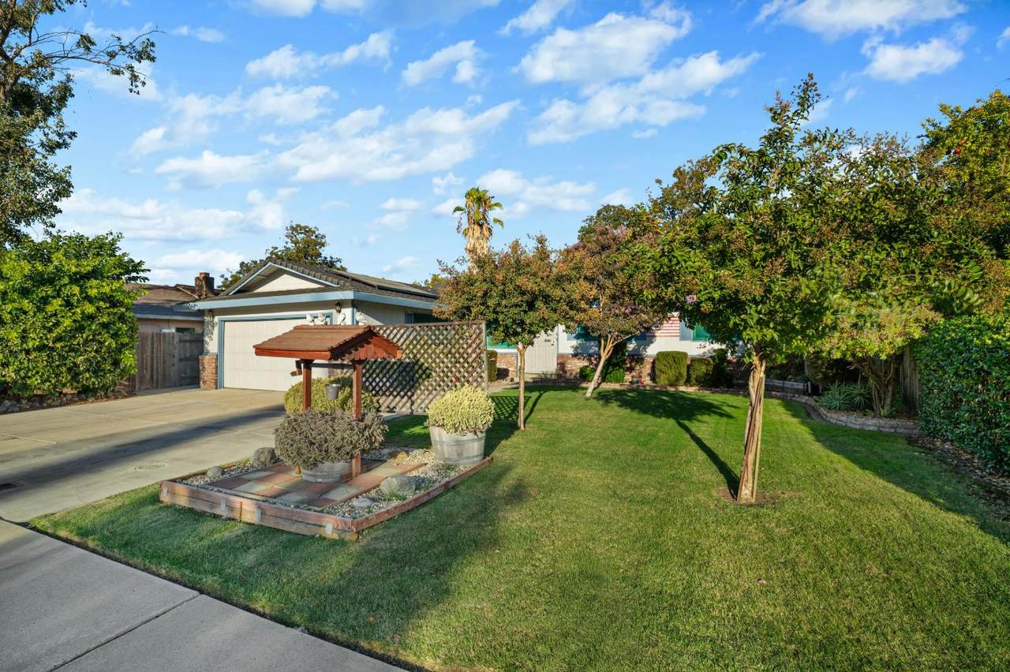
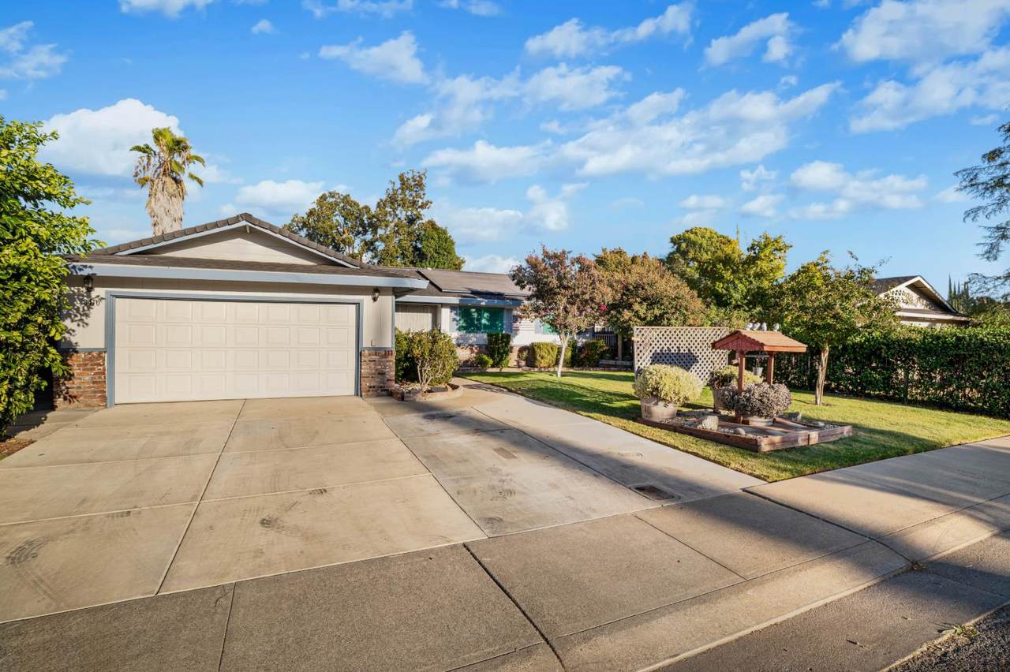
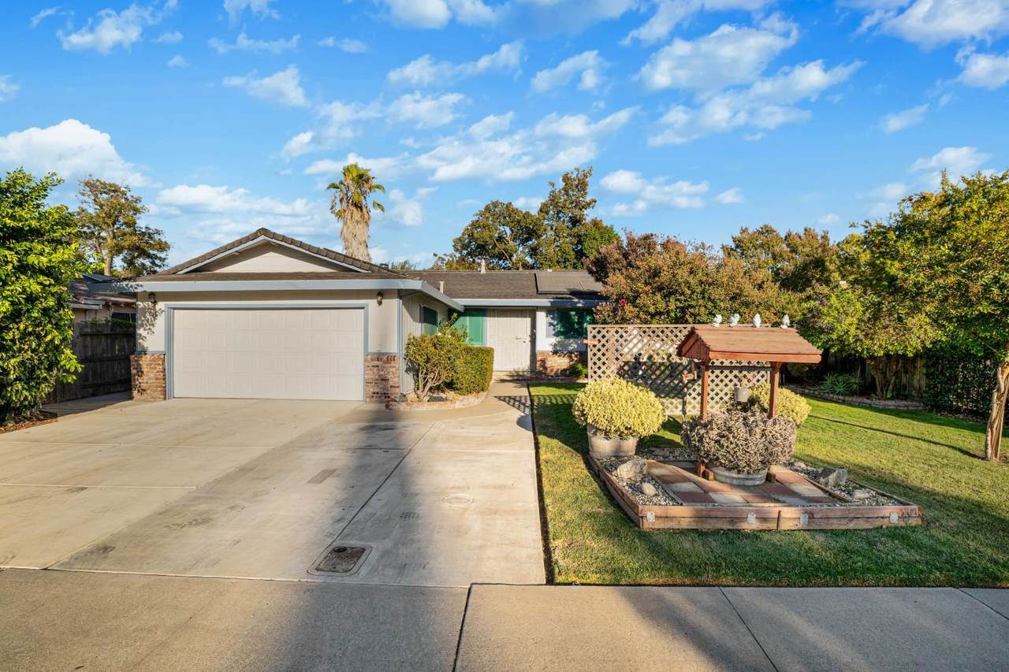
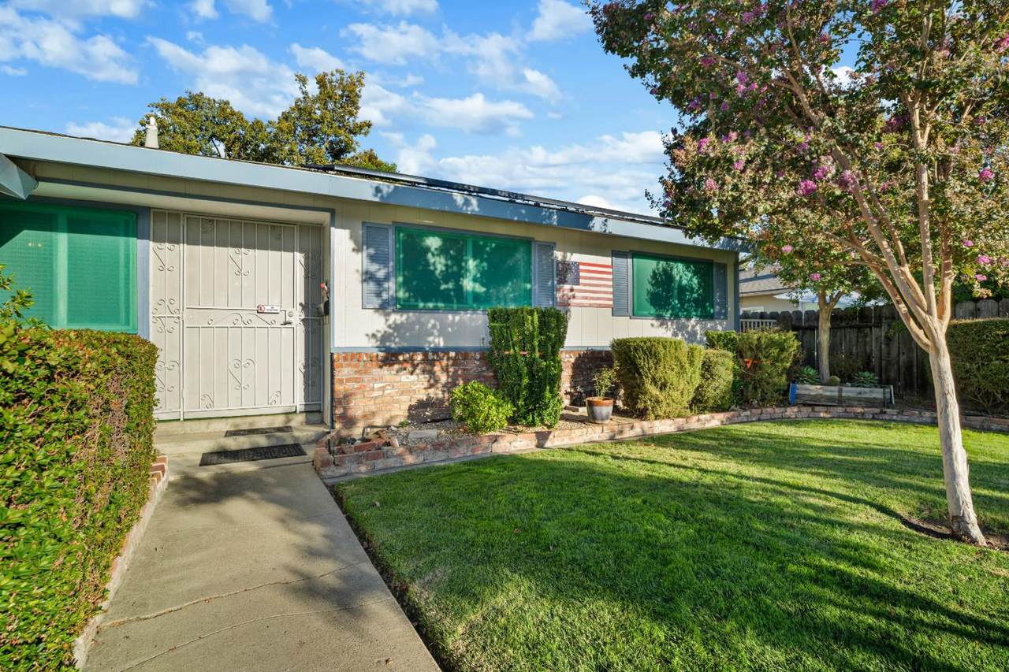
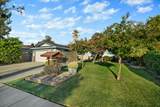
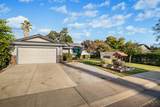
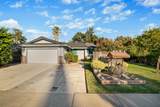
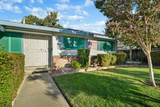
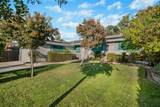
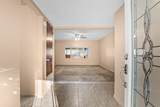
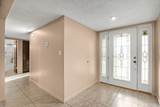
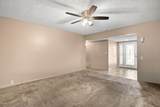
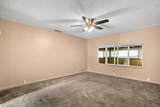
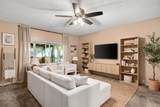
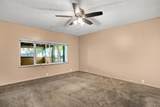
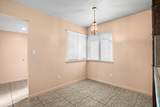
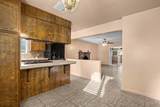
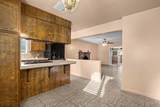
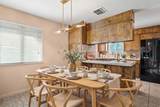
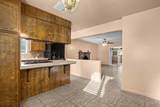
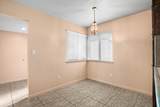
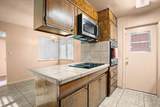
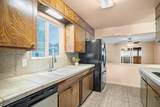
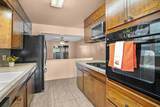
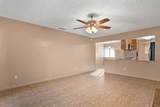
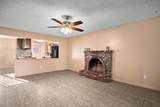
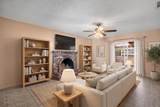
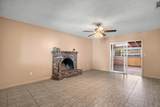
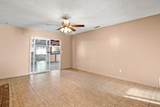
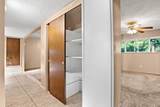
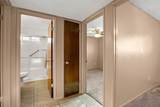
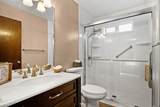
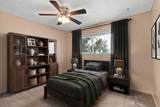
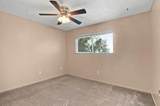
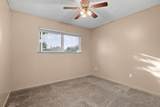
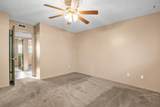
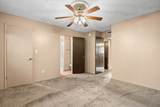
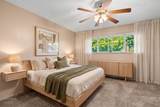
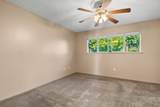
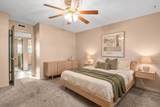
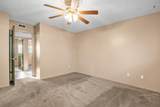
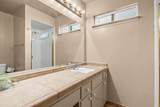
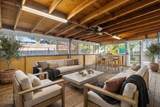
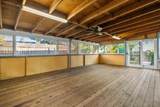
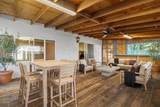
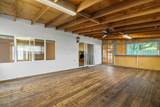
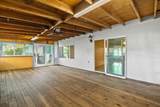
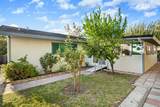
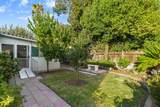
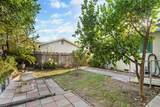
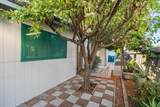
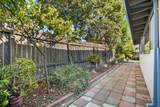
This home was well-maintained by the previous owners for 28 years. Its A 3-bedroom, 2-bath home in an established neighborhood. The home offers a functional layout with both living, dining & an additional family area, along with a screened-in back patio that provides additional space for relaxing or entertaining. Recent improvements include newer HVAC and a roof that is less than 10 years old. The bathroom was remodeled approximately two years ago, with no issues reported at the time of the work. The interior has also been completely repainted. It has nice tile floors & carpeted bedrooms. Solar. The backyard features established landscaping and mature fruit trees (Lime, lemon, persimmon, apple, grapefruit) adding privacy and usable outdoor space. An older home with solid updates and a great opportunity for a first-time buyer looking for a home in an established neighborhood.

Monthly Payment Calculator


Metrolist MLS logo © 2026 MetroList® MLS. All rights reserved. All measurements and all calculations of area are approximate. Information provided by Seller/Other sources, not verified by Broker. All interested persons should independently verify accuracy of information. Provided properties may or may not be listed by the office/agent presenting the information. Data last updated 2026-10-05T10:40:38.54. MetroList® MLS Terms of Use. IDX provided by BoomTown.
www.yubasutterproperties.com/homes/181702496
Print Image

8410 Melrose Drive Stockton, CA 95210

  • Price: $449,900
  • Status: Active
  • On Site: 3 Days
  • Updated: 31 min ago
  • MLS #: 226122704
3
Beds
2
Baths
0
½ Baths
0.15
Acres
1,427
SQFT
$315
$/SQFT
1971
Built
Neighborhood:
Stockton NE
County:
San Joaquin
Area:
Stockton NE
Elementary School:
Stockton Unified
Middle School:
Stockton Unified
High School:
Stockton Unified
School District:
San Joaquin
Property Description
This home was well-maintained by the previous owners for 28 years. Its A 3-bedroom, 2-bath home in an established neighborhood. The home offers a functional layout with both living, dining & an additional family area, along with a screened-in back patio that provides additional space for relaxing or entertaining. Recent improvements include newer HVAC and a roof that is less than 10 years old. The bathroom was remodeled approximately two years ago, with no issues reported at the time of the work. The interior has also been completely repainted. It has nice tile floors & carpeted bedrooms. Solar. The backyard features established landscaping and mature fruit trees (Lime, lemon, persimmon, apple, grapefruit) adding privacy and usable outdoor space. An older home with solid updates and a great opportunity for a first-time buyer looking for a home in an established neighborhood.
Exterior Features

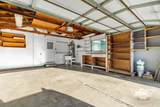
Carport Spaces 0 Construction Materials BrickWood Siding Driveway Sidewalks Sidewalk/Curb/Gutter Entry Level 0 Fencing Back YardEntry Gate Foundation Slab Lot Features Auto Sprinkler F&RCurb(s)/Gutter(s)Street LightsLandscape BackLandscape Front Open Parking Spaces 0 Other Structures Storage Parking Features Garage Door OpenerGarage Facing Front Parking Fee 0 Patio And Porch Features Front PorchCovered PatioEnclosed Patio Road Responsibility Public Maintained Road Roof Composition Total Parking Spaces 0 Window Features Dual Pane Full

Interior Features

Appliances Built-In Electric OvenBuilt-In Electric RangeFree Standing RefrigeratorGas Water HeaterDishwasherDisposalPlumbed For Ice MakerElectric Cook Top Bath Features Shower Stall(s)Dual Flush Toilet Cooling Ceiling Fan(s)Central Dining Room Features Dining BarSpace in Kitchen Fireplace Features StoneWood Burning Flooring CarpetTile Heating CentralFireplace(s) Interior Features Formal Entry Kitchen Features Breakfast AreaPantry ClosetTile Counter Laundry Features SinkHookups OnlyIn Garage Main Level Bedroom(s)Living RoomDining RoomFamily RoomPrimary BedroomFull Bath(s)GarageKitchen Master Bathroom Features Shower Stall(s) Num Of Fireplaces 1

Property Features

Accessibility Features 0 Additional Unit YN No Association No Association Fee 0 Electric 220 Volts in Laundry Elevation 0 Horse Property No Irrigation None Pets Allowed Yes Pool No Property Subtype Single Family Residence Property Type Residential Remodeled Updated Unknown Senior Community No Sewer Public Sewer Spa False Special Listing Conditions Offer As Is Subtype Description Detached Utilities Cable AvailablePublicSewer ConnectedElectricInternet AvailableSolar Water Source Public Zoning Residential

Metrolist MLS logo Listing provided courtesy of Grand Properties: . Listing information © 2026 MetroList Services, Inc.


Metrolist MLS logo © 2026 MetroList® MLS. All rights reserved. All measurements and all calculations of area are approximate. Information provided by Seller/Other sources, not verified by Broker. All interested persons should independently verify accuracy of information. Provided properties may or may not be listed by the office/agent presenting the information. Data last updated 2026-10-05T10:40:38.54. MetroList® MLS Terms of Use. IDX provided by BoomTown.
 
https://bt-photos.global.ssl.fastly.net/sacramento/1280_boomver_1_561231548-2.jpg https://bt-photos.global.ssl.fastly.net/sacramento/1280_boomver_1_561231548-2.jpg https://bt-photos.global.ssl.fastly.net/sacramento/1280_boomver_1_561231548-2.jpg
Logo
Kal Johal Real Estate Team | Keller Williams Yuba Sutter
422 Century Park Drive
Yuba City CA, 95991