



Description
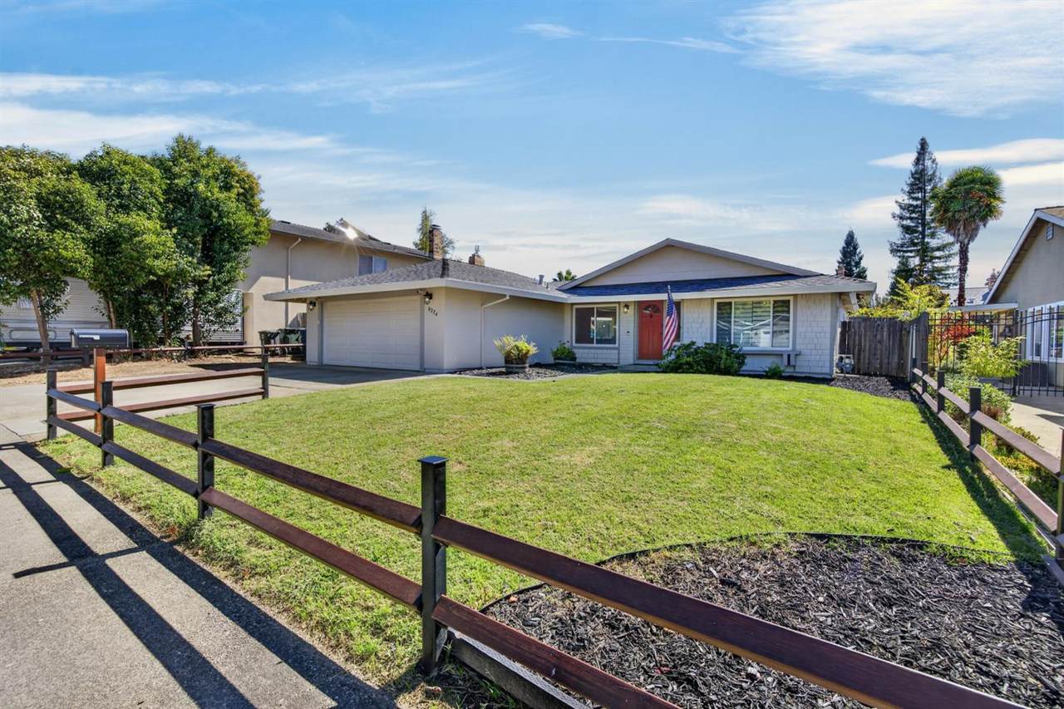
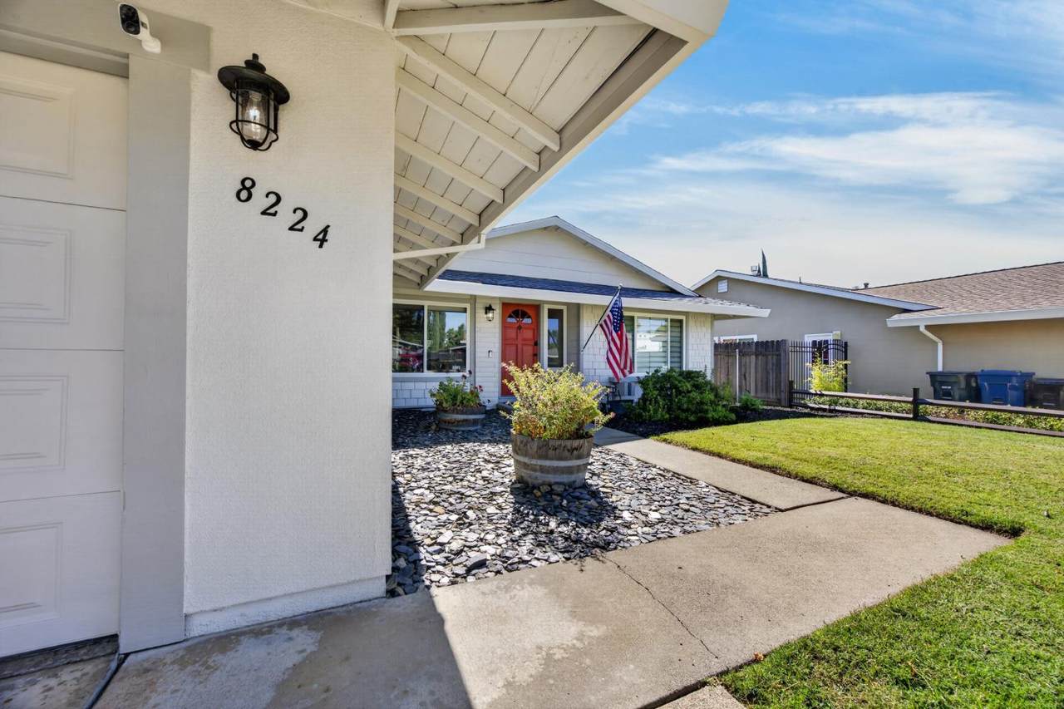
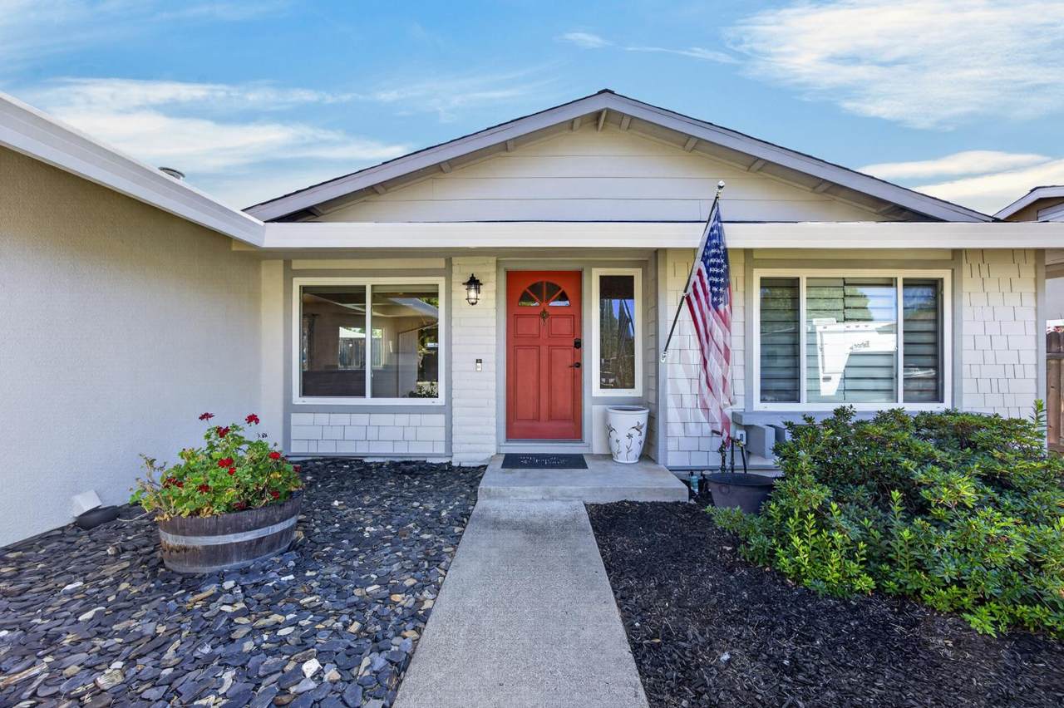
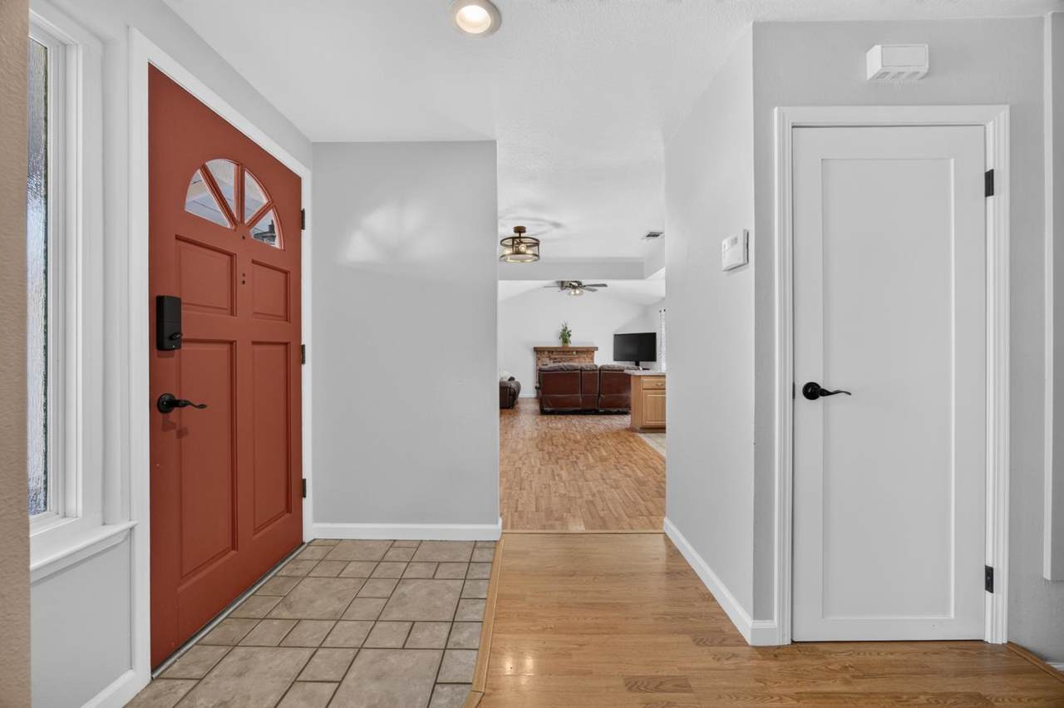
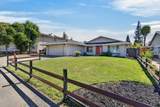
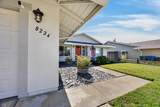
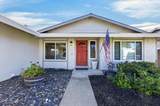
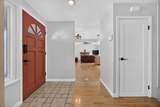
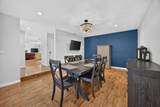
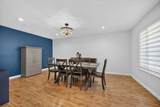
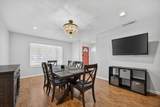
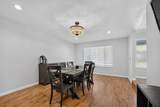
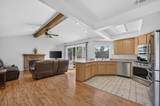
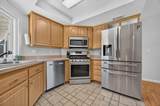
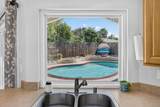
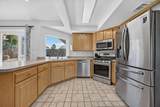
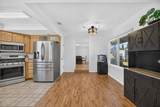
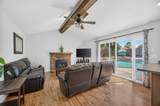
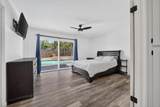
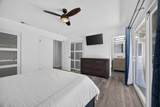
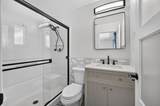
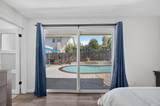
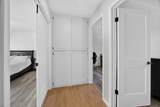
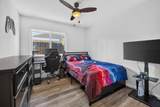
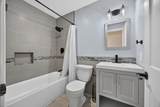
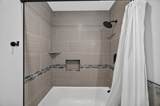
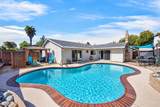
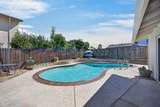
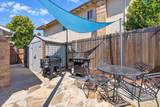
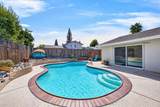
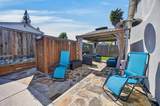
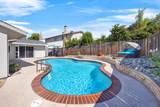
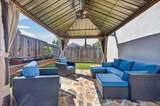
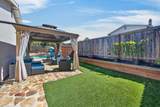
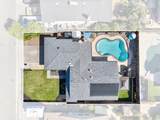
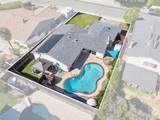
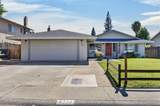
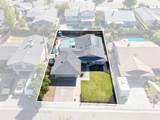
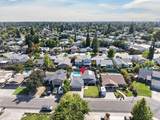
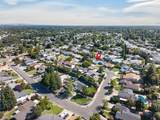
Welcome home to your own private retreat in the heart of Citrus Heights! This beautifully updated 3 bedroom, 2 bath, single-story home offers 1,446 sq ft of comfortable, move-in-ready living, perfectly designed for families who love to gather, entertain, and enjoy time together. From the moment you arrive, the lush lawn and welcoming front entrance set the tone for the warmth inside. Step through the front door and you'll immediately notice beautiful laminate flooring and neutral interior paint, creating a bright, modern feel throughout. The heart of the home is the warm and inviting kitchen, featuring stainless steel appliances, wonderful views of the pool, and an open flow into the family room-the perfect blend of style and function for everyday living and entertaining. A cozy fireplace anchors the living area, creating the ideal spot for relaxed evenings together. Both the guest and primary bathrooms have been fully updated with beautiful designer finishes. But the real magic? Step outside! Your backyard is a true private oasis, featuring a gorgeous sparkling pool and covered sitting area, perfect for summertime fun, relaxing afternoons, and making memories with family and friends. Brand-new solar pool heating helps extend the swimming season, allowing you to enjoy the pool for more of the year. The spacious side yard offers convenient boat or RV parking, a rare and valuable feature in this neighborhood. Located centrally in Citrus Heights, you're just minutes from schools, parks, shopping, dining, and easy freeway acces.. everything you need right at your doorstep. This is more than a house- it's the lifestyle you've been waiting for!
-
3BEDS
-
0.15ACRES
-
2BATHS
-
01/2 BATHS
-
1,446SQFT
-
$380$/SQFT
School Information
Description
Welcome home to your own private retreat in the heart of Citrus Heights! This beautifully updated 3 bedroom, 2 bath, single-story home offers 1,446 sq ft of comfortable, move-in-ready living, perfectly designed for families who love to gather, entertain, and enjoy time together. From the moment you arrive, the lush lawn and welcoming front entrance set the tone for the warmth inside. Step through the front door and you'll immediately notice beautiful laminate flooring and neutral interior paint, creating a bright, modern feel throughout. The heart of the home is the warm and inviting kitchen, featuring stainless steel appliances, wonderful views of the pool, and an open flow into the family room-the perfect blend of style and function for everyday living and entertaining. A cozy fireplace anchors the living area, creating the ideal spot for relaxed evenings together. Both the guest and primary bathrooms have been fully updated with beautiful designer finishes. But the real magic? Step outside! Your backyard is a true private oasis, featuring a gorgeous sparkling pool and covered sitting area, perfect for summertime fun, relaxing afternoons, and making memories with family and friends. Brand-new solar pool heating helps extend the swimming season, allowing you to enjoy the pool for more of the year. The spacious side yard offers convenient boat or RV parking, a rare and valuable feature in this neighborhood. Located centrally in Citrus Heights, you're just minutes from schools, parks, shopping, dining, and easy freeway acces.. everything you need right at your doorstep. This is more than a house- it's the lifestyle you've been waiting for!
 © 2026 MetroList® MLS. All rights reserved. All measurements and all calculations of area are approximate. Information provided by Seller/Other sources, not verified by Broker. All interested persons should independently verify accuracy of information. Provided properties may or may not be listed by the office/agent presenting the information. Data last updated 2026-10-11T23:39:16.843. MetroList® MLS Terms of Use. IDX provided by BoomTown.