Skip To Content

8222 Prior Way

Antelope, CA 95843
  • $499,999
  • STATUS: Active
  • ON SITE: 12 Days
  • MLS #: 226122057
Price Reduced
$499,999
  • 4
    BEDS
  • 0.12
    ACRES
  • 2
    BATHS
  • 1
    1/2 BATHS
  • 1,921
    SQFT
  • $260
    $/SQFT
Neighborhood:
Type:
Single-Family Home
Built:
1989
County:

School Information

Elementary School:
Middle School:
High School:
School District:

Description

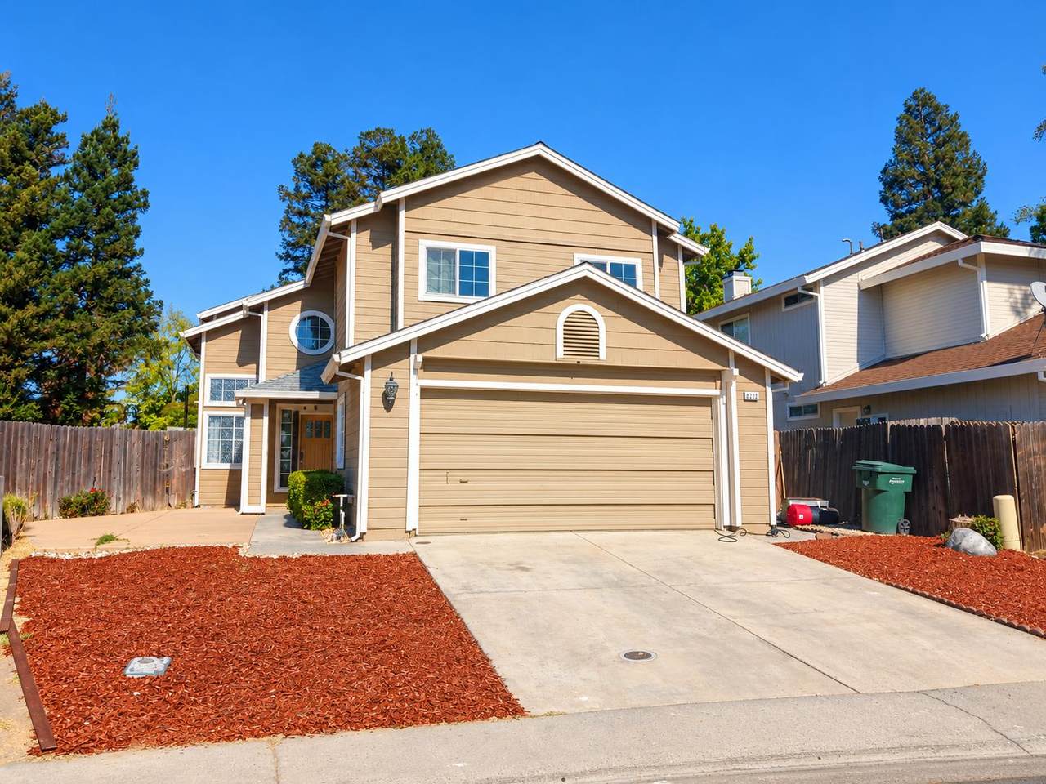
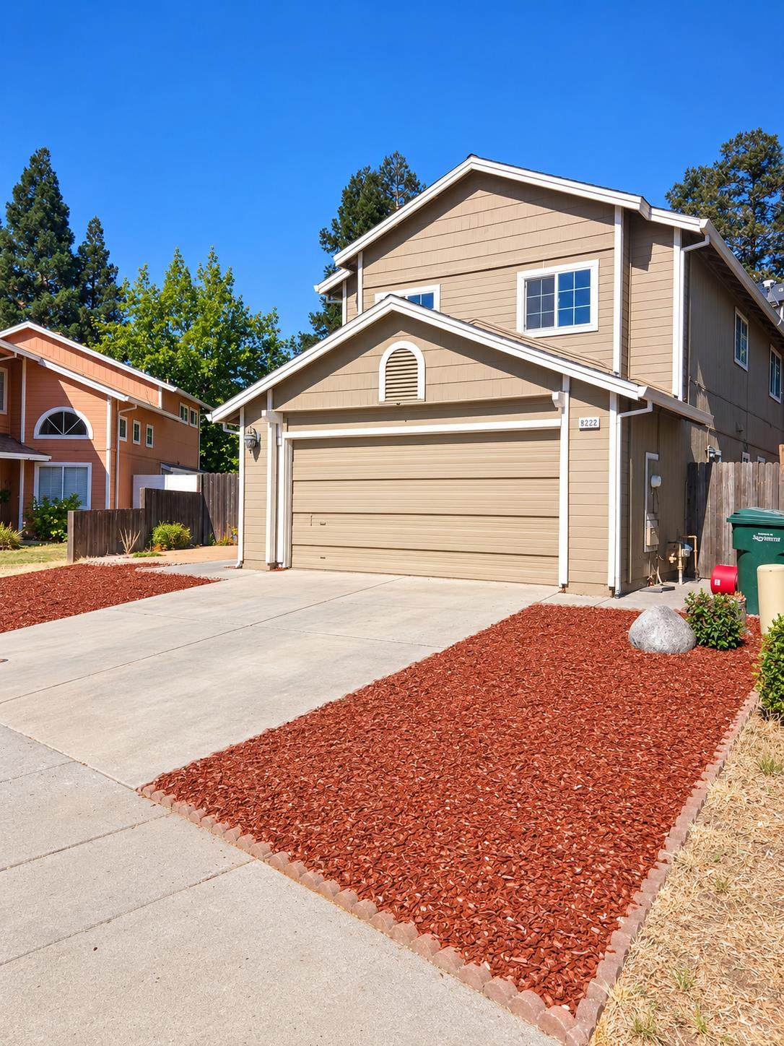
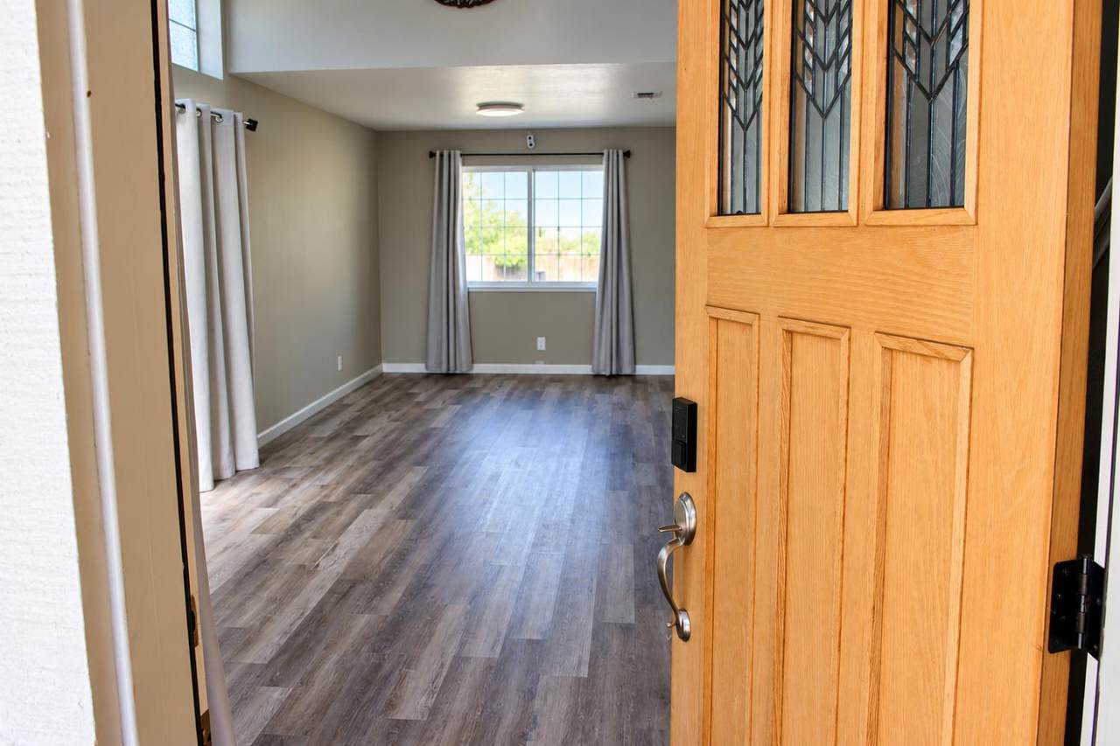
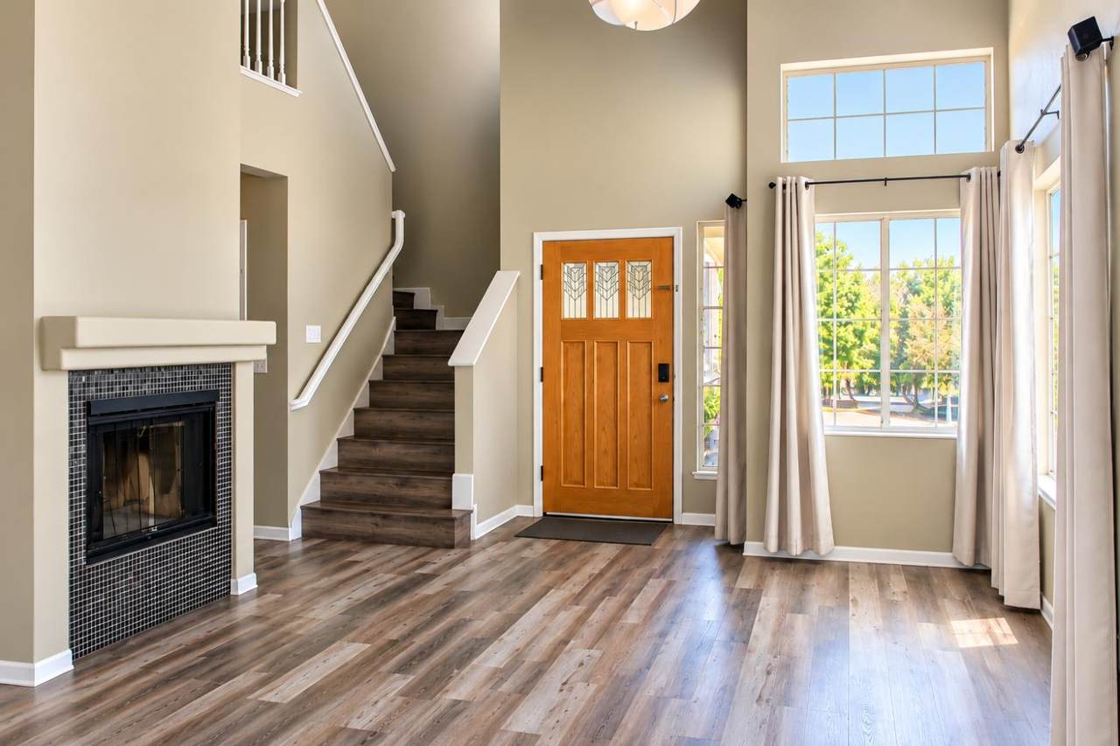
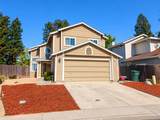
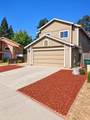
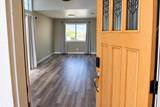
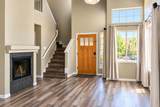
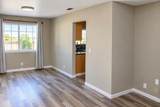
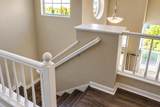
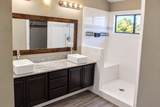
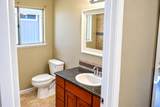
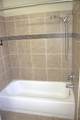
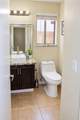
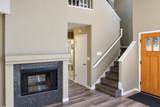
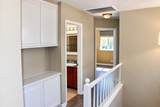
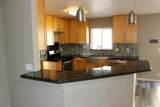
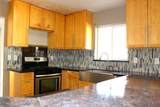
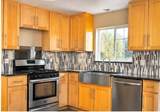
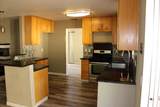
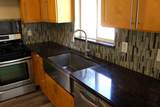
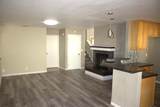
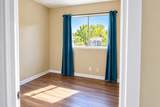
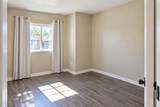
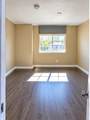
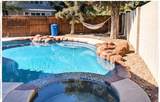
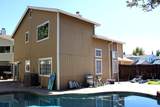
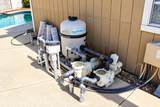
VA ASSUMABLE LOAN AVAILABLE SUBJECT TO BUYER QUALIFICATION AND SERVICER/VA APPROVAL.Beautiful 4-bedroom, 2.5-bath Antelope home with a private pool & spa! Featuring an updated kitchen with granite counters, stainless steel appliances, generous cabinetry, and attractive laminate flooring. Major improvements include a newer HVAC system and newer roof, adding comfort and peace of mind. The functional floor plan offers plenty of space for everyday living and entertaining, with all four bedrooms conveniently located upstairs. Step outside to your own backyard retreat with a sparkling pool and spaperfect for relaxing and enjoying warm California days. Conveniently located near schools, parks, shopping, dining, and everyday amenities. A wonderful opportunity to own a spacious pool home in an established Antelope neighborhood!

Monthly Payment Calculator


Metrolist MLS logo © 2026 MetroList® MLS. All rights reserved. All measurements and all calculations of area are approximate. Information provided by Seller/Other sources, not verified by Broker. All interested persons should independently verify accuracy of information. Provided properties may or may not be listed by the office/agent presenting the information. Data last updated 2026-10-11T23:39:16.843. MetroList® MLS Terms of Use. IDX provided by BoomTown.
www.yubasutterproperties.com/homes/181653239
Print Image

8222 Prior Way Antelope, CA 95843

  • Price: $499,999
  • Status: Active
  • On Site: 12 Days
  • MLS #: 226122057
4
Beds
2
Baths
1
½ Baths
0.12
Acres
1,921
SQFT
$260
$/SQFT
1989
Built
Neighborhood:
Sacto Antelope
County:
Sacramento
Area:
Sacto Antelope
Elementary School:
Sacramento Unified
Middle School:
Sacramento Unified
High School:
Sacramento Unified
School District:
Sacramento
Property Description
VA ASSUMABLE LOAN AVAILABLE SUBJECT TO BUYER QUALIFICATION AND SERVICER/VA APPROVAL.Beautiful 4-bedroom, 2.5-bath Antelope home with a private pool & spa! Featuring an updated kitchen with granite counters, stainless steel appliances, generous cabinetry, and attractive laminate flooring. Major improvements include a newer HVAC system and newer roof, adding comfort and peace of mind. The functional floor plan offers plenty of space for everyday living and entertaining, with all four bedrooms conveniently located upstairs. Step outside to your own backyard retreat with a sparkling pool and spaperfect for relaxing and enjoying warm California days. Conveniently located near schools, parks, shopping, dining, and everyday amenities. A wonderful opportunity to own a spacious pool home in an established Antelope neighborhood!
Exterior Features

Carport Spaces 0 Construction Materials ConcreteGlassWood Entry Level 0 Foundation Slab Levels Two Lot Features Auto Sprinkler F&RLandscape BackLandscape FrontOther Open Parking Spaces 0 Parking Features Garage Door Opener Parking Fee 0 Roof Composition Total Parking Spaces 0

Interior Features

Bath Features ClosetTileWindow Cooling Central Dining Room Features Dining/Family Combo Fireplace Features Double Sided Flooring Laminate Heating Central Kitchen Features Granite Counter Laundry Features Cabinets Lower Level Dining RoomPartial Bath(s)Family RoomKitchenLiving Room Main Level Bedroom(s) Num Of Fireplaces 1 Room Type Laundry Upper Level Bedroom(s)

Property Features

Additional Unit YN No Association No Association Fee 0 Electric 220 Volts in Laundry Elevation 0 Horse Property No Irrigation Public District Pool Yes Pool Features Pool Sweep Property Subtype Single Family Residence Property Type Residential Remodeled Updated Yes Remodeled Updated Desc Bath 6-10YRKitchen 6-10YR Senior Community No Sewer Public Sewer Spa False Special Listing Conditions Other Subtype Description Detached Utilities Public Water Source Public Zoning Residential

Metrolist MLS logo Listing provided courtesy of Carrion Realty: . Listing information © 2026 MetroList Services, Inc.


Metrolist MLS logo © 2026 MetroList® MLS. All rights reserved. All measurements and all calculations of area are approximate. Information provided by Seller/Other sources, not verified by Broker. All interested persons should independently verify accuracy of information. Provided properties may or may not be listed by the office/agent presenting the information. Data last updated 2026-10-11T23:39:16.843. MetroList® MLS Terms of Use. IDX provided by BoomTown.
 
https://bt-photos.global.ssl.fastly.net/sacramento/orig_boomver_2_561230746-2.jpg https://bt-photos.global.ssl.fastly.net/sacramento/orig_boomver_2_561230746-2.jpg https://bt-photos.global.ssl.fastly.net/sacramento/orig_boomver_2_561230746-2.jpg
Logo
Kal Johal Real Estate Team | Keller Williams Yuba Sutter
422 Century Park Drive
Yuba City CA, 95991