
Skip To Content

8191 Canyon Oak Drive

Citrus Heights, CA 95610
  • $579,000
  • STATUS: Active
  • ON SITE: 9 Days
  • MLS #: 226122838
$579,000
  • 4
    BEDS
  • 0.16
    ACRES
  • 2
    BATHS
  • 1
    1/2 BATHS
  • 1,922
    SQFT
  • $301
    $/SQFT
Neighborhood:
Type:
Single-Family Home
Built:
1977
County:

School Information

Elementary School:
Middle School:
High School:
School District:

Description

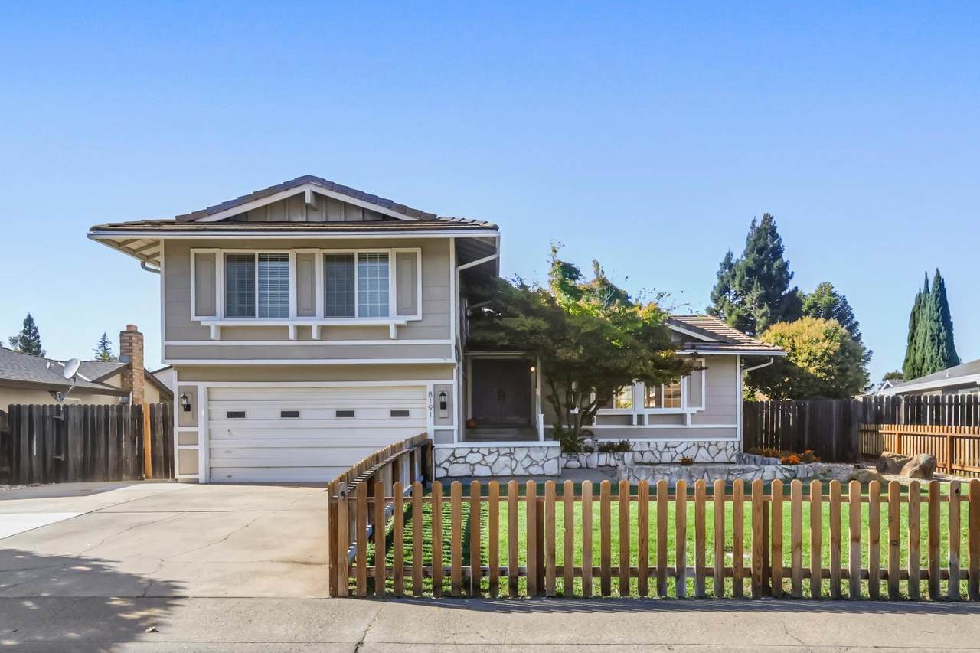
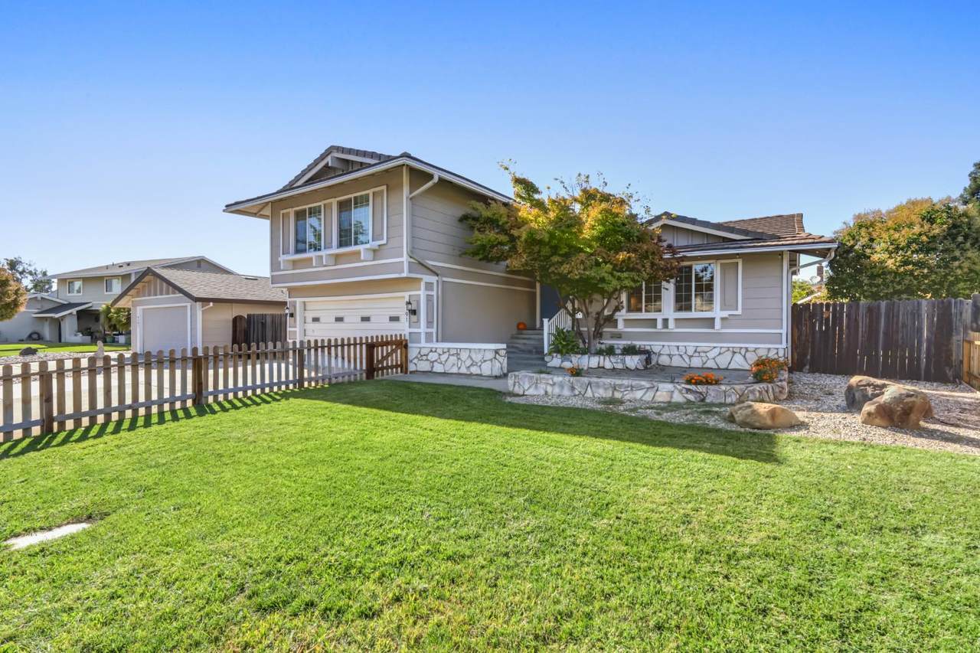
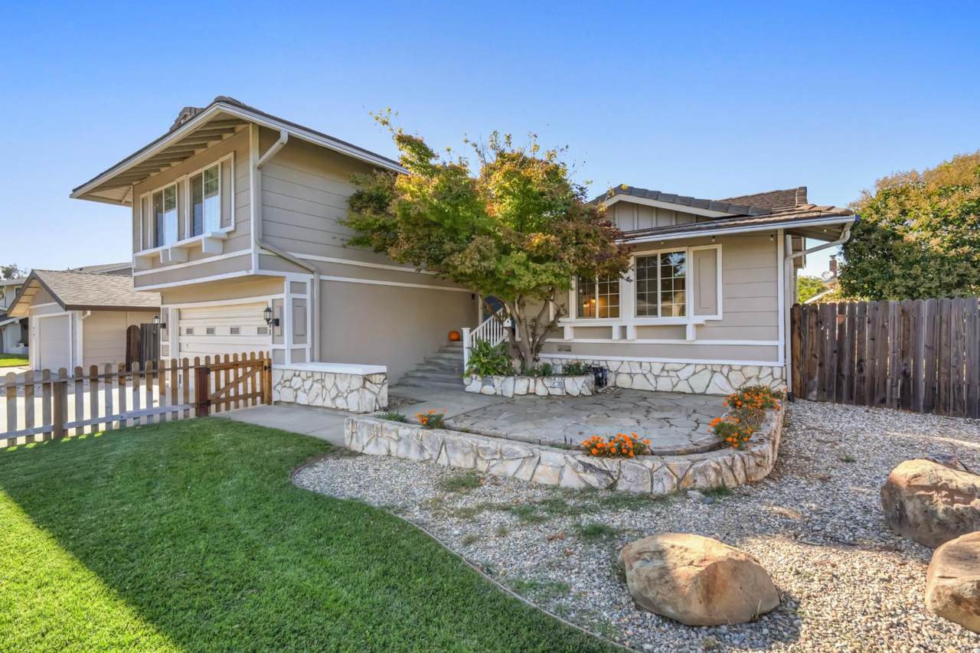
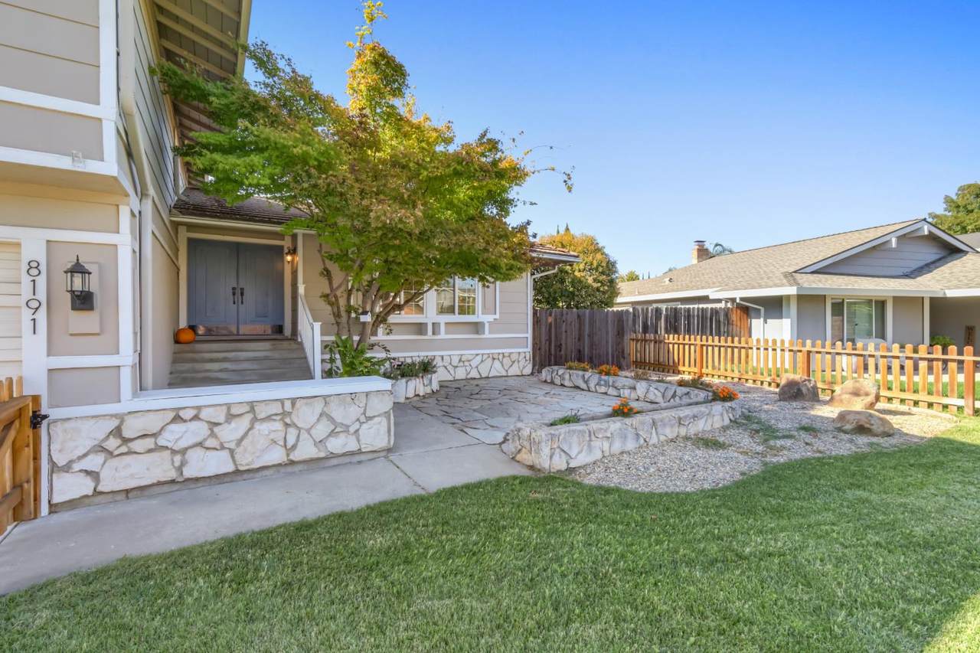
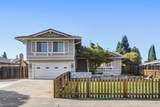
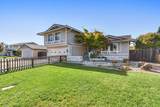
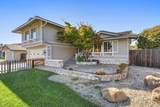
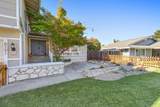
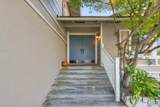
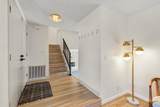
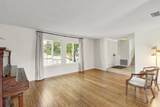
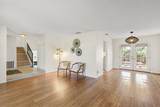
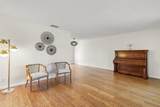
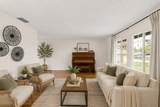
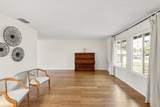
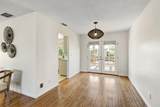
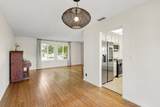
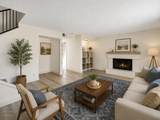
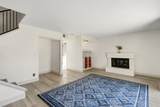
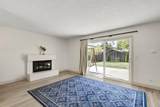
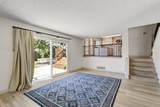
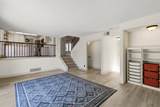
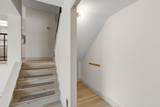
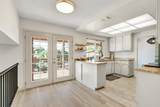
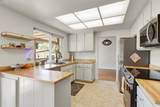
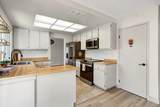
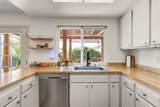
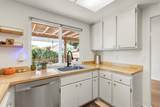
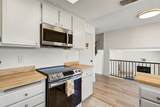
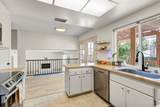
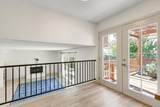
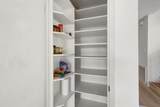
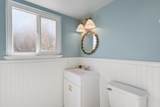
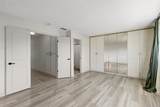
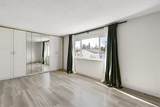
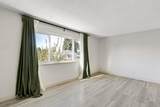
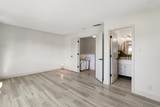
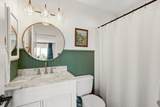
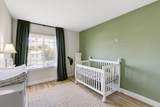
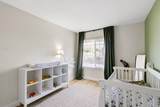
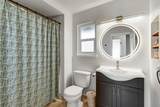
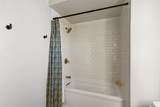
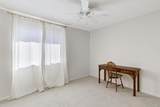
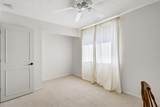
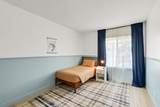
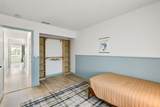
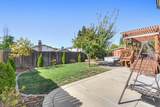
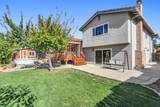
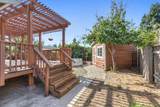
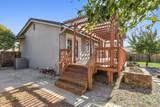
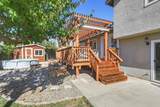
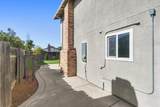
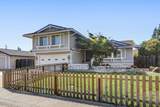
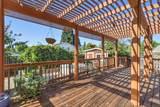
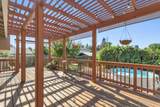
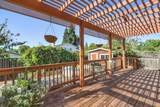
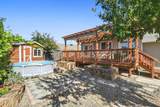
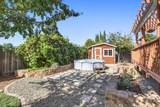
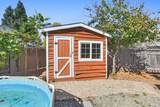
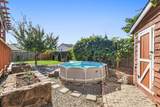
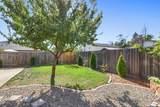
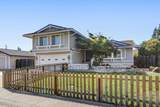
Welcome to your new home at 8191 Canyon Oak Drive! It's a beautifully maintained 4-bedroom, 2.5-bath tri-level home offering approximately 1,922 sq ft of living space, ideally located on the Roseville/Citrus Heights border. This turn-key residence features a bright and inviting layout with a spacious kitchen equipped with newer stainless-steel appliances, included fridge, farm sink, breakfast nook and dining area, complete with French doors that open to a backyard deck. Enjoy recent upgrades including bathrooms updated within the past five years, a newer HVAC system for added comfort and efficiency, and a brand-new electrical panel for peace of mind, as well as a maintained tile roof for increased longevity and insulation. The home also features an above-ground pool, wide side yards, a shed, and a large backyard patio, creating an ideal setting for entertaining or relaxing. Landscaped backyard contains established Asian Pear and Plumcot fruit trees, along with grapes adding a lovely green wall effect. Front yard has an established Japanese Maple creating peace and shade while you relax on your porch. Conveniently situated in a central location close to parks, nature, bike trails and surrounding cities, this home combines comfort and functionality.

Monthly Payment Calculator


Metrolist MLS logo © 2026 MetroList® MLS. All rights reserved. All measurements and all calculations of area are approximate. Information provided by Seller/Other sources, not verified by Broker. All interested persons should independently verify accuracy of information. Provided properties may or may not be listed by the office/agent presenting the information. Data last updated 2026-10-11T23:39:16.843. MetroList® MLS Terms of Use. IDX provided by BoomTown.
www.yubasutterproperties.com/homes/181764914
Print Image

8191 Canyon Oak Drive Citrus Heights, CA 95610

  • Price: $579,000
  • Status: Active
  • On Site: 9 Days
  • MLS #: 226122838
4
Beds
2
Baths
1
½ Baths
0.16
Acres
1,922
SQFT
$301
$/SQFT
1977
Built
Neighborhood:
Oak Creek 04
County:
Sacramento
Area:
Citrus Heights
Elementary School:
San Juan Unified
Middle School:
San Juan Unified
High School:
San Juan Unified
School District:
Sacramento
Property Description
Welcome to your new home at 8191 Canyon Oak Drive! It's a beautifully maintained 4-bedroom, 2.5-bath tri-level home offering approximately 1,922 sq ft of living space, ideally located on the Roseville/Citrus Heights border. This turn-key residence features a bright and inviting layout with a spacious kitchen equipped with newer stainless-steel appliances, included fridge, farm sink, breakfast nook and dining area, complete with French doors that open to a backyard deck. Enjoy recent upgrades including bathrooms updated within the past five years, a newer HVAC system for added comfort and efficiency, and a brand-new electrical panel for peace of mind, as well as a maintained tile roof for increased longevity and insulation. The home also features an above-ground pool, wide side yards, a shed, and a large backyard patio, creating an ideal setting for entertaining or relaxing. Landscaped backyard contains established Asian Pear and Plumcot fruit trees, along with grapes adding a lovely green wall effect. Front yard has an established Japanese Maple creating peace and shade while you relax on your porch. Conveniently situated in a central location close to parks, nature, bike trails and surrounding cities, this home combines comfort and functionality.
Exterior Features

Architectural Style Contemporary Carport Spaces 0 Construction Materials StuccoFrameWood Driveway Sidewalks Paved DrivewaySidewalk/Curb/Gutter Entry Level 0 Fencing Back YardWoodFencedFront Yard Foundation RaisedSlab Levels MultiSplit Lot Features Auto Sprinkler FrontShape RegularLandscape BackLandscape Front Open Parking Spaces 0 Other Structures Shed(s) Parking Features AttachedGarage Door OpenerGarage Facing FrontUncovered Parking SpaceInterior Access Parking Fee 0 Patio And Porch Features Uncovered Deck Road Responsibility Public Maintained Road Road Surface Type Paved Roof Tile Total Parking Spaces 0

Interior Features

Appliances Free Standing RefrigeratorIce MakerDishwasherDisposalMicrowaveFree Standing Electric Range Bath Features Tub w/Shower OverWindow Cooling Central Dining Room Features Breakfast NookSpace in KitchenDining/Living Combo Fireplace Features Family Room Flooring LaminateTileWood Heating Central Interior Features Cathedral Ceiling Kitchen Features Pantry CabinetLaminate Counter Laundry Features Hookups OnlyIn Garage Lower Level Partial Bath(s)Family RoomGarage Main Level Living RoomDining RoomKitchenStreet Entrance Master Bathroom Features Tub w/Shower OverWindow Master Bedroom Features Closet Num Of Fireplaces 1 Room Type Primary BathroomBaths OtherPrimary BedroomFamily RoomGreat RoomKitchenLiving Room Upper Level Bedroom(s)Primary BedroomFull Bath(s)

Property Features

Additional Unit YN No Association No Association Fee 0 Electric 220 Volts Elevation 0 Horse Property No Irrigation Public District Pets Allowed Yes Pool Yes Pool Features Above Ground Property Subtype Single Family Residence Property Type Residential Remodeled Updated Yes Remodeled Updated Desc Bath 0-5YROther-Rmks 0-5YR Senior Community No Sewer Public Sewer Spa False Special Listing Conditions None Subtype Description Detached Utilities Cable AvailablePublicSewer In & ConnectedInternet Available Water Source Public Zoning RD5

Metrolist MLS logo Listing provided courtesy of Your Advantage Realty: . Listing information © 2026 MetroList Services, Inc.


Metrolist MLS logo © 2026 MetroList® MLS. All rights reserved. All measurements and all calculations of area are approximate. Information provided by Seller/Other sources, not verified by Broker. All interested persons should independently verify accuracy of information. Provided properties may or may not be listed by the office/agent presenting the information. Data last updated 2026-10-11T23:39:16.843. MetroList® MLS Terms of Use. IDX provided by BoomTown.
 
https://bt-photos.global.ssl.fastly.net/sacramento/1280_boomver_1_561232433-2.jpg https://bt-photos.global.ssl.fastly.net/sacramento/1280_boomver_1_561232433-2.jpg https://bt-photos.global.ssl.fastly.net/sacramento/1280_boomver_1_561232433-2.jpg
Logo
Kal Johal Real Estate Team | Keller Williams Yuba Sutter
422 Century Park Drive
Yuba City CA, 95991