Skip To Content

8160 E Kirkwall Court

Sacramento, CA 95829
  • $399,999
  • STATUS: Pending
  • ON SITE: 12 Days
  • MLS #: 226119349
Pending
UPDATED: 49 min ago
$399,999
  • 3
    BEDS
  • 0.11
    ACRES
  • 2
    BATHS
  • 0
    1/2 BATHS
  • 1,277
    SQFT
  • $313
    $/SQFT
Type:
Single-Family Home
Built:
1989
County:

School Information

Elementary School:
Middle School:
High School:
School District:

Description

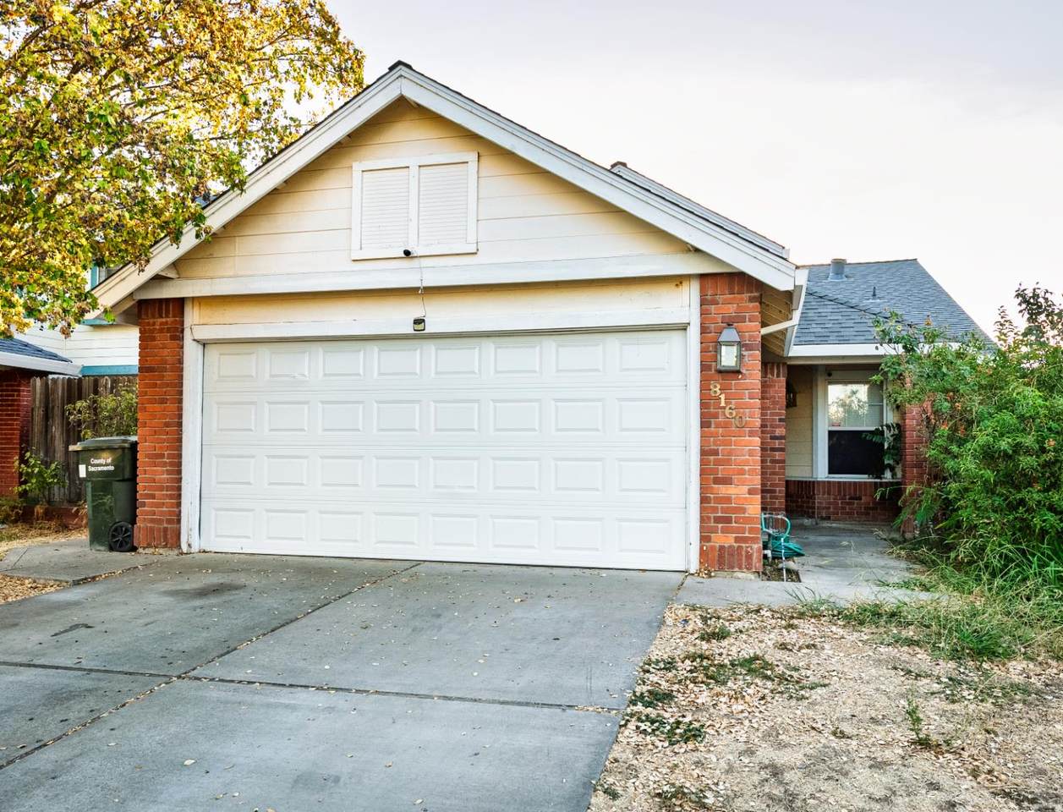
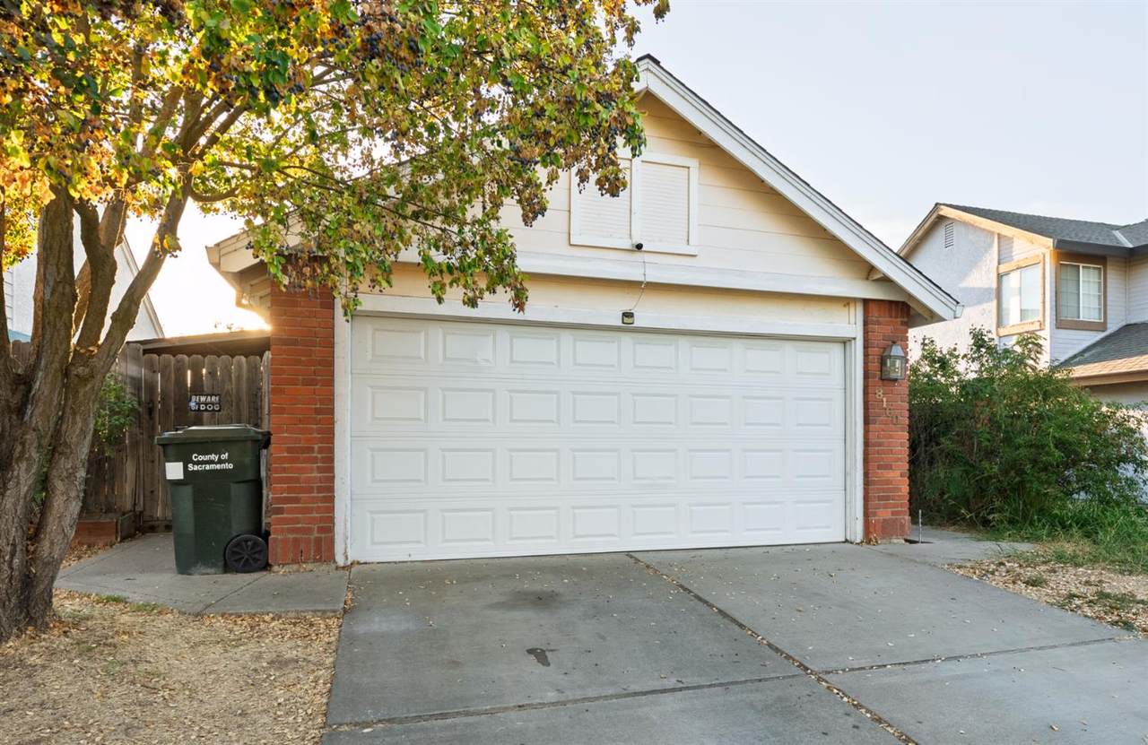
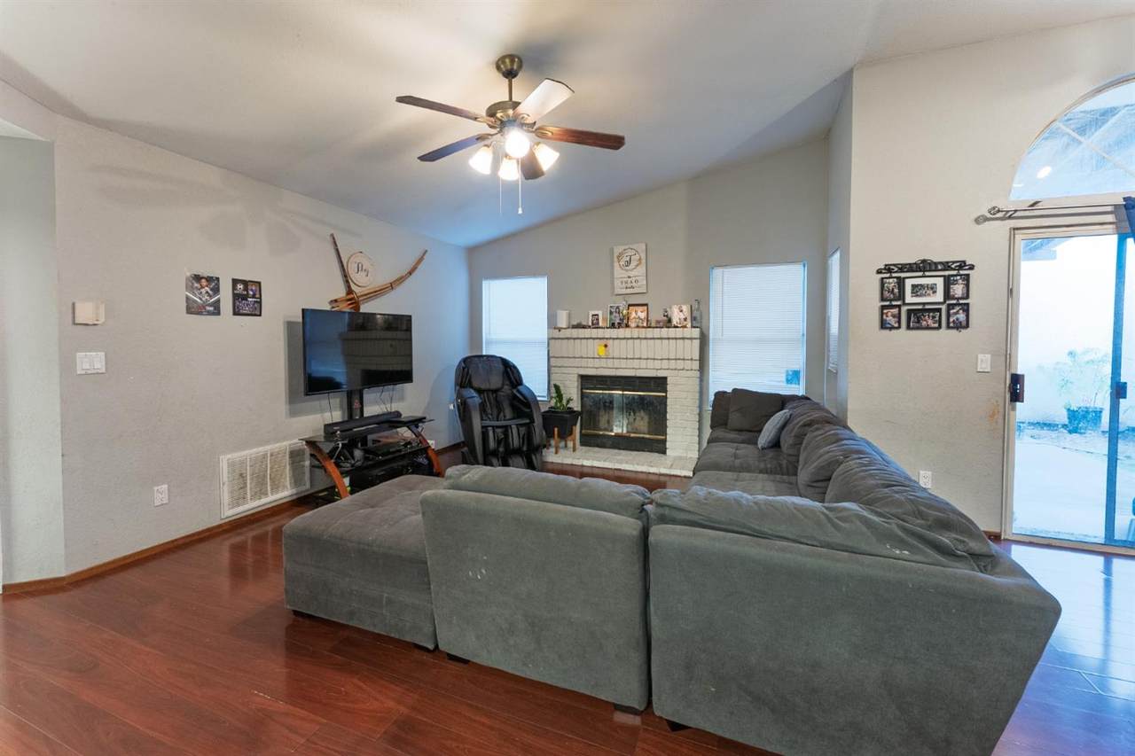
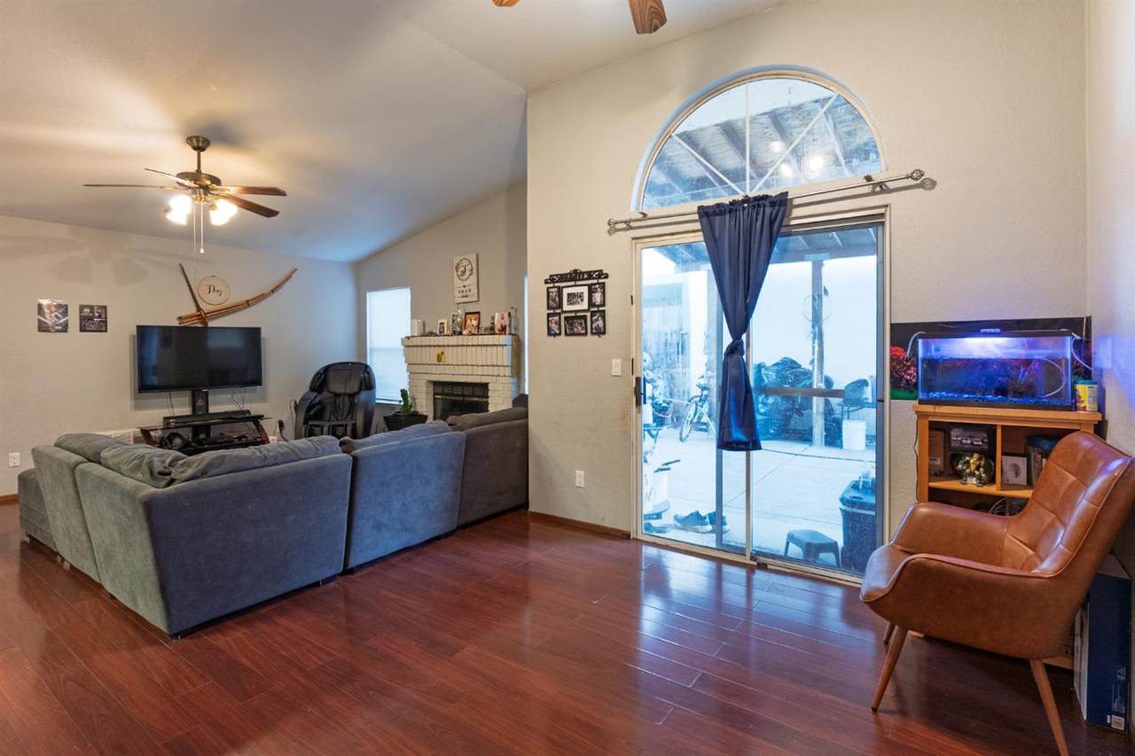
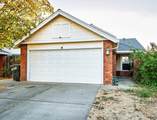
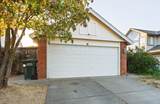
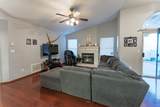
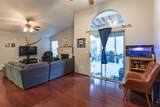
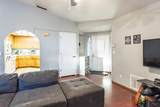
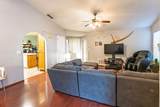
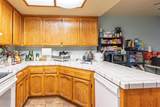
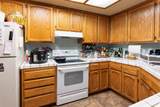
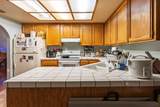
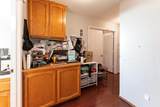
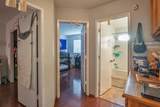
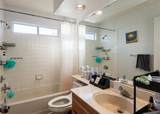
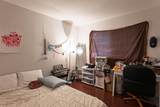
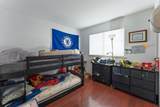
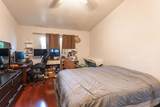
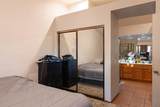
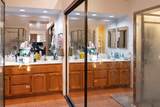
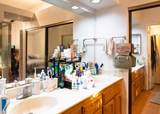
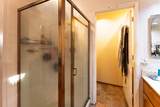
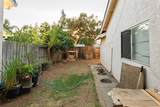
Priced for Quick Sale: $399,999 - WOW! This descent 3-bedroom, 2-bath home offers approximately 1,277 square feet and an opportunity to add to your personal touch. This cosmetic fixer is ideal for buyers ready to update and make it their own. Dry rot and pest repairs will be completed, with pest clearance provided and Newer HVAC unit. Currently tenant-occupied vacating 10/31/26. Bring your vision and take advantage of this attractively priced opportunity! OBVIOUSLY, this won't last long!

Monthly Payment Calculator


Metrolist MLS logo © 2026 MetroList® MLS. All rights reserved. All measurements and all calculations of area are approximate. Information provided by Seller/Other sources, not verified by Broker. All interested persons should independently verify accuracy of information. Provided properties may or may not be listed by the office/agent presenting the information. Data last updated 2026-10-08T20:40:18.807. MetroList® MLS Terms of Use. IDX provided by BoomTown.
www.yubasutterproperties.com/homes/181558171
Print Image

8160 E Kirkwall Court Sacramento, CA 95829

  • Price: $399,999
  • Status: Pending
  • On Site: 12 Days
  • Updated: 49 min ago
  • MLS #: 226119349
3
Beds
2
Baths
0
½ Baths
0.11
Acres
1,277
SQFT
$313
$/SQFT
1989
Built
Neighborhood:
Sacramento Florin & Vicinity
County:
Sacramento
Area:
Sacramento Florin & Vicinity
Elementary School:
Elk Grove Unified
Middle School:
Elk Grove Unified
High School:
Elk Grove Unified
School District:
Sacramento
Property Description
Priced for Quick Sale: $399,999 - WOW! This descent 3-bedroom, 2-bath home offers approximately 1,277 square feet and an opportunity to add to your personal touch. This cosmetic fixer is ideal for buyers ready to update and make it their own. Dry rot and pest repairs will be completed, with pest clearance provided and Newer HVAC unit. Currently tenant-occupied vacating 10/31/26. Bring your vision and take advantage of this attractively priced opportunity! OBVIOUSLY, this won't last long!
Exterior Features

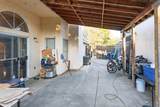
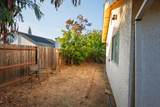
Architectural Style A-FrameTraditional Carport Spaces 0 Construction Materials BrickCeiling InsulationStuccoFrame Driveway Sidewalks Paved DrivewayPaved SidewalkSidewalk/Curb/Gutter Entry Level 0 Exterior Features Covered Courtyard Fencing Back YardWoodFenced Foundation ConcreteSlab Land Use Residential Levels One Lot Features Auto Sprinkler FrontAuto Sprinkler RearCurb(s)Shape RegularLandscape BackZero Lot LineLandscape Front Open Parking Spaces 0 Parking Features AttachedEnclosedGarage Door OpenerGarage Facing Front Parking Fee 0 Patio And Porch Features Covered Patio Property Condition FixerOriginal Road Responsibility Public Maintained Road Road Surface Type AsphaltPaved Roof Composition Total Parking Spaces 0

Interior Features

Appliances Gas Water HeaterHood Over RangeDisposalFree Standing Electric OvenFree Standing Electric Range Bath Features Tub w/Shower OverWindowSee Remarks Cooling Ceiling Fan(s)CentralSee Remarks Dining Room Features Space in KitchenDining/Living Combo Fireplace Features BrickFamily RoomWood Burning Flooring LaminateTile Heating CentralGas Kitchen Features Breakfast RoomIslandTile Counter Laundry Features Laundry ClosetElectricSee RemarksInside Area Main Level Bedroom(s)Living RoomDining RoomFamily RoomPrimary BedroomFull Bath(s)GarageKitchenStreet Entrance Master Bathroom Features Shower Stall(s)Double Sinks Master Bedroom Features ClosetGround Floor Num Of Fireplaces 1 Room Type Primary BathroomPrimary BedroomDining RoomFamily RoomKitchenLaundryLiving Room

Property Features

Additional Unit YN No Association No Association Fee 0 Electric 3 PhaseSee Remarks220 Volts in Laundry Elevation 0 Horse Property No Irrigation Irrigation AvailablePublic DistrictMeter AvailableSee Remarks Pets Allowed Yes Pool No Property Subtype Single Family Residence Property Type Residential Remodeled Updated No Senior Community No Sewer Sewer in StreetPublic SewerSee Remarks Spa False Special Listing Conditions Offer As Is Special Zones Unknown Subtype Description Detached Utilities Cable AvailablePublicElectricSewer In & ConnectedInternet AvailableNatural Gas AvailableNatural Gas ConnectedSee Remarks Water Source PublicMeter on SiteWater District Zoning RD-7

Metrolist MLS logo Listing provided courtesy of Iron Valley Real Estate NorCal: . Listing information © 2026 MetroList Services, Inc.


Metrolist MLS logo © 2026 MetroList® MLS. All rights reserved. All measurements and all calculations of area are approximate. Information provided by Seller/Other sources, not verified by Broker. All interested persons should independently verify accuracy of information. Provided properties may or may not be listed by the office/agent presenting the information. Data last updated 2026-10-08T20:40:18.807. MetroList® MLS Terms of Use. IDX provided by BoomTown.
 
https://bt-photos.global.ssl.fastly.net/sacramento/1280_boomver_1_561229322-2.jpg https://bt-photos.global.ssl.fastly.net/sacramento/1280_boomver_1_561229322-2.jpg https://bt-photos.global.ssl.fastly.net/sacramento/1280_boomver_1_561229322-2.jpg
Logo
Kal Johal Real Estate Team | Keller Williams Yuba Sutter
422 Century Park Drive
Yuba City CA, 95991