










Skip To Content

8043 Murcia Way

El Dorado Hills, CA 95762
  • $1,098,000
  • STATUS: Active
  • ON SITE: 10 Days
  • MLS #: 226121739
Price Reduced
$1,098,000
  • 4
    BEDS
  • 0.43
    ACRES
  • 2
    BATHS
  • 1
    1/2 BATHS
  • 3,105
    SQFT
  • $354
    $/SQFT
Neighborhood:
Type:
Single-Family Home
Built:
2006
County:

School Information

Elementary School:
Middle School:
High School:
School District:

Description

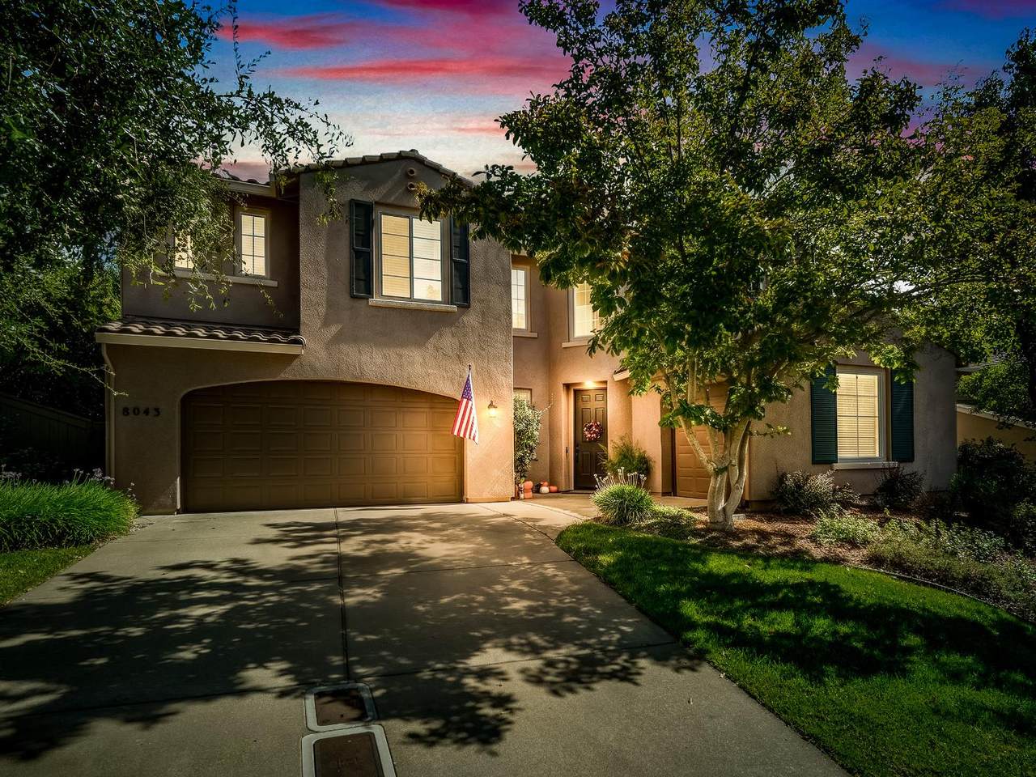
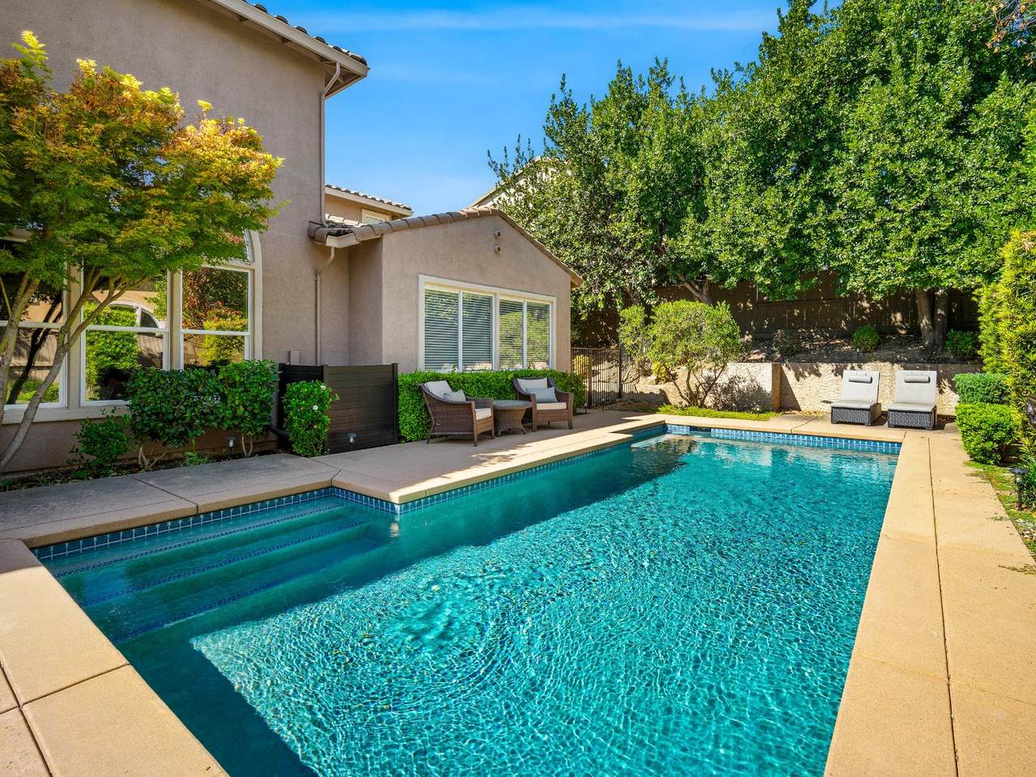
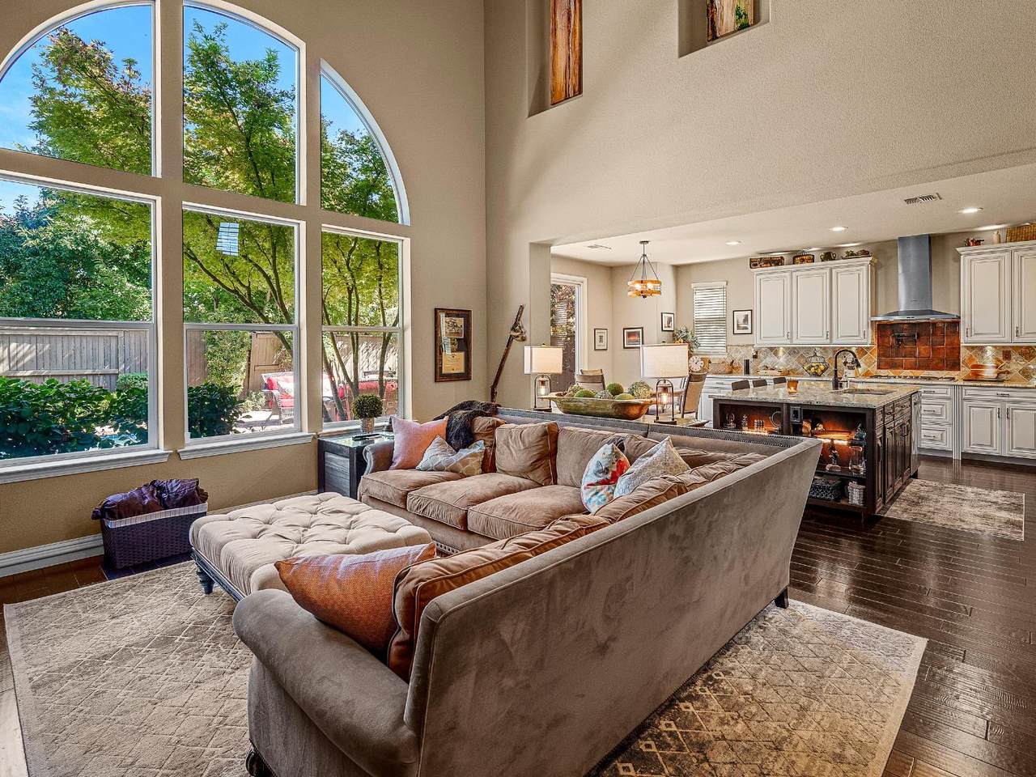
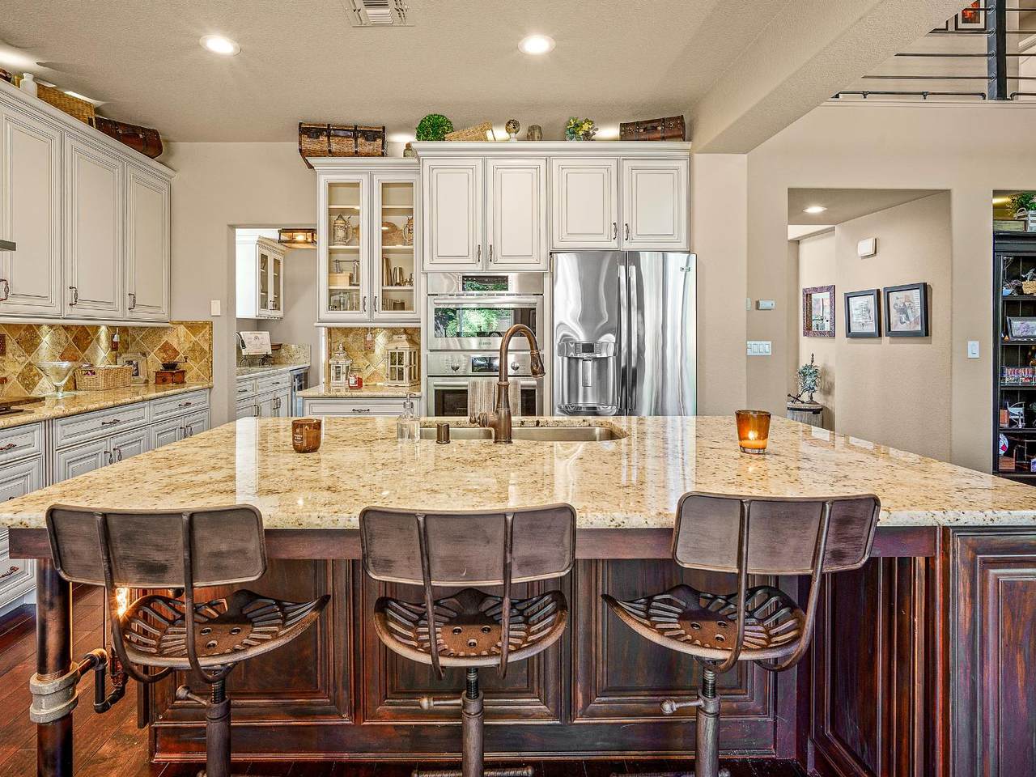
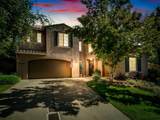
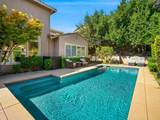
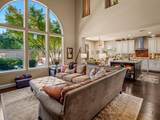
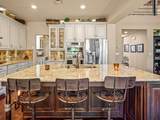
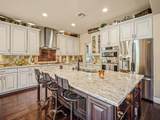
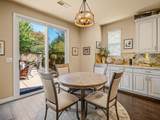
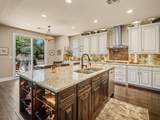
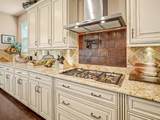
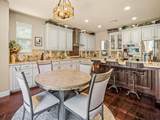
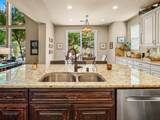
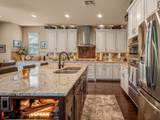
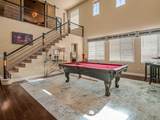
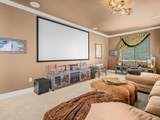
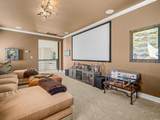
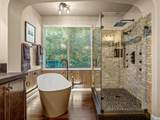
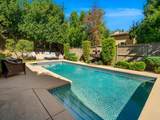
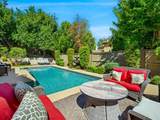
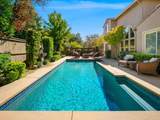
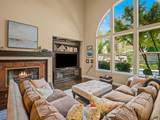
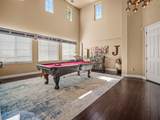
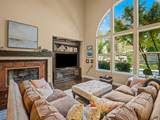
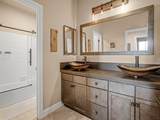
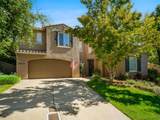
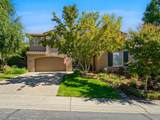
100K PRICE REDUCTION! Beautiful and private oasis behind the gates of Serrano. Tucked away on a quiet street, this recently renovated home perfectly blends sophisticated entertaining spaces with everyday comfort. Enjoy thoughtful, high-end upgrades throughout, highlighted by elegant wood flooring and a custom iron hand rail. Gourmet kitchen features professional-grade appliances, copper backsplash, furniture-grade cabinetry, and large granite slab island with seating. The kitchen flows seamlessly into the family room, where a dramatic fireplace surround and a custom wine cellar create an inviting ambiance. For formal gatherings, the residence boasts grand two-story living and dining rooms, as well as a versatile billiard room illuminated by elegant lighting. Entertainment reaches new heights in the dedicated home theater, complete with a projector screen and blackout curtains. Designed for ultimate convenience, the main-level primary suite serves as a luxurious retreat. It offers an expansive walk-in closet and a spa-like bath adorned with Peruvian marble counters, dual bowl sinks, a freestanding soaking tub, and a walk-in shower with a rain shower head. Step outside to a dream backyard oasis. Expansive patios, a sparkling pool, and lush, professional landscaping offer a flawless setting for relaxing or hosting grand outdoor gatherings. An oversized three-car garage completes this exceptional property. Located in the highly desirable Buckeye Union and Oak Ridge High School districts. Buyer to verify all information.

Monthly Payment Calculator


Metrolist MLS logo © 2026 MetroList® MLS. All rights reserved. All measurements and all calculations of area are approximate. Information provided by Seller/Other sources, not verified by Broker. All interested persons should independently verify accuracy of information. Provided properties may or may not be listed by the office/agent presenting the information. Data last updated 2026-10-11T23:39:16.843. MetroList® MLS Terms of Use. IDX provided by BoomTown.
www.yubasutterproperties.com/homes/181710356
Print Image

8043 Murcia Way El Dorado Hills, CA 95762

  • Price: $1,098,000
  • Status: Active
  • On Site: 10 Days
  • MLS #: 226121739
4
Beds
2
Baths
1
½ Baths
0.43
Acres
3,105
SQFT
$354
$/SQFT
2006
Built
Neighborhood:
Serrano
County:
El Dorado
Area:
El Dorado Hills
Elementary School:
Buckeye Union
Middle School:
Buckeye Union
High School:
El Dorado Union High
School District:
El Dorado
Property Description
100K PRICE REDUCTION! Beautiful and private oasis behind the gates of Serrano. Tucked away on a quiet street, this recently renovated home perfectly blends sophisticated entertaining spaces with everyday comfort. Enjoy thoughtful, high-end upgrades throughout, highlighted by elegant wood flooring and a custom iron hand rail. Gourmet kitchen features professional-grade appliances, copper backsplash, furniture-grade cabinetry, and large granite slab island with seating. The kitchen flows seamlessly into the family room, where a dramatic fireplace surround and a custom wine cellar create an inviting ambiance. For formal gatherings, the residence boasts grand two-story living and dining rooms, as well as a versatile billiard room illuminated by elegant lighting. Entertainment reaches new heights in the dedicated home theater, complete with a projector screen and blackout curtains. Designed for ultimate convenience, the main-level primary suite serves as a luxurious retreat. It offers an expansive walk-in closet and a spa-like bath adorned with Peruvian marble counters, dual bowl sinks, a freestanding soaking tub, and a walk-in shower with a rain shower head. Step outside to a dream backyard oasis. Expansive patios, a sparkling pool, and lush, professional landscaping offer a flawless setting for relaxing or hosting grand outdoor gatherings. An oversized three-car garage completes this exceptional property. Located in the highly desirable Buckeye Union and Oak Ridge High School districts. Buyer to verify all information.
Exterior Features

Architectural Style Traditional Carport Spaces 0 Construction Materials StuccoFrame Entry Level 0 Fencing Wood Foundation Slab Levels Two Lot Features Auto Sprinkler F&RCurb(s)/Gutter(s)Gated CommunityShape RegularLandscape BackLandscape Front Open Parking Spaces 0 Parking Features AttachedGarage Facing FrontGarage Facing Side Parking Fee 0 Property Condition Updated/Remodeled Road Responsibility Private Maintained Road Road Surface Type Paved Roof Tile Total Parking Spaces 0

Interior Features

Appliances Built-In Electric OvenFree Standing RefrigeratorGas Cook TopDishwasherDisposalMicrowaveWarming DrawerWine Refrigerator Bath Features Tub w/Shower Over Cooling Ceiling Fan(s)Central Dining Room Features Formal RoomDining Bar Fireplace Features Family RoomGas Log Flooring CarpetTileWood Heating CentralGas Interior Features Cathedral CeilingStorage Area(s)Formal EntryWet Bar Kitchen Features Breakfast AreaPantry ClosetGranite CounterSlab CounterIsland w/SinkKitchen/Family Combo Laundry Features CabinetsGround FloorInside Room Main Level Family RoomPrimary BedroomGarageKitchenStreet Entrance Master Bathroom Features Shower Stall(s)Double SinksSoaking TubGraniteTileWalk-In Closet Master Bedroom Features Ground Floor Num Of Fireplaces 1 Room Type Primary BathroomPrimary BedroomHome TheaterWine CellarKitchenLaundry Upper Level Bedroom(s)LoftFull Bath(s)Retreat

Property Features

Additional Unit YN No Association Yes Association Features PlaygroundTrailsPark Association Fee 283 Association Fee Frequency Monthly Association Fee Includes MaintenanceGrounds Electric 220 Volts in Laundry Elevation 0 Horse Property No Irrigation Irrigation District Pool Yes Pool Features Built-InGunite ConstructionHeat None Property Subtype Single Family Residence Property Type Residential Remodeled Updated Yes Remodeled Updated Desc Bath 0-5YRBed 0-5YRPrimary Bath 0-5YRKitchen 0-5YR Restrictions Exterior AlterationsParking Senior Community No Sewer Public Sewer Spa False Special Listing Conditions None Subtype Description Planned Unit DevelopDetached Utilities Sewer ConnectedInternet AvailableNatural Gas Connected Water Source Water District Zoning RES

Metrolist MLS logo Listing provided courtesy of BERKSHIRE HATHAWAY Home Services NorCal Real Estate: . Listing information © 2026 MetroList Services, Inc.


Metrolist MLS logo © 2026 MetroList® MLS. All rights reserved. All measurements and all calculations of area are approximate. Information provided by Seller/Other sources, not verified by Broker. All interested persons should independently verify accuracy of information. Provided properties may or may not be listed by the office/agent presenting the information. Data last updated 2026-10-11T23:39:16.843. MetroList® MLS Terms of Use. IDX provided by BoomTown.
 
https://bt-photos.global.ssl.fastly.net/sacramento/1280_boomver_1_561231641-2.jpg https://bt-photos.global.ssl.fastly.net/sacramento/1280_boomver_1_561231641-2.jpg https://bt-photos.global.ssl.fastly.net/sacramento/1280_boomver_1_561231641-2.jpg
Logo
Kal Johal Real Estate Team | Keller Williams Yuba Sutter
422 Century Park Drive
Yuba City CA, 95991