
Skip To Content

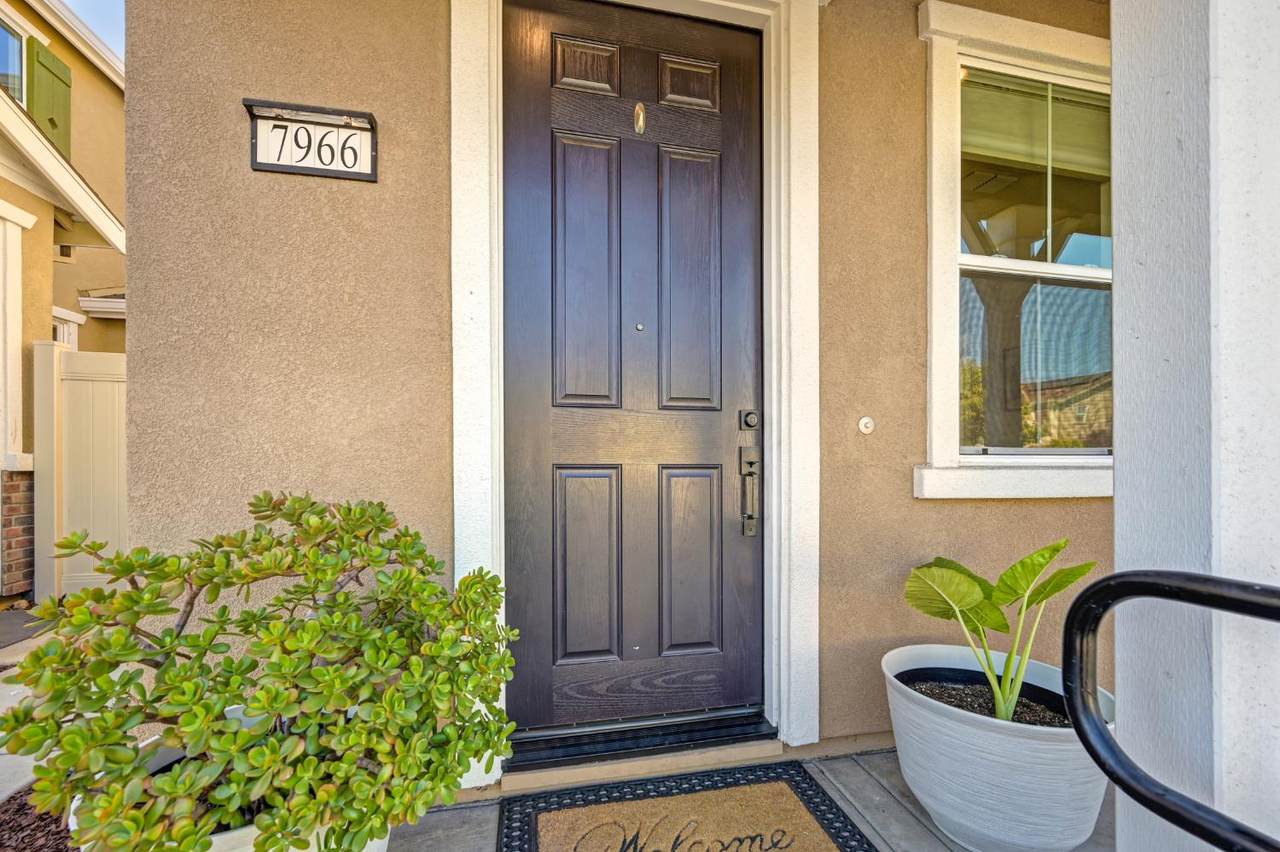
7966 Pitcher Street

Citrus Heights, CA 95610
  • $459,990
  • STATUS: Active
  • ON SITE: 3 Days
  • MLS #: 226122023
New On Site 3 Days Ago
UPDATED: 25 min ago
$459,990
  • 3
    BEDS
  • 0.05
    ACRES
  • 2
    BATHS
  • 1
    1/2 BATHS
  • 1,628
    SQFT
  • $283
    $/SQFT
Type:
Single-Family Home
Built:
2022
County:

School Information

Elementary School:
Middle School:
High School:
School District:

Description

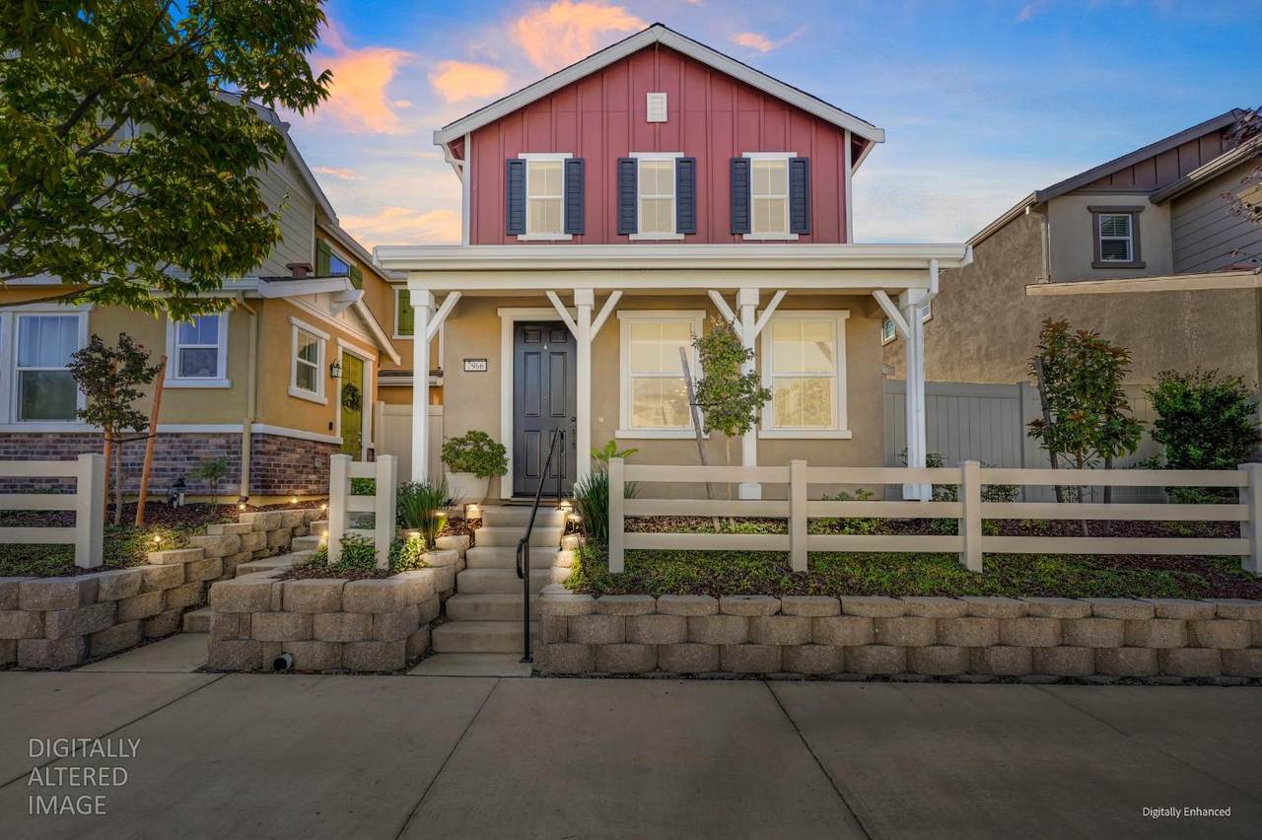
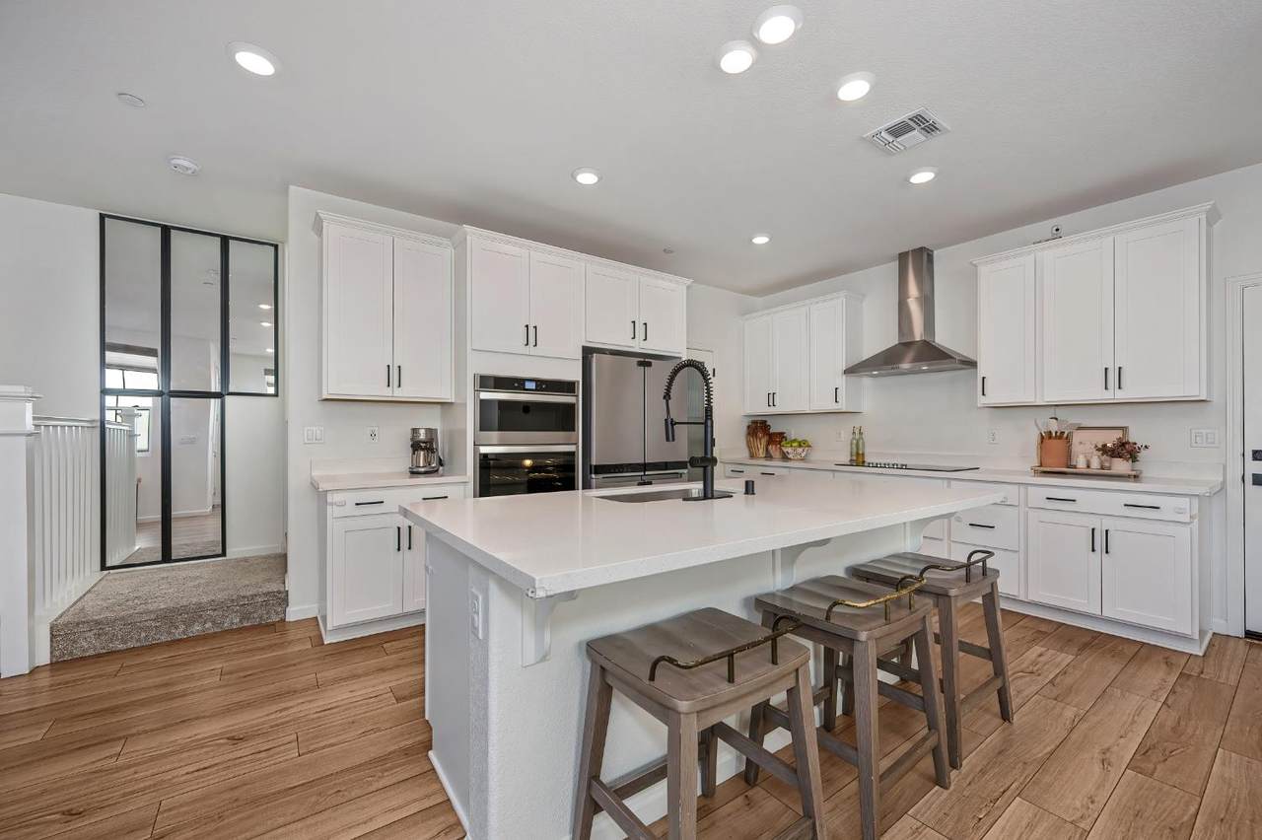
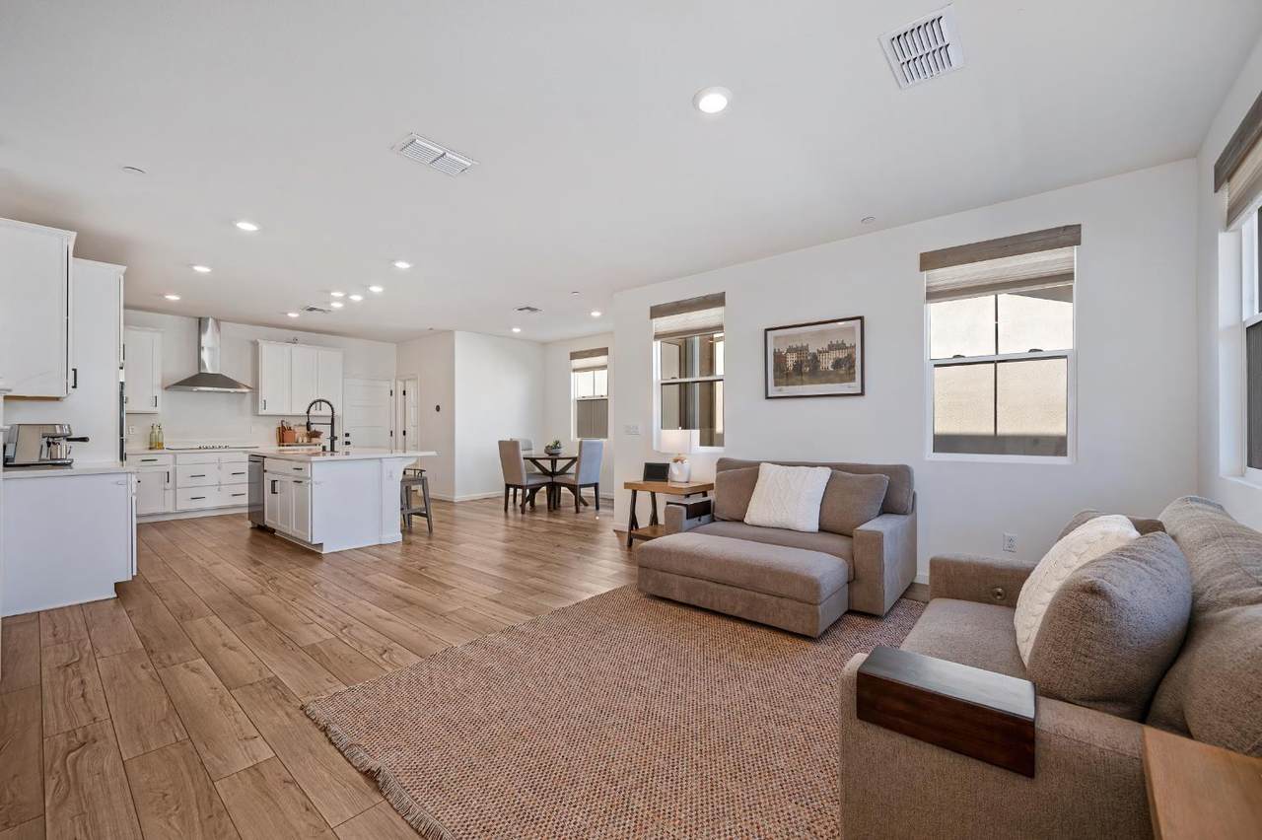
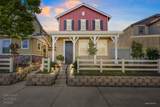
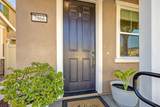
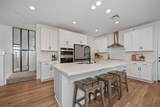
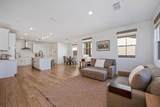
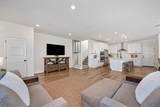
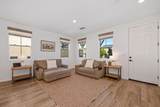
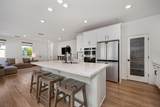
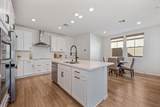
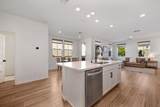
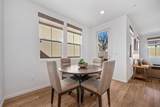
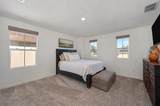
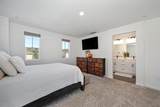
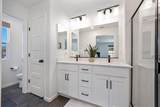
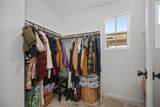
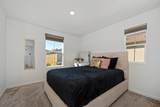
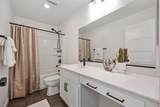
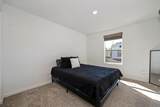
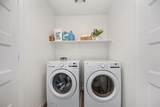
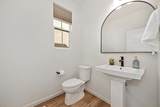
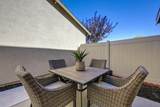
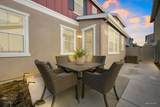
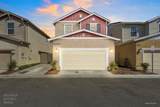
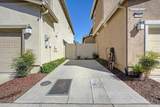
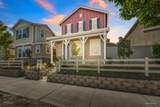
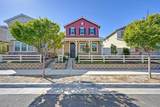
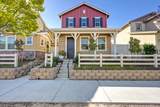
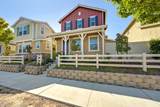
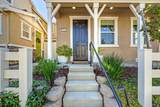
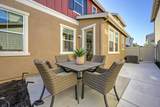
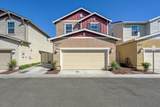
Fall in love with this charming Mitchell Village gem, built in 2022, featuring an inviting great room, solar, a whole house fan, a 2-car garage plus an extra parking space, and a patio ready for dining al fresco. Picture perfect curb appeal with a covered front porch, board and batten accents, classic shutters, and HOA maintained beautiful landscaping framed by stone retaining walls and white split-rail fencing. Elevated finishes throughout including Luxury Vinyl Plank flooring, plush carpet, Levolor shades, 9' ceilings, Moen kitchen and bath fixtures, recessed and modern lighting, 5 panel craftsman style doors, and upgraded decorative hardware. Great room with a large gathering area, a dining area, and a stunning kitchen. Entertainer's delight of a kitchen with a huge island with counter seating, quartz countertops, white cabinetry with decorative hardware, a walk-in pantry, and stainless steel appliances, including a built-in microwave and cooktop. Spacious primary suite with a walk-in closet and room for a sitting area. Spa-like primary bathroom with a dual sink vanity, a large glass enclosed shower with an upgraded showerhead, and a linen closet. Powder room for guests with a framed mirror. Two secondary bedrooms with abundant natural light. Secondary bathroom with a makeup area and a tub/shower combo with an upgraded showerhead. Upstairs laundry room with shelving. Coat closet. French door to a patio with multiple entertaining areas. Solar, whole house fan, Ecobee smart thermostat, PlyGem Low-E windows, and SMUD utilities. Mitchell Park with playgrounds and walking trails, dining, and shopping nearby. Conveniently located to both HWY 50 and I-80. Two hours to Tahoe, the Bay Area, and Napa Valley.

Monthly Payment Calculator


Metrolist MLS logo © 2026 MetroList® MLS. All rights reserved. All measurements and all calculations of area are approximate. Information provided by Seller/Other sources, not verified by Broker. All interested persons should independently verify accuracy of information. Provided properties may or may not be listed by the office/agent presenting the information. Data last updated 2026-10-05T10:40:38.54. MetroList® MLS Terms of Use. IDX provided by BoomTown.
www.yubasutterproperties.com/homes/181718608
Print Image

7966 Pitcher Street Citrus Heights, CA 95610

  • Price: $459,990
  • Status: Active
  • On Site: 3 Days
  • Updated: 25 min ago
  • MLS #: 226122023
3
Beds
2
Baths
1
½ Baths
0.05
Acres
1,628
SQFT
$283
$/SQFT
2022
Built
Neighborhood:
Canyon At Mitchell Village
County:
Sacramento
Area:
Citrus Heights
Elementary School:
San Juan Unified
Middle School:
San Juan Unified
High School:
San Juan Unified
School District:
Sacramento
Property Description
Fall in love with this charming Mitchell Village gem, built in 2022, featuring an inviting great room, solar, a whole house fan, a 2-car garage plus an extra parking space, and a patio ready for dining al fresco. Picture perfect curb appeal with a covered front porch, board and batten accents, classic shutters, and HOA maintained beautiful landscaping framed by stone retaining walls and white split-rail fencing. Elevated finishes throughout including Luxury Vinyl Plank flooring, plush carpet, Levolor shades, 9' ceilings, Moen kitchen and bath fixtures, recessed and modern lighting, 5 panel craftsman style doors, and upgraded decorative hardware. Great room with a large gathering area, a dining area, and a stunning kitchen. Entertainer's delight of a kitchen with a huge island with counter seating, quartz countertops, white cabinetry with decorative hardware, a walk-in pantry, and stainless steel appliances, including a built-in microwave and cooktop. Spacious primary suite with a walk-in closet and room for a sitting area. Spa-like primary bathroom with a dual sink vanity, a large glass enclosed shower with an upgraded showerhead, and a linen closet. Powder room for guests with a framed mirror. Two secondary bedrooms with abundant natural light. Secondary bathroom with a makeup area and a tub/shower combo with an upgraded showerhead. Upstairs laundry room with shelving. Coat closet. French door to a patio with multiple entertaining areas. Solar, whole house fan, Ecobee smart thermostat, PlyGem Low-E windows, and SMUD utilities. Mitchell Park with playgrounds and walking trails, dining, and shopping nearby. Conveniently located to both HWY 50 and I-80. Two hours to Tahoe, the Bay Area, and Napa Valley.
Exterior Features

Architectural Style Craftsman Carport Spaces 0 Construction Materials Ceiling InsulationCement SidingStuccoFrameWood Driveway Sidewalks Sidewalk/Curb/Gutter Entry Level 0 Fencing Back YardWoodFenced Foundation Slab Land Use Residential Levels Two Lot Features Auto Sprinkler F&RCurb(s)/Gutter(s)Landscape BackLandscape FrontLow Maintenance Lot Size Dimensions 70' x 34' Open Parking Spaces 1 Parking Features Alley AccessAttachedGarage Door OpenerGarage Facing RearGuest Parking AvailableInterior AccessSee Remarks Parking Fee 0 Patio And Porch Features Front Porch Property Faces Southwest Road Responsibility Public Maintained Road Road Surface Type Paved Roof Composition Total Parking Spaces 0 Window Features Dual Pane FullLow E Glass FullWindow Coverings

Interior Features

Appliances DishwasherInsulated Water HeaterDisposalMicrowavePlumbed For Ice MakerSelf/Cont Clean OvenElectric Cook TopElectric Water HeaterFree Standing Electric OvenFree Standing Electric Range Bath Features Tub w/Shower OverWindow Cooling Ceiling Fan(s)CentralWhole House Fan Dining Room Features Dining BarFormal Area Flooring CarpetTileLuxury Vinyl Plank Heating CentralElectric Kitchen Features Pantry ClosetQuartz CounterSlab CounterIsland w/Sink Laundry Features ElectricUpper FloorInside Room Lower Level Dining RoomPartial Bath(s)Family RoomStreet EntranceGarageKitchen Main Level Dining RoomFamily RoomPartial Bath(s)GarageKitchenStreet Entrance Master Bathroom Features Shower Stall(s)Double SinksTileWindow Master Bedroom Features Walk-In Closet Num Of Fireplaces 0 Room Type Primary BathroomPrimary BedroomPossible GuestGreat RoomKitchenLaundry Upper Level Bedroom(s)Primary BedroomFull Bath(s)

Property Features

Additional Unit YN No Association Yes Association Features TrailsPark Association Fee 165 Association Fee Frequency Monthly Association Fee Includes MaintenanceGrounds Builder Model Plan 1628 Builder Name KB Home Electric 220 Volts in Kitchen220 Volts in Laundry Elevation 0 Energy Efficient AppliancesInsulationConstructionCoolingThermostatWater HeaterHeatingWindows Horse Property No Irrigation None Pool No Property Subtype Single Family Residence Property Type Residential Remodeled Updated No Senior Community No Sewer Public Sewer Spa False Special Listing Conditions None Subtype Description Detached Utilities Cable ConnectedPublicSewer Connected & PaidInternet AvailableSolar Water Source Public Zoning Special Planning Area

Metrolist MLS logo Listing provided courtesy of GUIDE Real Estate: . Listing information © 2026 MetroList Services, Inc.


Metrolist MLS logo © 2026 MetroList® MLS. All rights reserved. All measurements and all calculations of area are approximate. Information provided by Seller/Other sources, not verified by Broker. All interested persons should independently verify accuracy of information. Provided properties may or may not be listed by the office/agent presenting the information. Data last updated 2026-10-05T10:40:38.54. MetroList® MLS Terms of Use. IDX provided by BoomTown.
 
https://bt-photos.global.ssl.fastly.net/sacramento/1280_boomver_1_561230750-2.jpg https://bt-photos.global.ssl.fastly.net/sacramento/1280_boomver_1_561230750-2.jpg https://bt-photos.global.ssl.fastly.net/sacramento/1280_boomver_1_561230750-2.jpg
Logo
Kal Johal Real Estate Team | Keller Williams Yuba Sutter
422 Century Park Drive
Yuba City CA, 95991