Skip To Content

7681 Barebow Way

Sacramento, CA 95829
  • $639,900
  • STATUS: Active
  • ON SITE: 16 Days
  • MLS #: 226120599
Price Reduced
$639,900
  • 4
    BEDS
  • 0.1
    ACRES
  • 3
    BATHS
  • 0
    1/2 BATHS
  • 2,125
    SQFT
  • $301
    $/SQFT
Type:
Single-Family Home
Built:
2024
County:

School Information

Elementary School:
Middle School:
High School:
School District:

Description

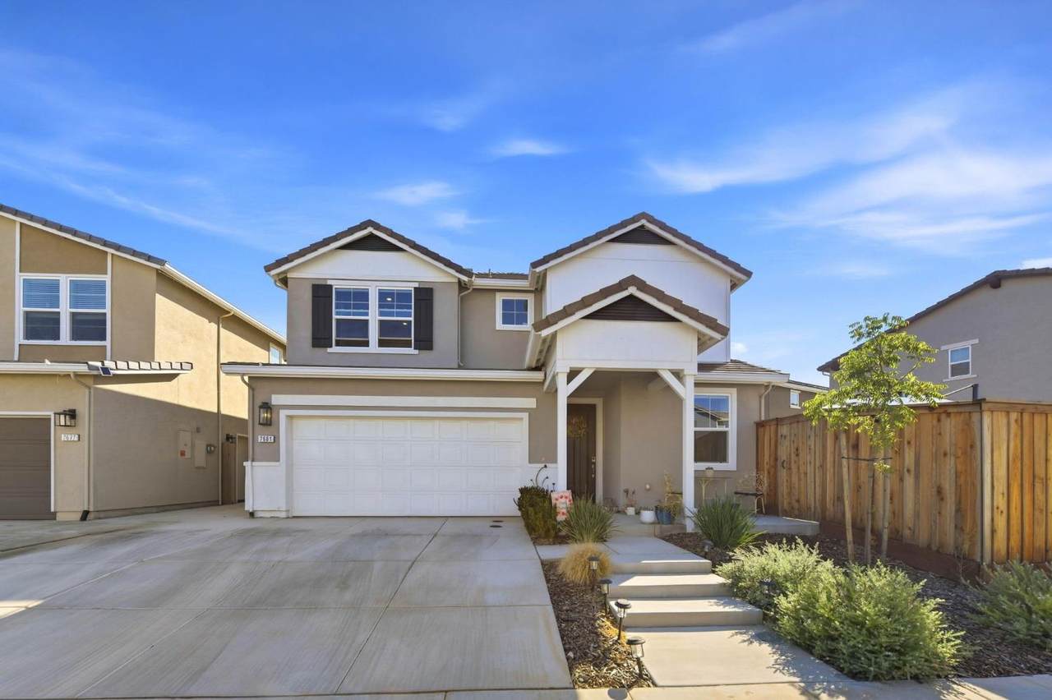
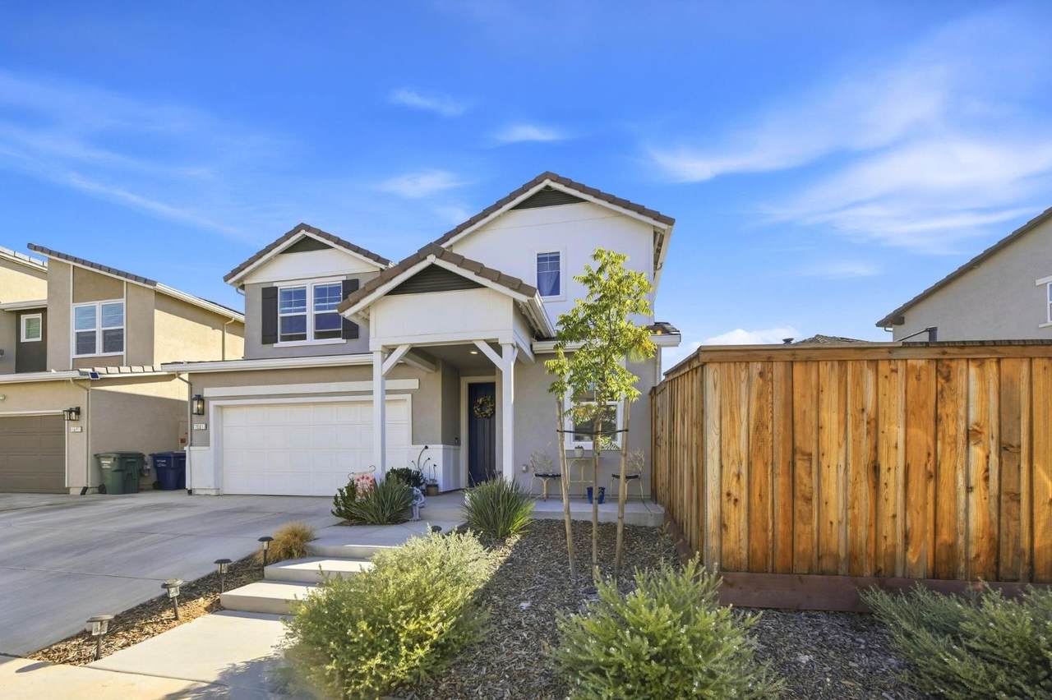
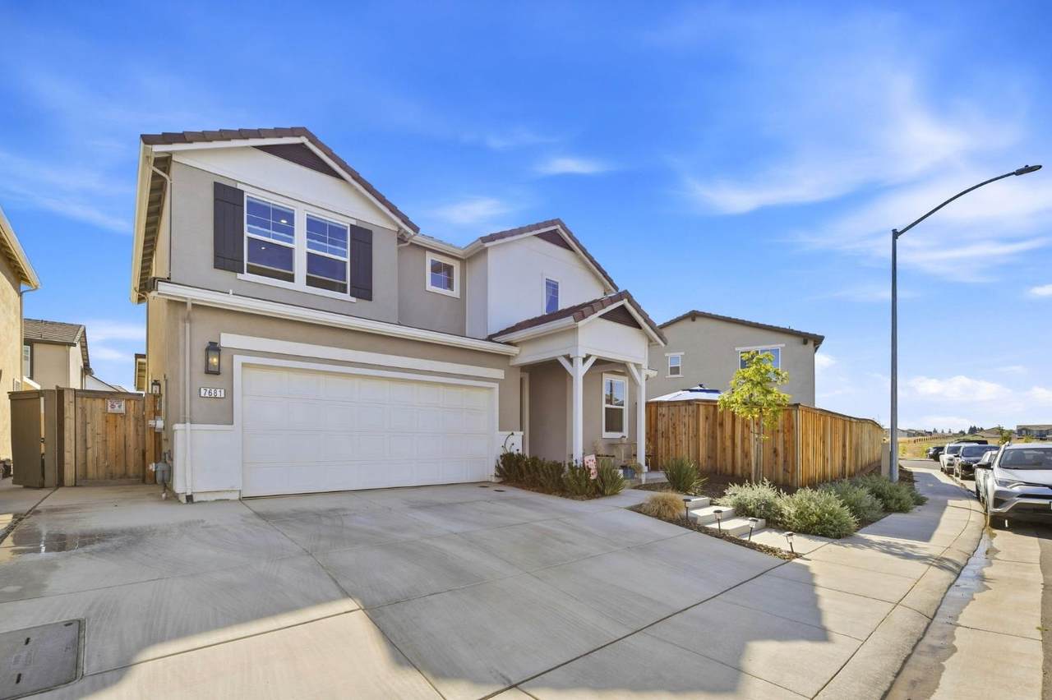
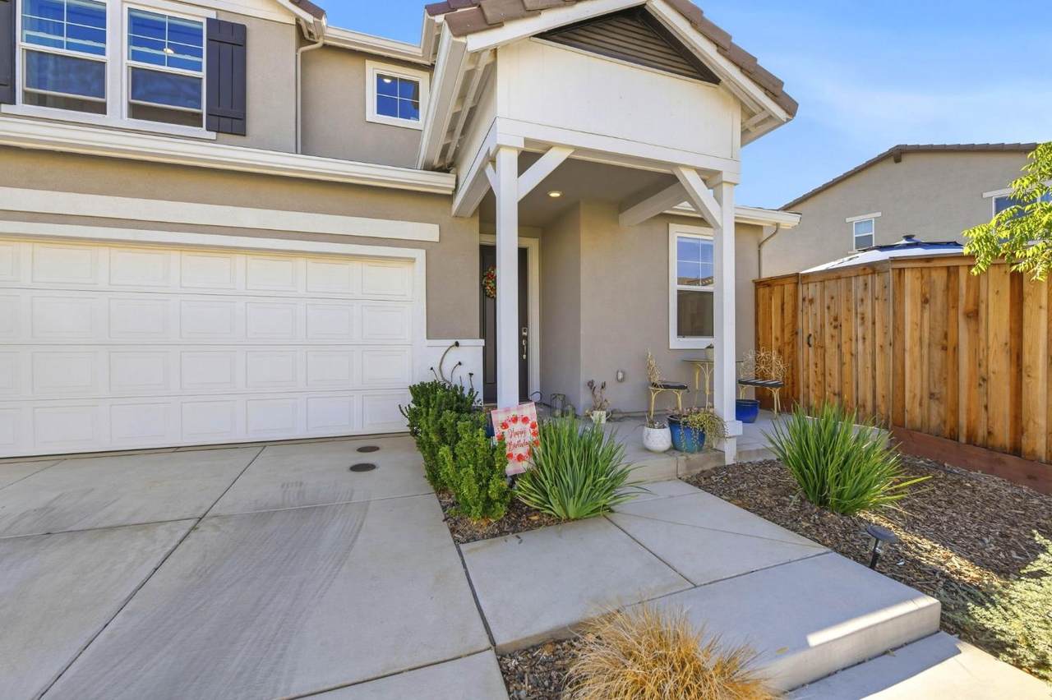
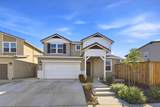
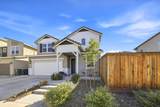
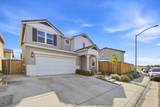
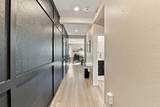
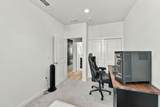
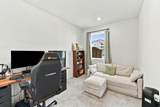
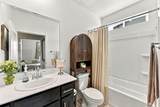
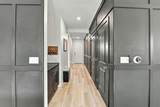
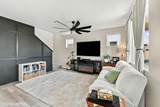
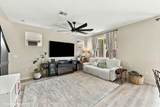
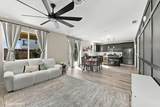
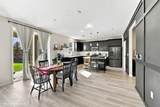
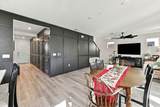
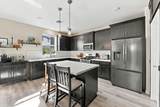
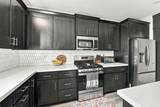
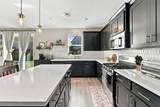
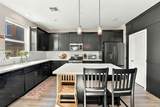
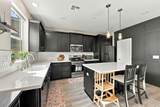
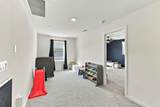
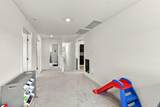
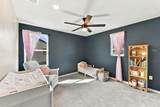
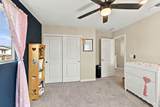
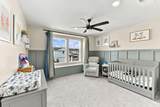
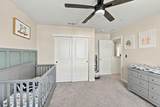
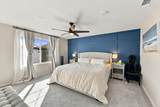
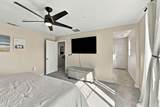
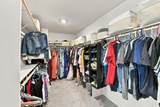
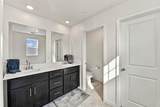
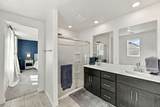
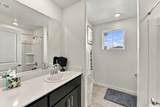
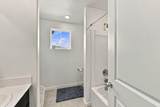
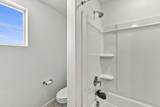
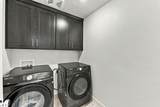
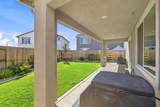
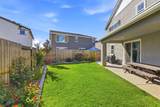
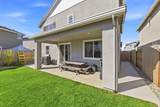
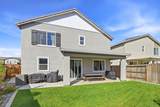
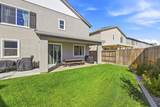
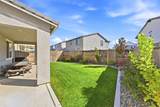
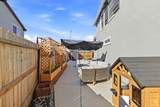
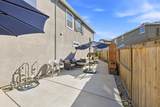
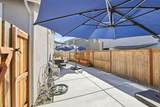
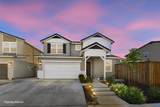
Stop the car! Don't miss this Model-like, move-in ready and just two years new home! This beautifully upgraded home features a light, neutral color palette, wood-plank luxury LVP flooring, custom wood moldings and an abundance of windows bringing in tons of natural light. The kitchen features Corian countertops,tile backsplash,black cabinetry farmhouse sink, stainless steel appliances, gas range, pantry and convenient roll-out trash cabinet. A downstairs bedroom and full bath offer great flexibility, while upstairs you'll find a spacious loft, gray carpeting, built-in bedroom bench seating and additional hallway cabinetry. Other highlights include a whole-house fan, PAID SOLAR and a two-car garage with extra storage. Step outside to the extended covered California room patio, perfect for year-round indoor/outdoor livingplus upgraded Govee exterior lighting, a huge side yard with RV access, lawn and flower beds. Located in a quiet neighborhood near nature trails, parks, schools, shopping and everyday conveniences. Beautifully maintained, thoughtfully upgraded and ready to move right in! Call your favorite Realtor today!

Monthly Payment Calculator


Metrolist MLS logo © 2026 MetroList® MLS. All rights reserved. All measurements and all calculations of area are approximate. Information provided by Seller/Other sources, not verified by Broker. All interested persons should independently verify accuracy of information. Provided properties may or may not be listed by the office/agent presenting the information. Data last updated 2026-10-11T23:39:16.843. MetroList® MLS Terms of Use. IDX provided by BoomTown.
www.yubasutterproperties.com/homes/181554752
Print Image

7681 Barebow Way Sacramento, CA 95829

  • Price: $639,900
  • Status: Active
  • On Site: 16 Days
  • MLS #: 226120599
4
Beds
3
Baths
0
½ Baths
0.1
Acres
2,125
SQFT
$301
$/SQFT
2024
Built
Neighborhood:
Sacramento Florin & Vicinity
County:
Sacramento
Area:
Sacramento Florin & Vicinity
Elementary School:
Elk Grove Unified
Middle School:
Elk Grove Unified
High School:
Elk Grove Unified
School District:
Sacramento
Property Description
Stop the car! Don't miss this Model-like, move-in ready and just two years new home! This beautifully upgraded home features a light, neutral color palette, wood-plank luxury LVP flooring, custom wood moldings and an abundance of windows bringing in tons of natural light. The kitchen features Corian countertops,tile backsplash,black cabinetry farmhouse sink, stainless steel appliances, gas range, pantry and convenient roll-out trash cabinet. A downstairs bedroom and full bath offer great flexibility, while upstairs you'll find a spacious loft, gray carpeting, built-in bedroom bench seating and additional hallway cabinetry. Other highlights include a whole-house fan, PAID SOLAR and a two-car garage with extra storage. Step outside to the extended covered California room patio, perfect for year-round indoor/outdoor livingplus upgraded Govee exterior lighting, a huge side yard with RV access, lawn and flower beds. Located in a quiet neighborhood near nature trails, parks, schools, shopping and everyday conveniences. Beautifully maintained, thoughtfully upgraded and ready to move right in! Call your favorite Realtor today!
Exterior Features

Architectural Style Contemporary Carport Spaces 0 Construction Materials StuccoFrame Entry Level 0 Fencing Back Yard Foundation Slab Levels Two Lot Features Auto Sprinkler F&RCurb(s)/Gutter(s)Landscape BackLandscape Front Open Parking Spaces 0 Parking Features RV AccessRV PossibleGarage Door OpenerGarage Facing Front Parking Fee 0 Patio And Porch Features Covered Patio Roof Tile Total Parking Spaces 0 Window Features Dual Pane Full

Interior Features

Appliances Free Standing Gas RangeHood Over RangeIce MakerDishwasherDisposalMicrowaveFree Standing Gas Oven Bath Features Tub w/Shower Over Cooling Ceiling Fan(s)CentralWhole House Fan Dining Room Features Dining/Family ComboSpace in Kitchen Flooring CarpetLuxury Vinyl Plank Heating Central Kitchen Features IslandSynthetic Counter Laundry Features Upper FloorInside Room Main Level Bedroom(s)Family RoomFull Bath(s)GarageKitchen Master Bathroom Features Shower Stall(s) Num Of Fireplaces 0 Room Type Great Room Upper Level Bedroom(s)LoftFull Bath(s)

Property Features

Additional Unit YN No Association No Association Fee 0 Electric 220 Volts Elevation 0 Horse Property No Irrigation Public District Pool No Property Subtype Single Family Residence Property Type Residential Remodeled Updated No Senior Community No Sewer Public Sewer Spa False Special Listing Conditions None Subtype Description Planned Unit Develop Utilities Cable AvailableSolarNatural Gas Available Water Source Public Zoning RD

Metrolist MLS logo Listing provided courtesy of Coldwell Banker Realty: . Listing information © 2026 MetroList Services, Inc.


Metrolist MLS logo © 2026 MetroList® MLS. All rights reserved. All measurements and all calculations of area are approximate. Information provided by Seller/Other sources, not verified by Broker. All interested persons should independently verify accuracy of information. Provided properties may or may not be listed by the office/agent presenting the information. Data last updated 2026-10-11T23:39:16.843. MetroList® MLS Terms of Use. IDX provided by BoomTown.
 
https://bt-photos.global.ssl.fastly.net/sacramento/1280_boomver_1_561229208-2.jpg https://bt-photos.global.ssl.fastly.net/sacramento/1280_boomver_1_561229208-2.jpg https://bt-photos.global.ssl.fastly.net/sacramento/1280_boomver_1_561229208-2.jpg
Logo
Kal Johal Real Estate Team | Keller Williams Yuba Sutter
422 Century Park Drive
Yuba City CA, 95991