


Description
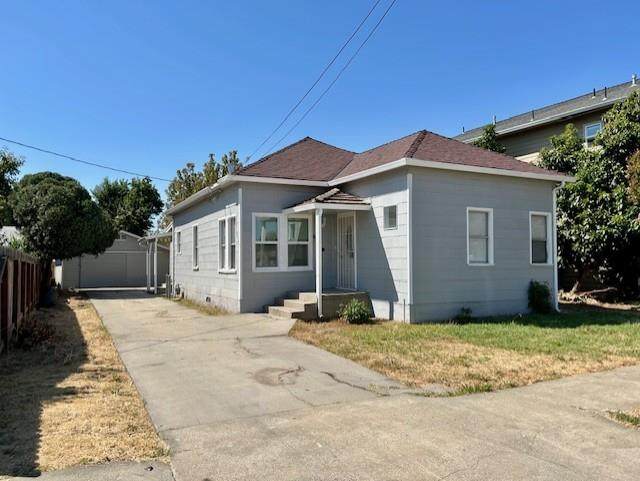
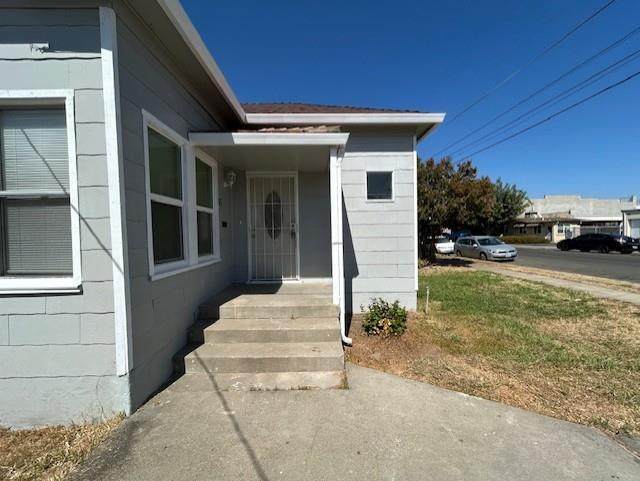
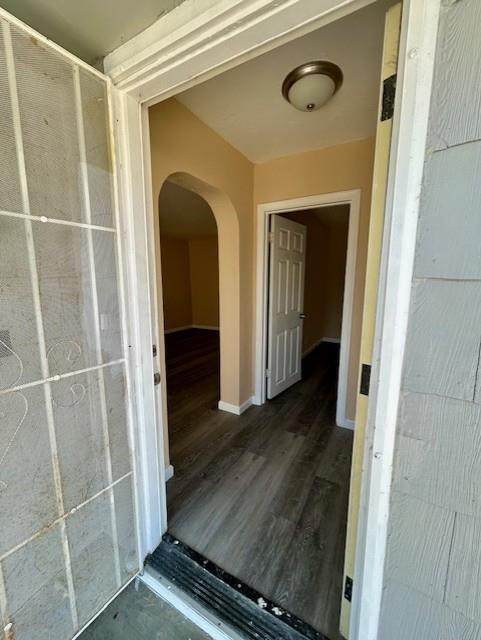
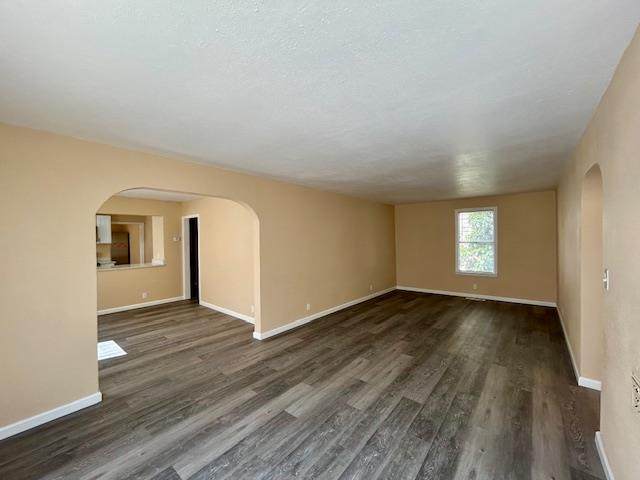
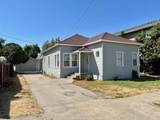
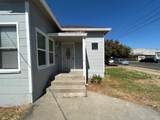
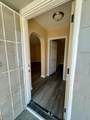
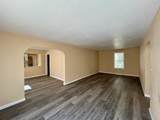
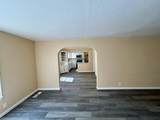
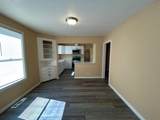
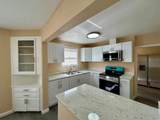
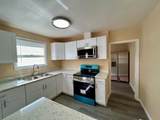
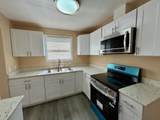
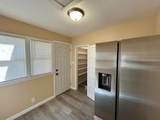
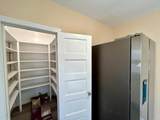
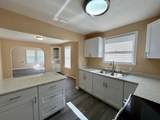
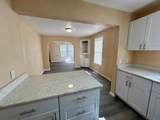
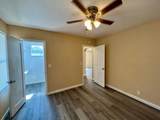
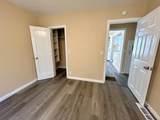
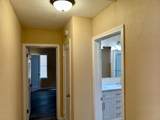
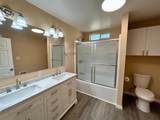
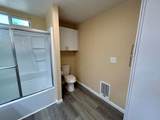
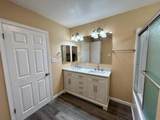
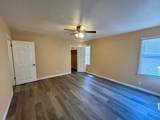
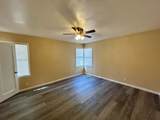
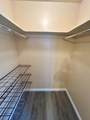
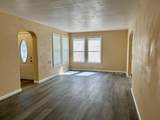
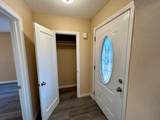
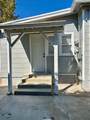
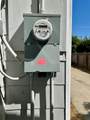
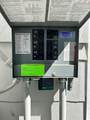
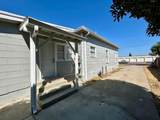
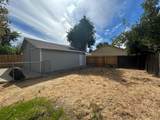
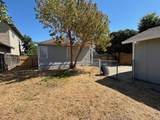
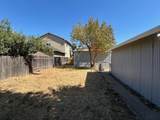
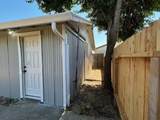
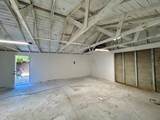
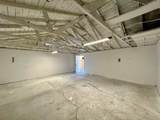
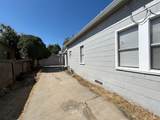
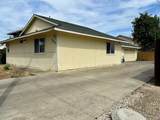
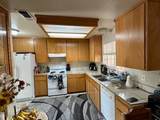
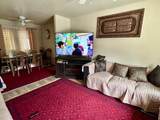
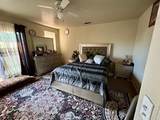
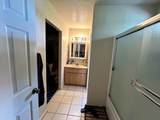
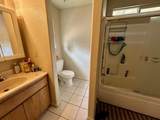
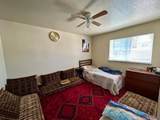
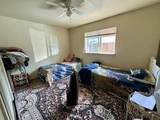
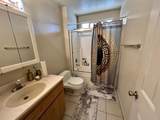
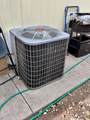
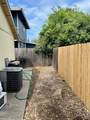
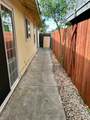
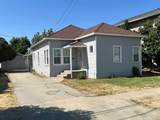
This property is a RARE FIND featuring TWO 3-bedroom homes on one .24 of an acre parcel. Located in downtown Yuba City and just a few blocks from historic Plumas Street with the many shops and eating establishments to enjoy. The original home at 752 Kiley Ave. has 3 bedrooms and 1 large bathroom, and has recently been completely remodeled and updated. These updates include: interior and exterior paint with new gutters, new vinyl plank flooring and baseboards throughout, a complete kitchen remodel with all new appliances (including refrigerator), new cabinets and granite counters, new lighting, new window blinds, new ceiling fans in every room, new electrical outlets throughout, updated breaker panel, new interior doors, a complete bathroom remodel with dual sinks, and so much more to list. The detached garage has also enjoyed a makeover with fresh interior paint, new man door, and finished interior walls. The homes floor plan is spacious with the kitchen, dining area, and living room all seamlessly connected. The Laundry/Utility room includes a walk-in pantry and outside access to the covered steps leading to the garage which has plenty of room for a workshop. This home is currently vacant and awaiting the new owners to either call home or use as a rental. Included in this property is another 3 bedroom home at 753 Francis Way. This home was built in 2005 and is separated from the other home with updated fencing, it has 3 bedrooms 2 full bathrooms, the primary suite with access to side yard, a good sized kitchen with dining area, and laundry hookups in the attached 2 car garage. This entire property will be a perfect investment for those seeking to add to a portfolio or to live in one home while generating income with the second home. With two 3 bedroom homes totaling over 2600 SF of living space, both with central heat and air, and one home being freshly remodeled, this unique opportunity is knocking!
-
6BEDS
-
0.24ACRES
-
3BATHS
-
01/2 BATHS
-
2,622SQFT
-
$202$/SQFT
School Information
Description
This property is a RARE FIND featuring TWO 3-bedroom homes on one .24 of an acre parcel. Located in downtown Yuba City and just a few blocks from historic Plumas Street with the many shops and eating establishments to enjoy. The original home at 752 Kiley Ave. has 3 bedrooms and 1 large bathroom, and has recently been completely remodeled and updated. These updates include: interior and exterior paint with new gutters, new vinyl plank flooring and baseboards throughout, a complete kitchen remodel with all new appliances (including refrigerator), new cabinets and granite counters, new lighting, new window blinds, new ceiling fans in every room, new electrical outlets throughout, updated breaker panel, new interior doors, a complete bathroom remodel with dual sinks, and so much more to list. The detached garage has also enjoyed a makeover with fresh interior paint, new man door, and finished interior walls. The homes floor plan is spacious with the kitchen, dining area, and living room all seamlessly connected. The Laundry/Utility room includes a walk-in pantry and outside access to the covered steps leading to the garage which has plenty of room for a workshop. This home is currently vacant and awaiting the new owners to either call home or use as a rental. Included in this property is another 3 bedroom home at 753 Francis Way. This home was built in 2005 and is separated from the other home with updated fencing, it has 3 bedrooms 2 full bathrooms, the primary suite with access to side yard, a good sized kitchen with dining area, and laundry hookups in the attached 2 car garage. This entire property will be a perfect investment for those seeking to add to a portfolio or to live in one home while generating income with the second home. With two 3 bedroom homes totaling over 2600 SF of living space, both with central heat and air, and one home being freshly remodeled, this unique opportunity is knocking!
 © 2026 MetroList® MLS. All rights reserved. All measurements and all calculations of area are approximate. Information provided by Seller/Other sources, not verified by Broker. All interested persons should independently verify accuracy of information. Provided properties may or may not be listed by the office/agent presenting the information. Data last updated 2026-10-05T07:39:41.83. MetroList® MLS Terms of Use. IDX provided by BoomTown.