Skip To Content

733 Ann Gabriel Lane

Tracy, CA 95377
  • $619,950
  • STATUS: Active
  • ON SITE: 4 Days
  • MLS #: 226121381
New On Site 4 Days Ago
UPDATED: 65 min ago
$619,950
  • 3
    BEDS
  • 0.17
    ACRES
  • 2
    BATHS
  • 0
    1/2 BATHS
  • 1,733
    SQFT
  • $358
    $/SQFT
Neighborhood:
Type:
Single-Family Home
Built:
2004
County:
Area:

School Information

Elementary School:
Middle School:
High School:
School District:

Description

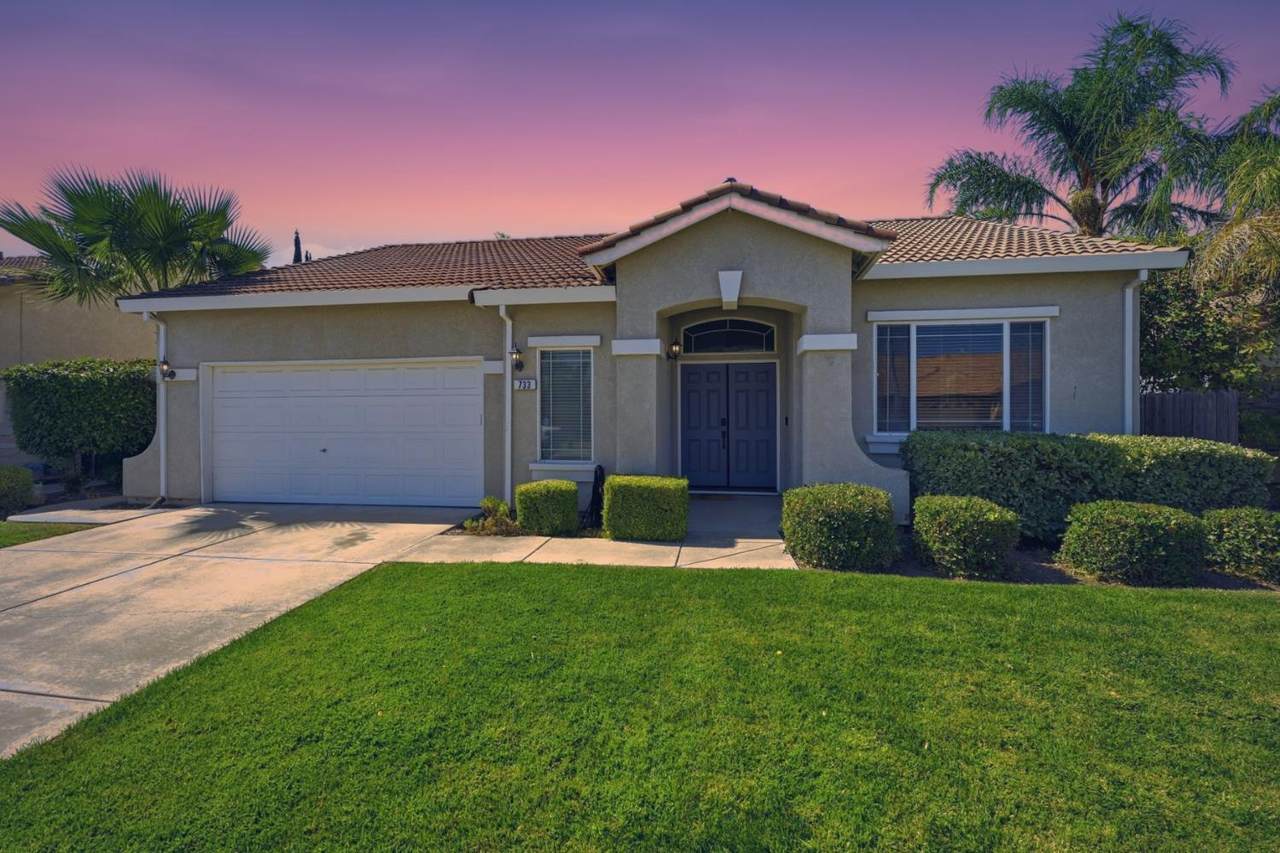
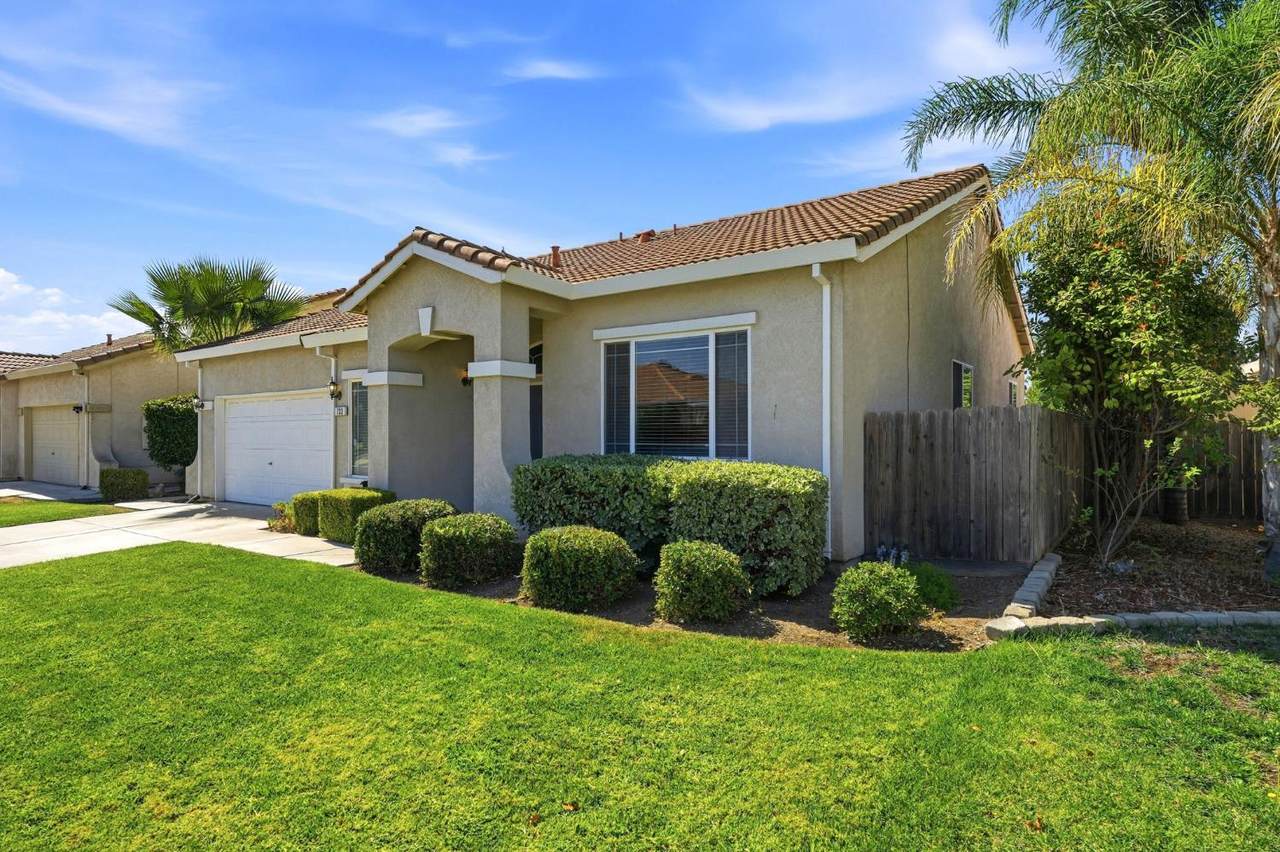
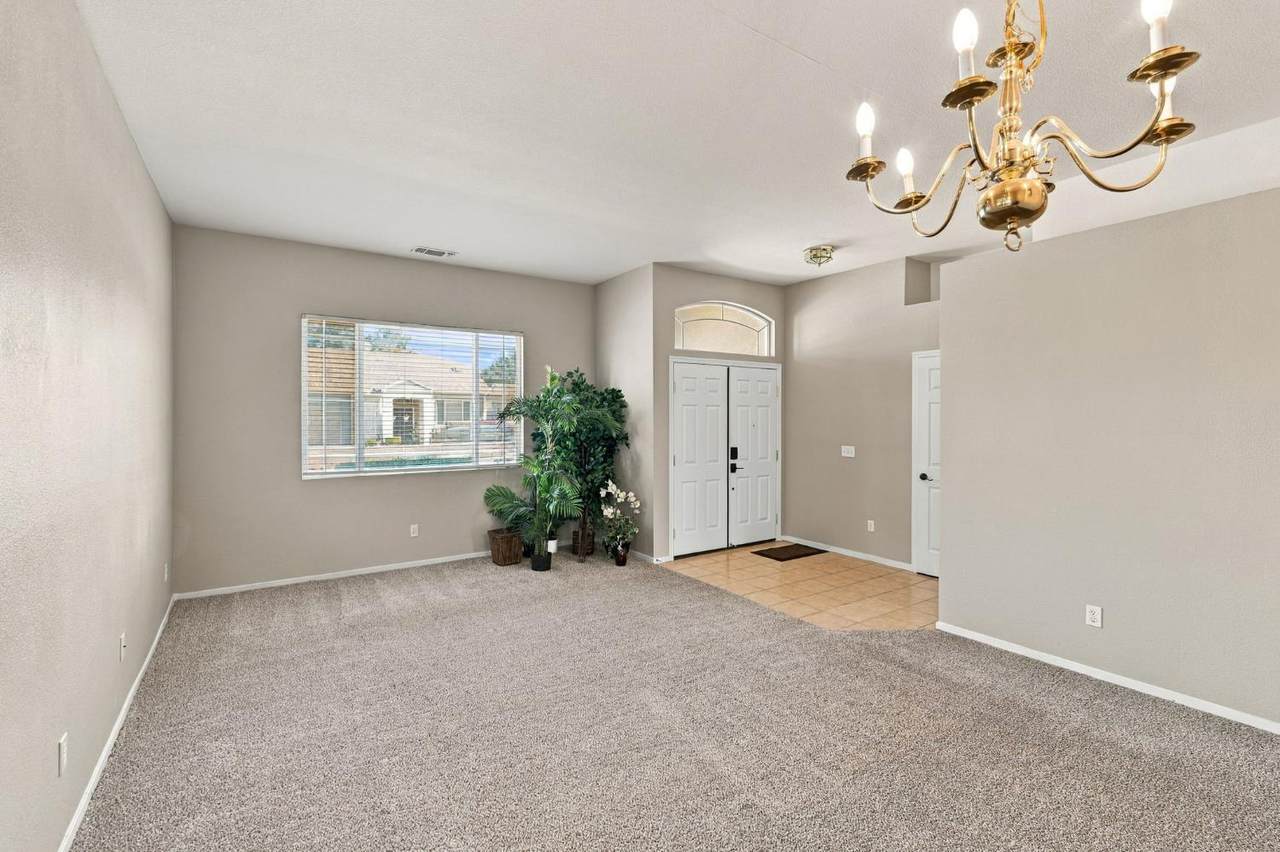
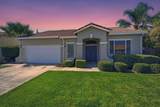
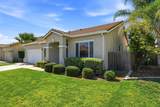
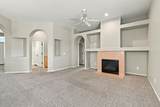
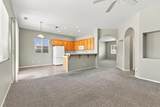
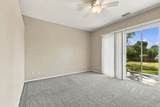
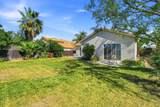
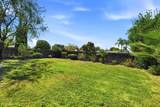
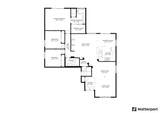
Single-story home in Tracy with an oversized lot offering room for outdoor living, gardening, or future expansion. 733 Ann Gabriel Lane features 3 bedrooms, 2 bathrooms, and approximately 1,733 square feet of living space on one level. The floor plan eliminates stairs, supporting ease of movement and accessibility throughout the home. The standout feature is the lot size, which provides space to entertain, landscape, or create a custom backyard retreat. Location offers convenient access to Sprouts, shopping, dining, and freeway connections for commuting to the Bay Area. George Kelly Elementary and Kimball High School serve the area. The single-level layout, lot size, and proximity to daily amenities make this property suitable for a range of buyers, including those relocating, downsizing, commuting, or evaluating investment opportunities. The home is move-in ready and offers a platform for personalization.

Monthly Payment Calculator


Metrolist MLS logo © 2026 MetroList® MLS. All rights reserved. All measurements and all calculations of area are approximate. Information provided by Seller/Other sources, not verified by Broker. All interested persons should independently verify accuracy of information. Provided properties may or may not be listed by the office/agent presenting the information. Data last updated 2026-10-05T10:40:38.54. MetroList® MLS Terms of Use. IDX provided by BoomTown.
www.yubasutterproperties.com/homes/181654735
Print Image

733 Ann Gabriel Lane Tracy, CA 95377

  • Price: $619,950
  • Status: Active
  • On Site: 4 Days
  • Updated: 65 min ago
  • MLS #: 226121381
3
Beds
2
Baths
0
½ Baths
0.17
Acres
1,733
SQFT
$358
$/SQFT
2004
Built
Neighborhood:
Tracy
County:
San Joaquin
Area:
Tracy
Elementary School:
Tracy Unified
Middle School:
Tracy Unified
High School:
Tracy Unified
School District:
San Joaquin
Property Description
Single-story home in Tracy with an oversized lot offering room for outdoor living, gardening, or future expansion. 733 Ann Gabriel Lane features 3 bedrooms, 2 bathrooms, and approximately 1,733 square feet of living space on one level. The floor plan eliminates stairs, supporting ease of movement and accessibility throughout the home. The standout feature is the lot size, which provides space to entertain, landscape, or create a custom backyard retreat. Location offers convenient access to Sprouts, shopping, dining, and freeway connections for commuting to the Bay Area. George Kelly Elementary and Kimball High School serve the area. The single-level layout, lot size, and proximity to daily amenities make this property suitable for a range of buyers, including those relocating, downsizing, commuting, or evaluating investment opportunities. The home is move-in ready and offers a platform for personalization.
Exterior Features

Carport Spaces 0 Construction Materials StuccoFrame Entry Level 0 Foundation ConcreteSlab Lot Features Other Open Parking Spaces 0 Parking Features Attached Parking Fee 0 Roof Tile Total Parking Spaces 0

Interior Features

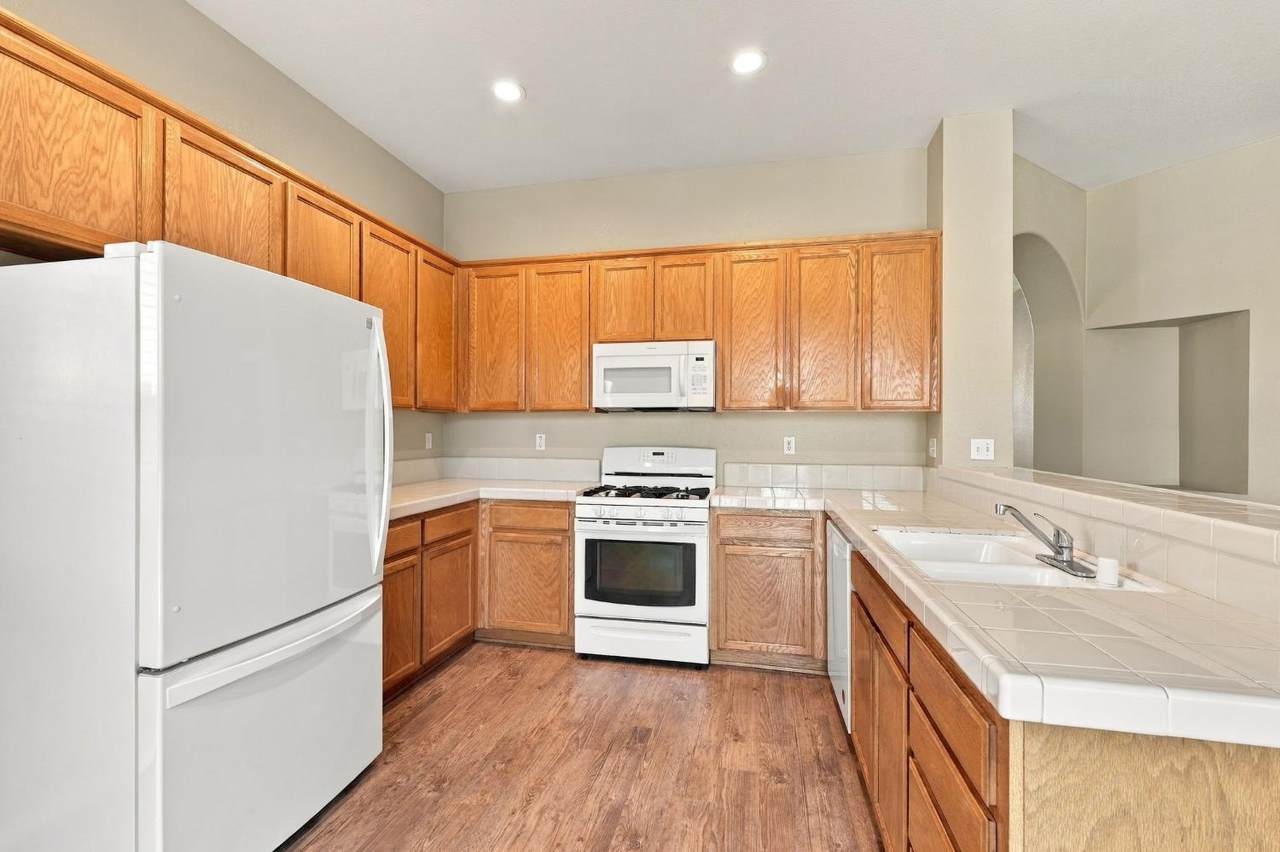
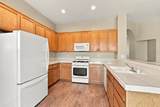
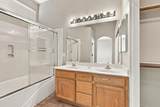
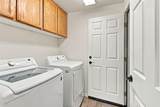
Bath Features Tub w/Shower Over Cooling Ceiling Fan(s)Central Dining Room Features Breakfast NookSpace in Kitchen Fireplace Features Family Room Flooring CarpetLaminate Heating Central Kitchen Features Tile Counter Laundry Features Inside Room Main Level Bedroom(s)Dining RoomKitchen Num Of Fireplaces 1

Property Features

Additional Unit YN No Association No Association Fee 0 Electric 220 Volts in Laundry Elevation 0 Horse Property No Irrigation None Pool No Property Subtype Single Family Residence Property Type Residential Remodeled Updated Unknown Senior Community No Sewer Other Spa False Special Listing Conditions None Subtype Description Detached Utilities Public Water Source Public Zoning SFR

Metrolist MLS logo Listing provided courtesy of Hero Real Estate: . Listing information © 2026 MetroList Services, Inc.


Metrolist MLS logo © 2026 MetroList® MLS. All rights reserved. All measurements and all calculations of area are approximate. Information provided by Seller/Other sources, not verified by Broker. All interested persons should independently verify accuracy of information. Provided properties may or may not be listed by the office/agent presenting the information. Data last updated 2026-10-05T10:40:38.54. MetroList® MLS Terms of Use. IDX provided by BoomTown.
 
https://bt-photos.global.ssl.fastly.net/sacramento/1280_boomver_1_561230075-2.jpg https://bt-photos.global.ssl.fastly.net/sacramento/1280_boomver_1_561230075-2.jpg https://bt-photos.global.ssl.fastly.net/sacramento/1280_boomver_1_561230075-2.jpg
Logo
Kal Johal Real Estate Team | Keller Williams Yuba Sutter
422 Century Park Drive
Yuba City CA, 95991