Skip To Content

7121 Paul Do Mar Way

Elk Grove, CA 95757
  • $889,000
  • STATUS: Active
  • ON SITE: 3 Days
  • MLS #: 226122310
New On Site 3 Days Ago
UPDATED: 72 min ago
$889,000
  • 5
    BEDS
  • 0.21
    ACRES
  • 3
    BATHS
  • 0
    1/2 BATHS
  • 4,097
    SQFT
  • $217
    $/SQFT
Neighborhood:
Type:
Single-Family Home
Built:
2005
County:

School Information

Elementary School:
Middle School:
High School:
School District:

Description

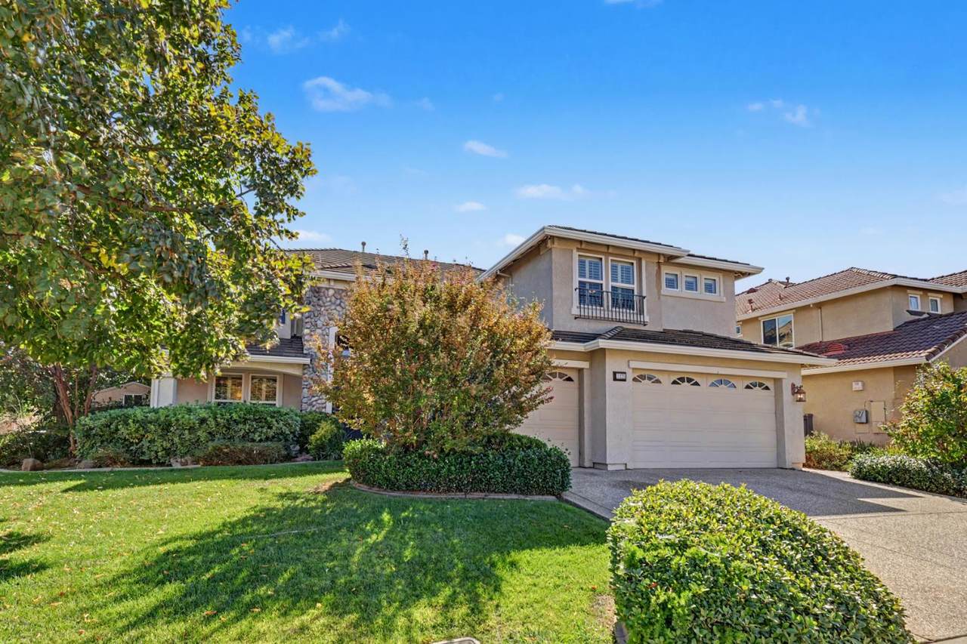
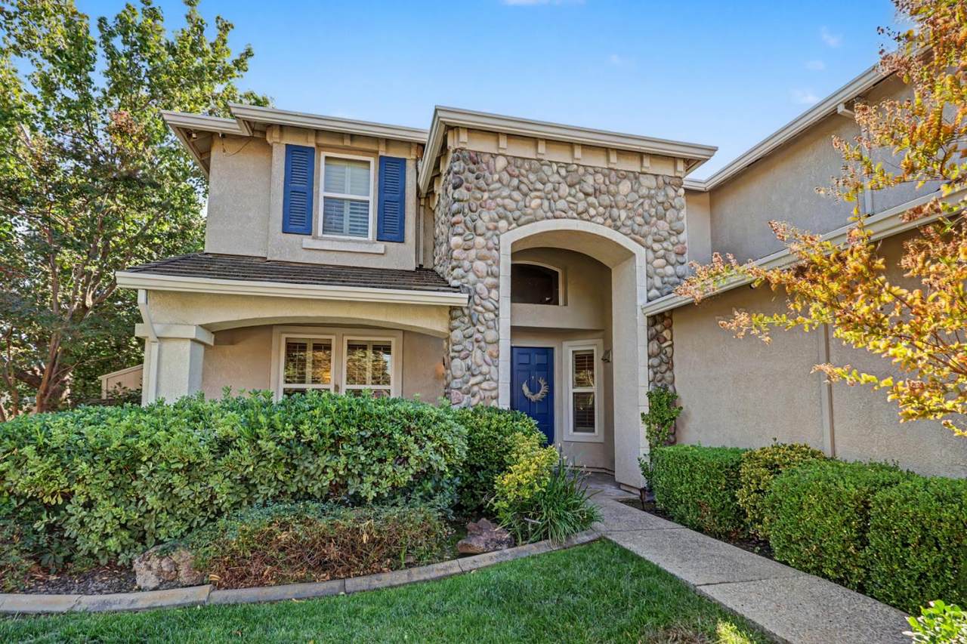
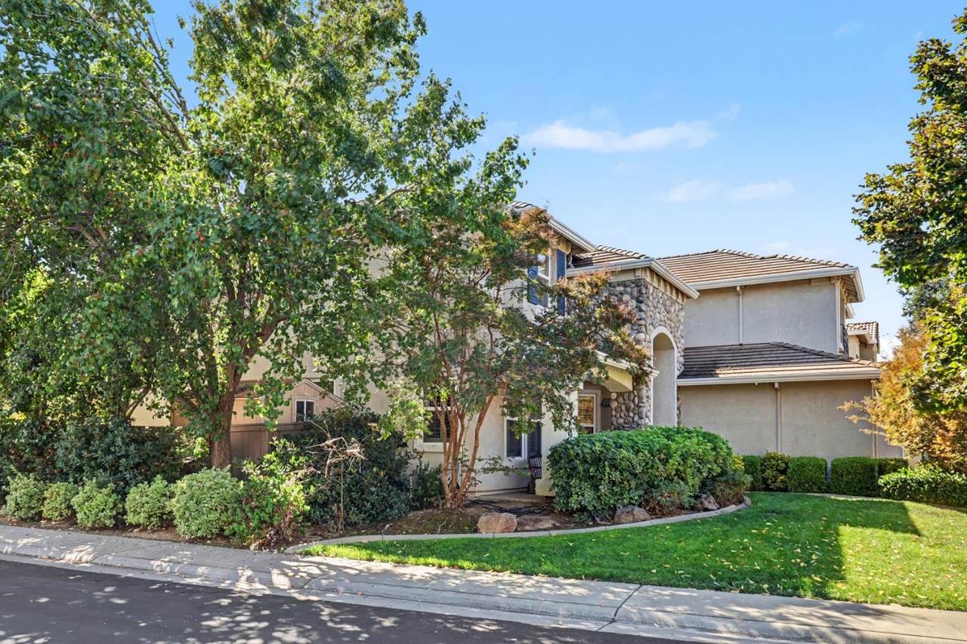
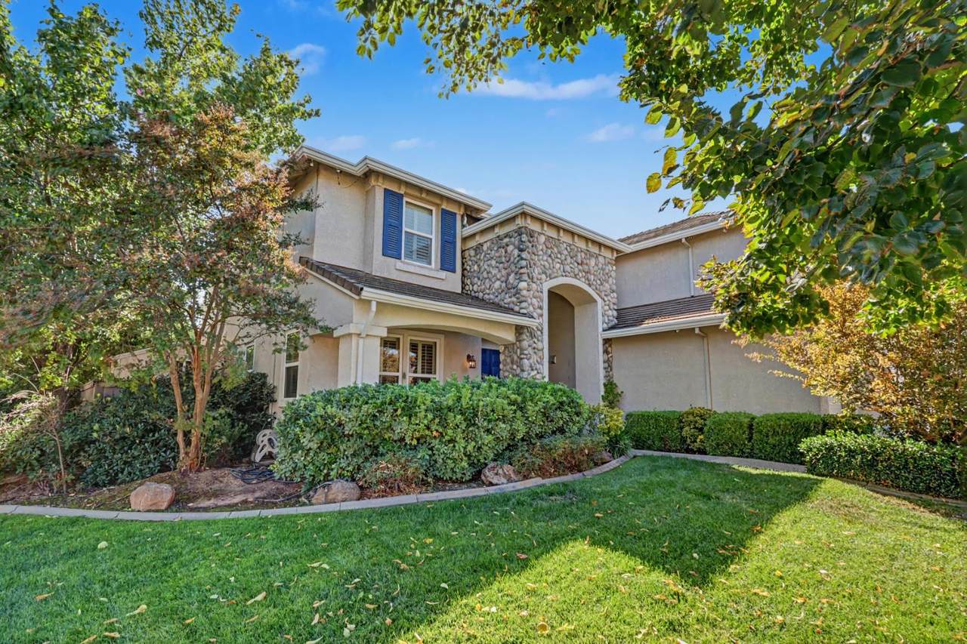
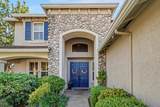
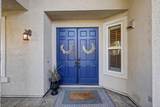
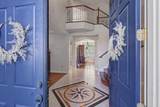
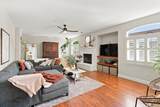
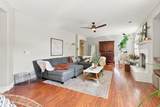
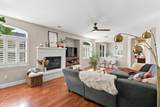
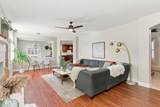
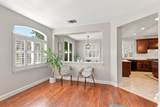
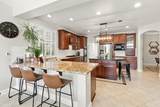
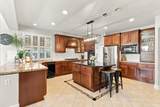
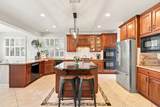
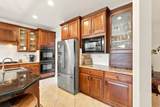
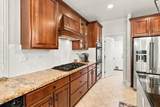
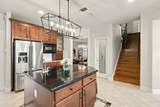
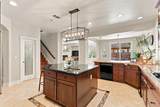
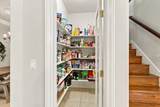
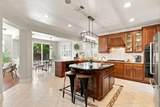
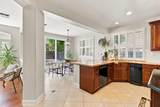
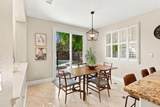
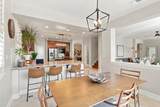
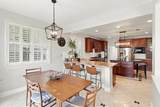
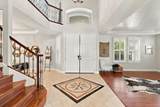
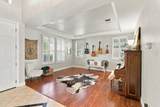
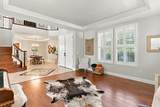
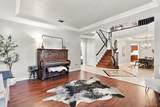
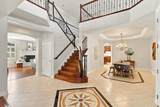
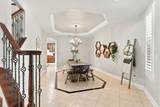
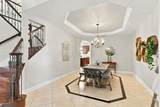
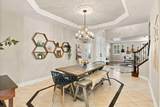
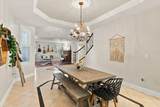
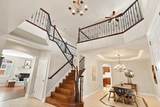
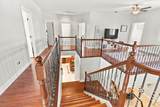
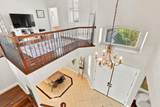
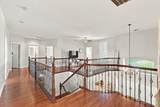
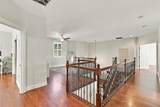
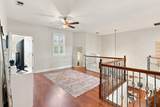
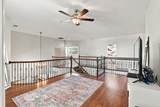
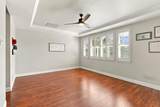
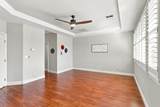
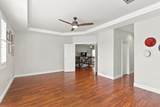
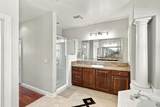
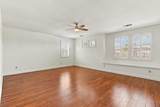
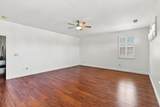
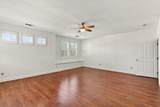
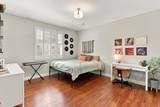
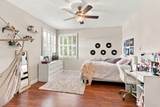
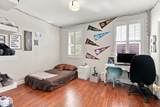
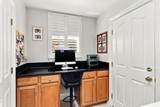
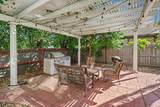
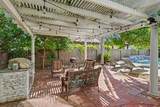
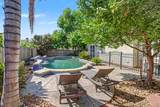
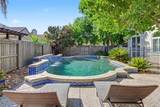
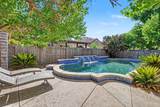
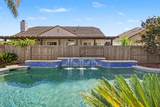
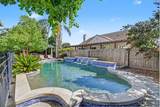
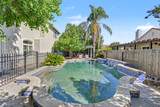
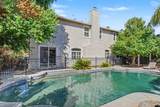
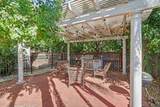
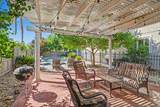
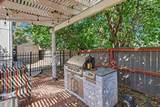
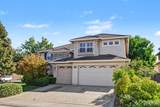
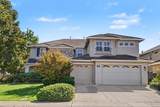
Stepping into this home is always beautiful with double front doors into a large foyer with custom medallion flooring and looking up to rod iron stairwell with high ceilings the natural light coming through the high windows. A formal living room to the left and formal dining to the right this home just feels perfect for entertaining. The large family room with fireplace looks out the backyard with pool/fountain. If hanging with family in the kitchen is your thing, this home is perfect. Large island, counter with barstools and eat in kitchen area give you planty of space. A bedroom and full bath downstairs are great for company/ multi generation living. Upstairs this house has it ALL! 4 bedrooms plus a loft and large bonus room perfect for game, movie, gym etc. Now to the backyard to hang out under the covered area with BBQ and to swim in the pool. This will be the place to be all summer!

Monthly Payment Calculator


Metrolist MLS logo © 2026 MetroList® MLS. All rights reserved. All measurements and all calculations of area are approximate. Information provided by Seller/Other sources, not verified by Broker. All interested persons should independently verify accuracy of information. Provided properties may or may not be listed by the office/agent presenting the information. Data last updated 2026-10-05T10:40:38.54. MetroList® MLS Terms of Use. IDX provided by BoomTown.
www.yubasutterproperties.com/homes/181690199
Print Image

7121 Paul Do Mar Way Elk Grove, CA 95757

  • Price: $889,000
  • Status: Active
  • On Site: 3 Days
  • Updated: 72 min ago
  • MLS #: 226122310
5
Beds
3
Baths
0
½ Baths
0.21
Acres
4,097
SQFT
$217
$/SQFT
2005
Built
Neighborhood:
10757-Elk Grove
County:
Sacramento
Area:
10757-Elk Grove
Elementary School:
Elk Grove Unified
Middle School:
Elk Grove Unified
High School:
Elk Grove Unified
School District:
Sacramento
Property Description
Stepping into this home is always beautiful with double front doors into a large foyer with custom medallion flooring and looking up to rod iron stairwell with high ceilings the natural light coming through the high windows. A formal living room to the left and formal dining to the right this home just feels perfect for entertaining. The large family room with fireplace looks out the backyard with pool/fountain. If hanging with family in the kitchen is your thing, this home is perfect. Large island, counter with barstools and eat in kitchen area give you planty of space. A bedroom and full bath downstairs are great for company/ multi generation living. Upstairs this house has it ALL! 4 bedrooms plus a loft and large bonus room perfect for game, movie, gym etc. Now to the backyard to hang out under the covered area with BBQ and to swim in the pool. This will be the place to be all summer!
Exterior Features

Carport Spaces 0 Construction Materials StuccoWood Entry Level 0 Foundation Slab Lot Features Auto Sprinkler F&RCornerLandscape BackLandscape Front Open Parking Spaces 0 Parking Features AttachedSide-by-SideGarage Door OpenerGarage Facing Front Parking Fee 0 Roof Tile Total Parking Spaces 0

Interior Features

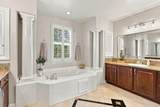
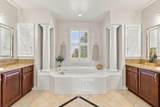
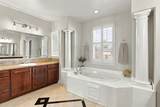
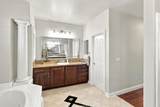
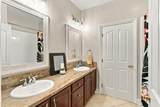
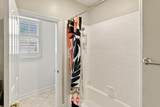
Bath Features Shower Stall(s)Double SinksGraniteSunken TubTub w/Shower Over Cooling Ceiling Fan(s)CentralMultiZone Dining Room Features Formal Room Fireplace Features Family RoomGas Starter Flooring CarpetTileVinylMarble Heating Central Kitchen Features Breakfast AreaPantry ClosetGranite CounterSlab CounterIsland Laundry Features CabinetsInside Room Main Level Bedroom(s)Living RoomDining RoomFamily RoomFull Bath(s)Kitchen Num Of Fireplaces 1 Upper Level Bedroom(s)LoftFull Bath(s)

Property Features

Additional Unit YN No Association No Association Fee 0 Electric 220 Volts Elevation 0 Horse Property No Irrigation Public District Pool Yes Pool Features Built-InFenced Property Subtype Single Family Residence Property Type Residential Remodeled Updated Yes Remodeled Updated Desc Other-Rmks 0-5YR Senior Community No Sewer Sewer in Street Spa False Special Listing Conditions None Subtype Description Detached Utilities Public Water Source Public Zoning RD4

Metrolist MLS logo Listing provided courtesy of Keller Williams Realty: . Listing information © 2026 MetroList Services, Inc.


Metrolist MLS logo © 2026 MetroList® MLS. All rights reserved. All measurements and all calculations of area are approximate. Information provided by Seller/Other sources, not verified by Broker. All interested persons should independently verify accuracy of information. Provided properties may or may not be listed by the office/agent presenting the information. Data last updated 2026-10-05T10:40:38.54. MetroList® MLS Terms of Use. IDX provided by BoomTown.
 
https://bt-photos.global.ssl.fastly.net/sacramento/1280_boomver_1_561231070-2.jpg https://bt-photos.global.ssl.fastly.net/sacramento/1280_boomver_1_561231070-2.jpg https://bt-photos.global.ssl.fastly.net/sacramento/1280_boomver_1_561231070-2.jpg
Logo
Kal Johal Real Estate Team | Keller Williams Yuba Sutter
422 Century Park Drive
Yuba City CA, 95991