




Skip To Content

7115 Oakberry Way

Citrus Heights, CA 95621
  • $459,999
  • STATUS: Active
  • ON SITE: 4 Days
  • MLS #: 226123381
New On Site 4 Days Ago
UPDATED: 9 min ago
$459,999
  • 3
    BEDS
  • 0.22
    ACRES
  • 1
    BATHS
  • 1
    1/2 BATHS
  • 1,627
    SQFT
  • $283
    $/SQFT
Neighborhood:
Type:
Single-Family Home
Built:
1959
County:

School Information

Elementary School:
Middle School:
High School:
School District:

Description

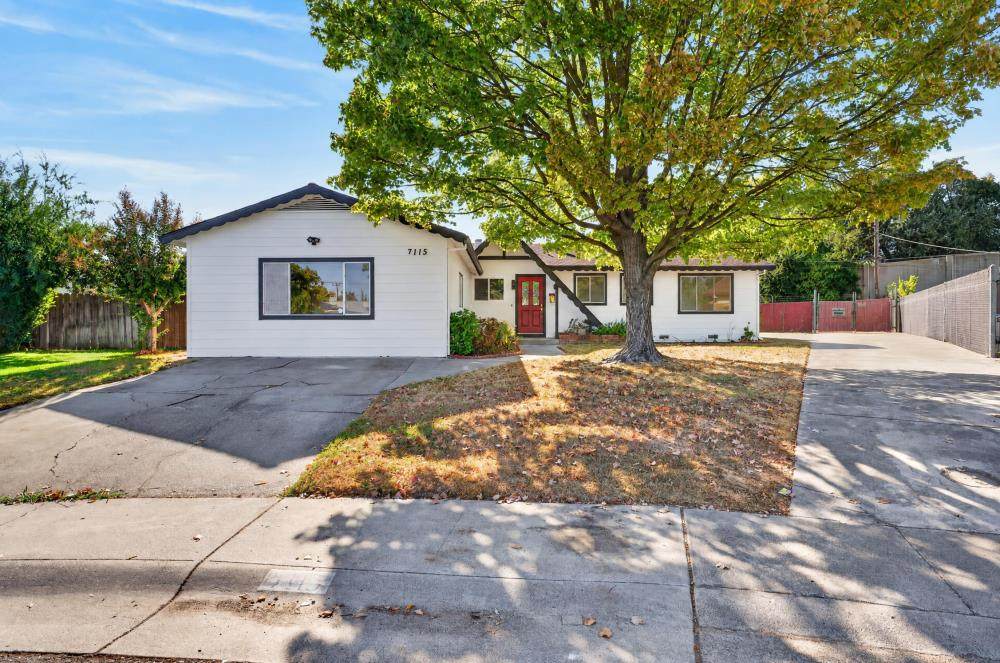
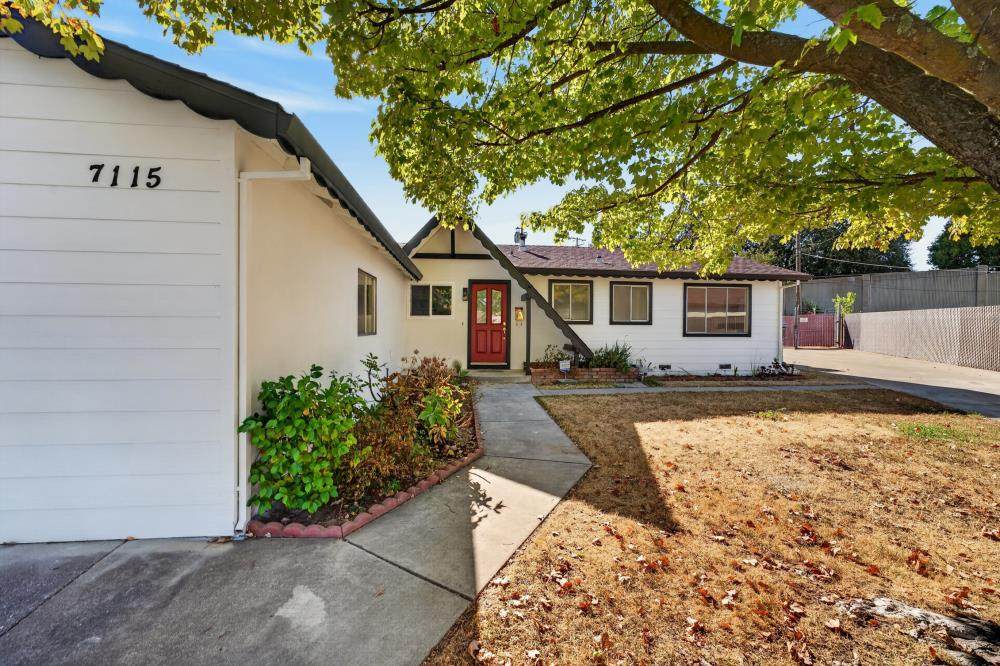
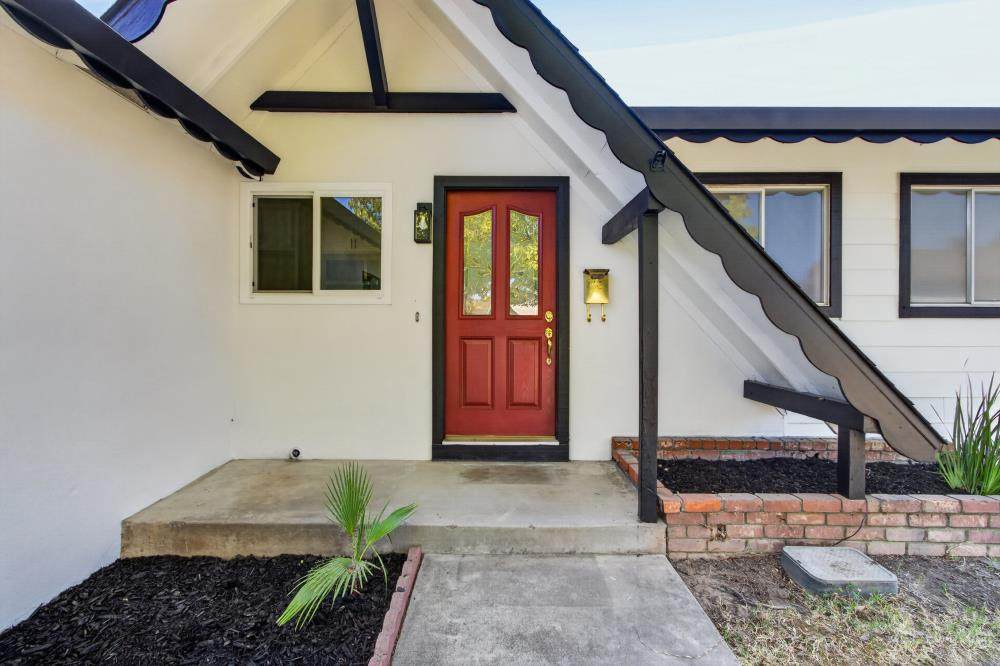
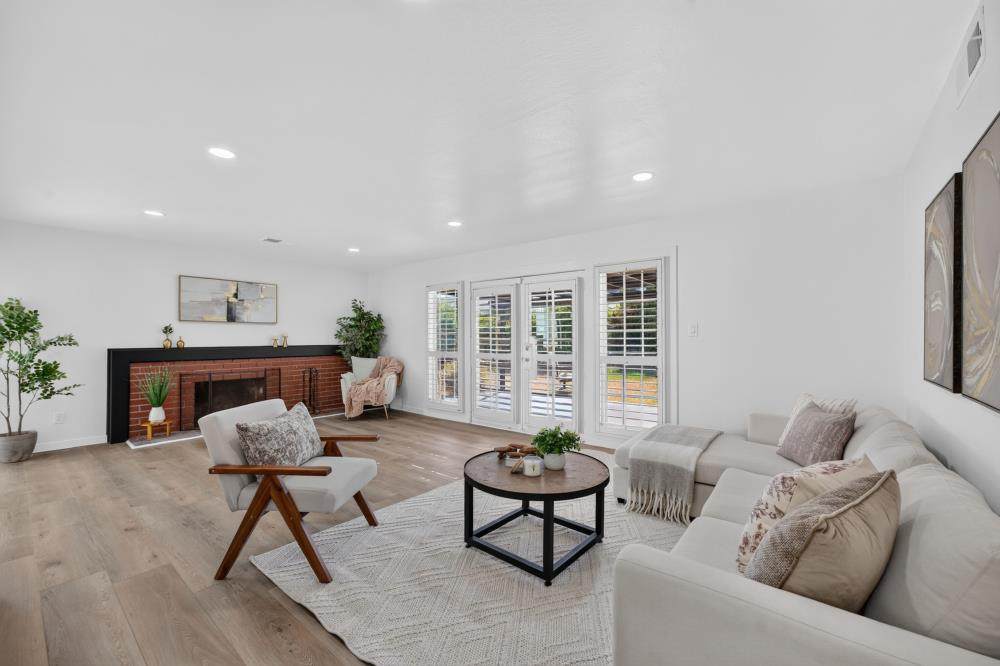
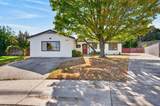
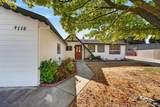
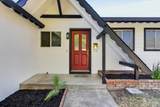
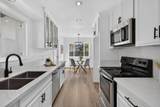
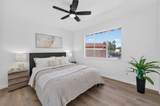
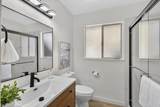
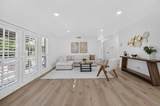
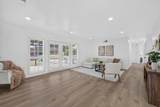
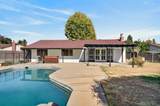
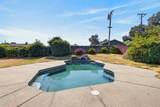
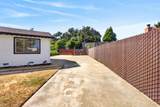
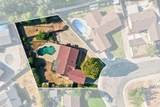
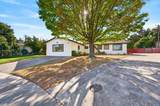
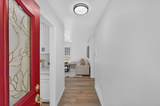
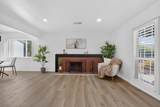
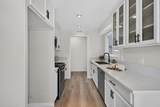
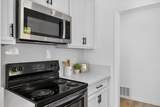
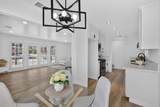
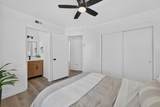
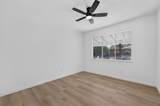
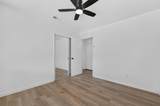
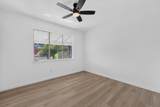
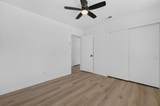
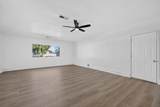
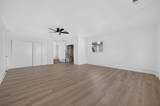
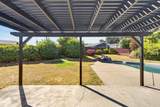
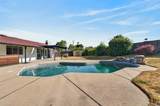
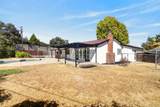
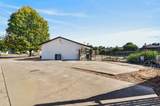
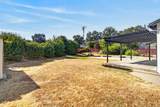
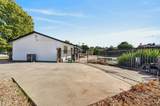
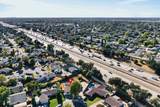
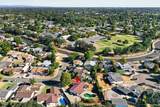
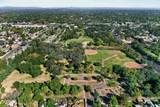
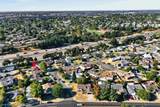
Welcome to 7115 Oakberry Way! This move-in ready Citrus Heights home sits on an oversized lot and offers the rare combination of updated interiors, abundant parking, and flexible living space. Inside, you'll find stylish flooring, updated bathrooms, and a refreshed kitchen designed for comfortable everyday living. A standout feature is the permitted garage conversion, adding valuable additional living space perfect for a family room, home office, guest retreat, gym, or multi-generational living. Stay comfortable year-round with a brand-new HVAC system. Step outside to your private backyard oasis featuring a sparkling pool, ideal for entertaining, relaxing, and enjoying California summers. The generous lot offers abundant parking and possible RV access, providing space for vehicles, toys, and future possibilities. Conveniently located within walking distance to parks and schools and just minutes from shopping, dining, and commuter routes. Homes offering a pool, additional permitted living space, large lot, and modern updates are hard to finddon't miss this opportunity!

Monthly Payment Calculator


Metrolist MLS logo © 2026 MetroList® MLS. All rights reserved. All measurements and all calculations of area are approximate. Information provided by Seller/Other sources, not verified by Broker. All interested persons should independently verify accuracy of information. Provided properties may or may not be listed by the office/agent presenting the information. Data last updated 2026-10-07T21:40:02.953. MetroList® MLS Terms of Use. IDX provided by BoomTown.
www.yubasutterproperties.com/homes/181772176
Print Image

7115 Oakberry Way Citrus Heights, CA 95621

  • Price: $459,999
  • Status: Active
  • On Site: 4 Days
  • Updated: 9 min ago
  • MLS #: 226123381
3
Beds
1
Baths
1
½ Baths
0.22
Acres
1,627
SQFT
$283
$/SQFT
1959
Built
Neighborhood:
Grand Oaks #4
County:
Sacramento
Area:
Citrus Heights
Elementary School:
San Juan Unified
Middle School:
San Juan Unified
High School:
San Juan Unified
School District:
Sacramento
Property Description
Welcome to 7115 Oakberry Way! This move-in ready Citrus Heights home sits on an oversized lot and offers the rare combination of updated interiors, abundant parking, and flexible living space. Inside, you'll find stylish flooring, updated bathrooms, and a refreshed kitchen designed for comfortable everyday living. A standout feature is the permitted garage conversion, adding valuable additional living space perfect for a family room, home office, guest retreat, gym, or multi-generational living. Stay comfortable year-round with a brand-new HVAC system. Step outside to your private backyard oasis featuring a sparkling pool, ideal for entertaining, relaxing, and enjoying California summers. The generous lot offers abundant parking and possible RV access, providing space for vehicles, toys, and future possibilities. Conveniently located within walking distance to parks and schools and just minutes from shopping, dining, and commuter routes. Homes offering a pool, additional permitted living space, large lot, and modern updates are hard to finddon't miss this opportunity!
Exterior Features

Architectural Style TraditionalOther Carport Spaces 4 Construction Materials Vinyl SidingFrame Driveway Sidewalks Paved DrivewayPaved SidewalkLevel Entry Level 0 Fencing WoodFenced Foundation Slab Levels One Lot Features Shape RegularLandscape BackLandscape FrontLandscape Misc Open Parking Spaces 0 Parking Features Alley AccessConverted GarageRV Possible Parking Fee 0 Property Condition Updated/Remodeled Property Faces North Road Responsibility Public Maintained Road Road Surface Type Paved Roof Composition Total Parking Spaces 0 Window Features Caulked/SealedDual Pane Partial

Interior Features

Appliances MicrowaveFree Standing Electric Range Bath Features Shower Stall(s)Dual Flush ToiletWindow Cooling Ceiling Fan(s)Central Dining Room Features Breakfast Nook Fireplace Features BrickLiving Room Flooring Luxury Vinyl Plank Heating Central Interior Features Formal Entry Kitchen Features Breakfast AreaGranite Counter Laundry Features Laundry ClosetInside Area Main Level Bedroom(s)Living RoomDining RoomFamily RoomPrimary BedroomFull Bath(s)Partial Bath(s)KitchenStreet Entrance Master Bathroom Features Dual Flush ToiletWindow Master Bedroom Features Closet Num Of Fireplaces 1 Room Type Primary BathroomPrimary BedroomConverted GarageDining RoomFamily RoomGame RoomKitchenLaundryLiving Room

Property Features

Additional Unit YN No Association No Association Fee 0 Electric 220 Volts in Laundry Elevation 0 Horse Property No Irrigation None Pool Yes Pool Features Built-In Property Subtype Single Family Residence Property Type Residential Remodeled Updated Yes Remodeled Updated Desc Bath 0-5YRBed 0-5YRPrimary Bath 0-5YRKitchen 0-5YR Senior Community No Sewer Public Sewer Spa False Special Listing Conditions None Subtype Description Detached Utilities Sewer In & Connected Water Source PublicMeter on Site Zoning RD5

Metrolist MLS logo Listing provided courtesy of Portfolio Real Estate: . Listing information © 2026 MetroList Services, Inc.


Metrolist MLS logo © 2026 MetroList® MLS. All rights reserved. All measurements and all calculations of area are approximate. Information provided by Seller/Other sources, not verified by Broker. All interested persons should independently verify accuracy of information. Provided properties may or may not be listed by the office/agent presenting the information. Data last updated 2026-10-07T21:40:02.953. MetroList® MLS Terms of Use. IDX provided by BoomTown.
 
https://bt-photos.global.ssl.fastly.net/sacramento/orig_boomver_1_561232425-2.jpg https://bt-photos.global.ssl.fastly.net/sacramento/orig_boomver_1_561232425-2.jpg https://bt-photos.global.ssl.fastly.net/sacramento/orig_boomver_1_561232425-2.jpg
Logo
Kal Johal Real Estate Team | Keller Williams Yuba Sutter
422 Century Park Drive
Yuba City CA, 95991