




Description
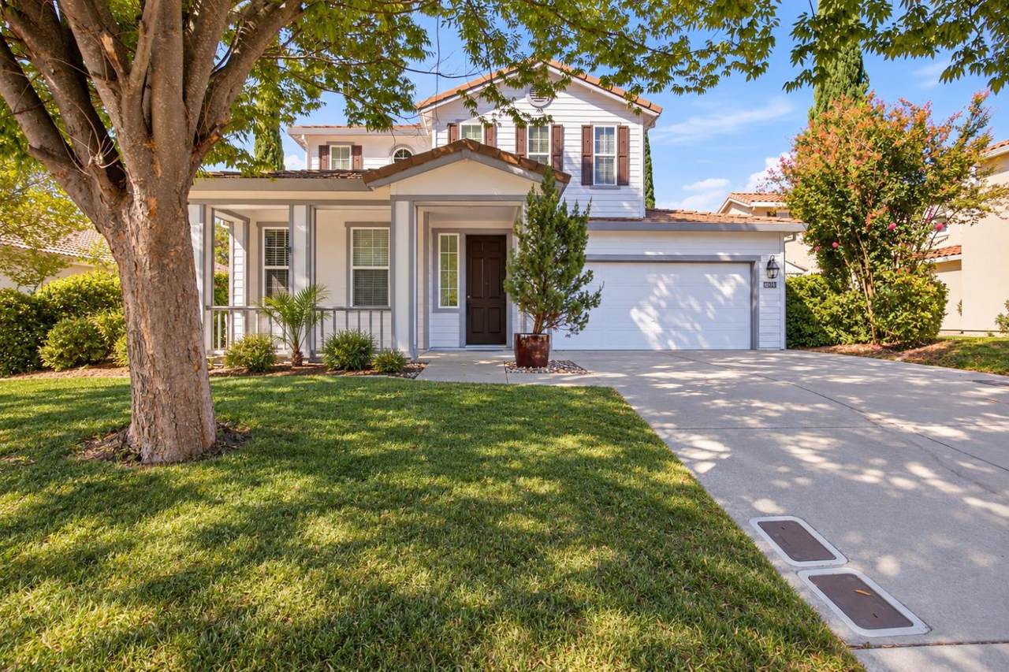
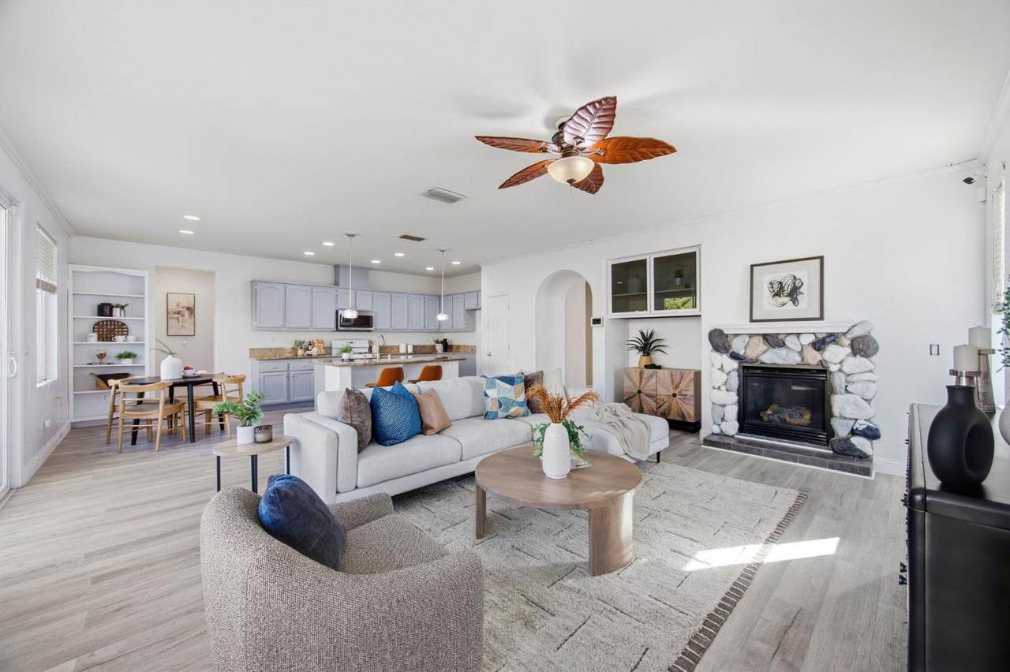
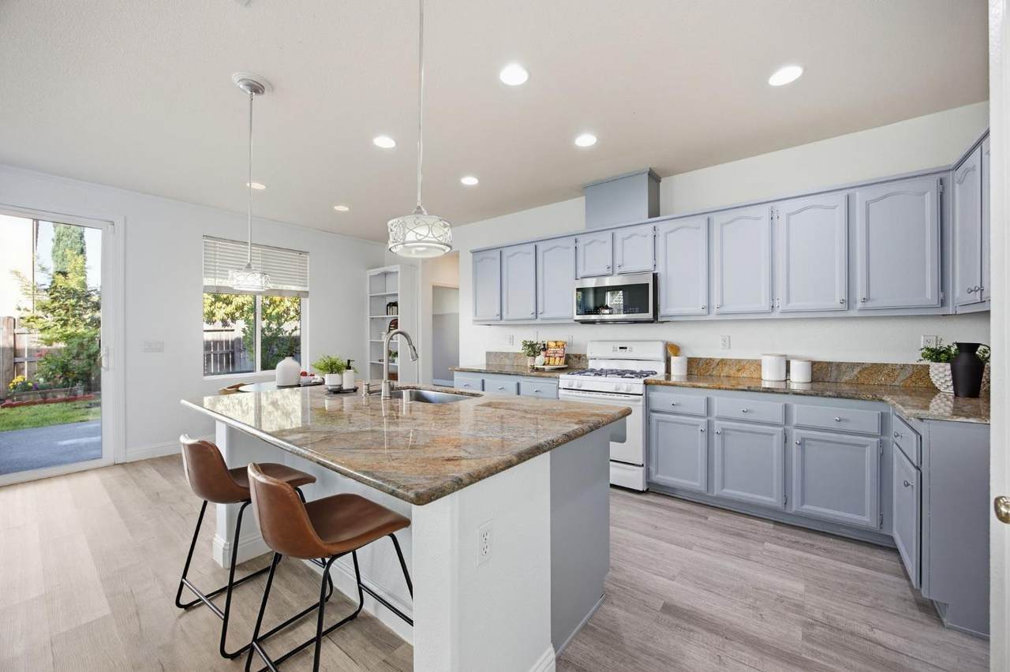
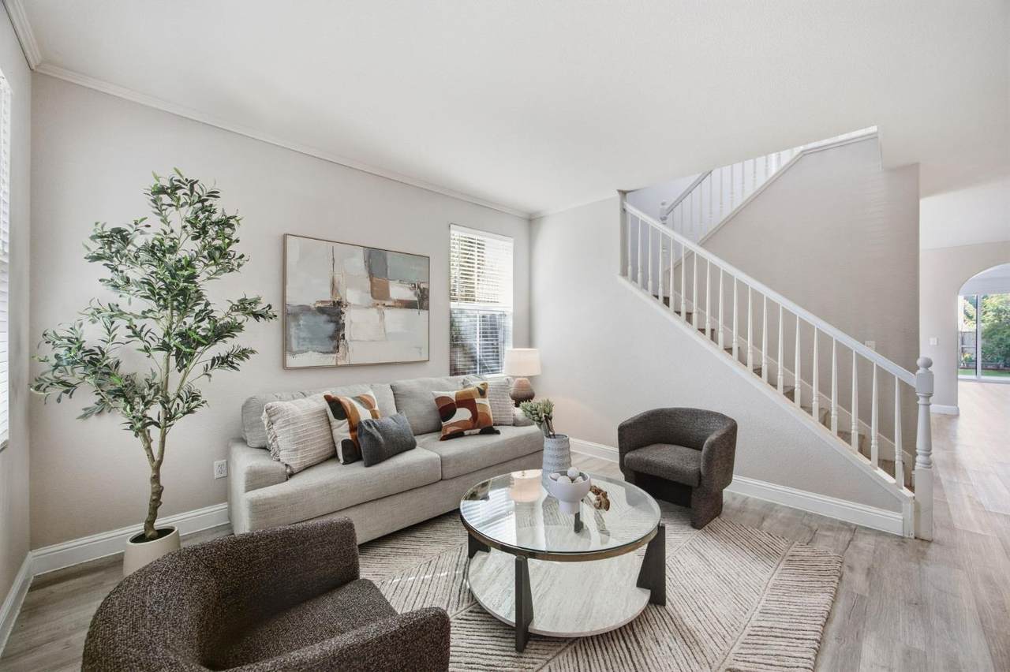
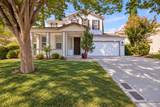
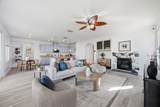
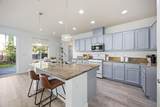
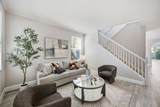
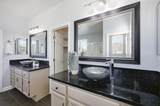
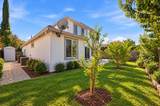
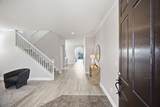
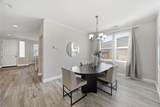
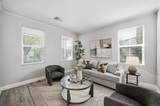
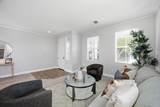
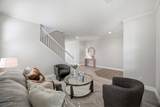
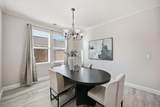
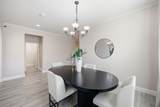
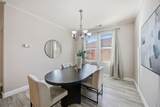
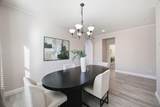
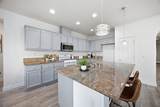
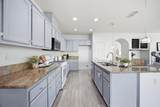
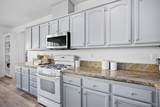
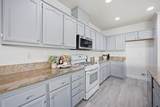
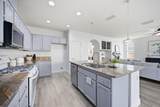
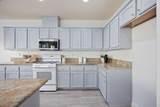
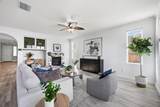
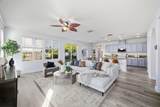
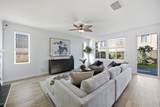
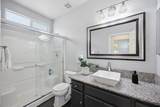
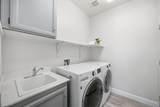
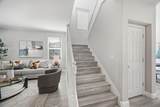
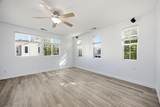
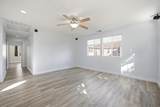
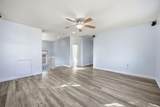
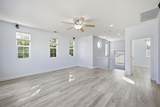
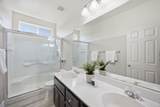
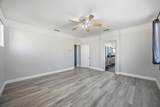
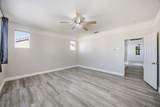
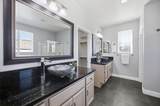
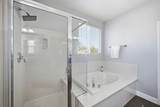
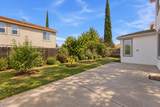
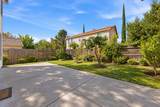
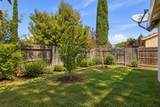
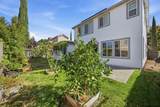
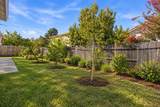
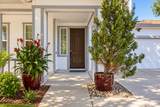
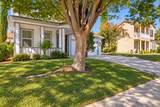
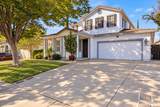
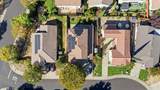
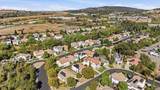
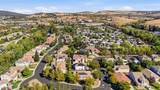
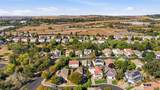
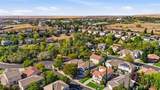
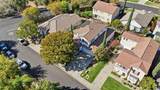
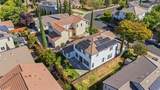
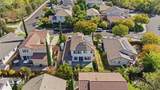
No HOA, No Mello Roos, Solar, and walking distance to Town Center! Welcome to 7011 Orofino Drive, where generous living spaces, thoughtful updates, and an exceptional location come together in the heart of El Dorado Hills. Offering over 2,800 square feet with 4 bedrooms, 3 bathrooms, and a 3-car garage, this beautifully presented residence is designed for both everyday comfort and effortless entertaining. Light-filled interiors feature an open, flowing floor plan, updated flooring, crown molding, and inviting formal living and dining spaces. The spacious kitchen anchors the main living area with an oversized granite island, abundant cabinetry, and an easy connection to the family room, where a statement stone fireplace adds warmth and character. Upstairs, a generous loft provides flexible additional living space, while the primary suite offers a relaxing retreat with dual vanities, vessel sinks, a soaking tub, and separate shower. Outdoors, the private backyard is surrounded by mature landscaping and features a lush lawn, fruit trees, garden areas, and an expansive patio ideal for dining and entertaining. Leased solar adds energy efficiency, while the location is a standoutEl Dorado Hills Town Center is close enough to enjoy on foot, putting restaurants, cafs, shopping, entertainment, community events, and everyday conveniences just moments from home. Spacious, polished, and exceptionally well positioned, 7011 Orofino Drive offers the El Dorado Hills lifestyle with remarkable convenience.
-
4BEDS
-
0.14ACRES
-
3BATHS
-
01/2 BATHS
-
2,813SQFT
-
$276$/SQFT
School Information
Description
No HOA, No Mello Roos, Solar, and walking distance to Town Center! Welcome to 7011 Orofino Drive, where generous living spaces, thoughtful updates, and an exceptional location come together in the heart of El Dorado Hills. Offering over 2,800 square feet with 4 bedrooms, 3 bathrooms, and a 3-car garage, this beautifully presented residence is designed for both everyday comfort and effortless entertaining. Light-filled interiors feature an open, flowing floor plan, updated flooring, crown molding, and inviting formal living and dining spaces. The spacious kitchen anchors the main living area with an oversized granite island, abundant cabinetry, and an easy connection to the family room, where a statement stone fireplace adds warmth and character. Upstairs, a generous loft provides flexible additional living space, while the primary suite offers a relaxing retreat with dual vanities, vessel sinks, a soaking tub, and separate shower. Outdoors, the private backyard is surrounded by mature landscaping and features a lush lawn, fruit trees, garden areas, and an expansive patio ideal for dining and entertaining. Leased solar adds energy efficiency, while the location is a standoutEl Dorado Hills Town Center is close enough to enjoy on foot, putting restaurants, cafs, shopping, entertainment, community events, and everyday conveniences just moments from home. Spacious, polished, and exceptionally well positioned, 7011 Orofino Drive offers the El Dorado Hills lifestyle with remarkable convenience.
 © 2026 MetroList® MLS. All rights reserved. All measurements and all calculations of area are approximate. Information provided by Seller/Other sources, not verified by Broker. All interested persons should independently verify accuracy of information. Provided properties may or may not be listed by the office/agent presenting the information. Data last updated 2026-10-11T23:39:16.843. MetroList® MLS Terms of Use. IDX provided by BoomTown.