
Skip To Content

691 Lefevre Drive

Folsom, CA 95630
  • $1,199,900
  • STATUS: Active
  • ON SITE: 12 Days
  • MLS #: 226120612
UPDATED: 70 min ago
$1,199,900
  • 4
    BEDS
  • 0.21
    ACRES
  • 3
    BATHS
  • 1
    1/2 BATHS
  • 3,246
    SQFT
  • $370
    $/SQFT
Neighborhood:
Type:
Single-Family Home
Built:
2012
County:

School Information

Elementary School:
Middle School:
High School:
School District:

Description

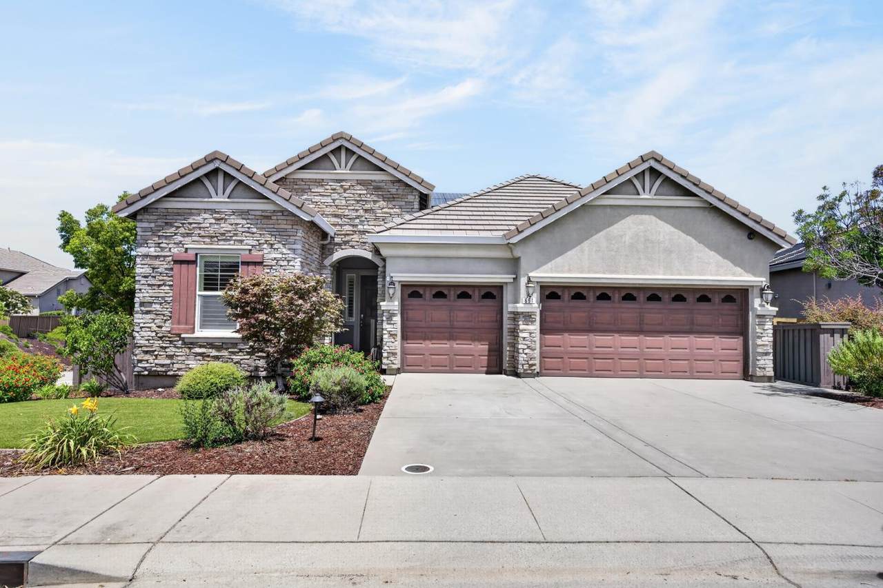
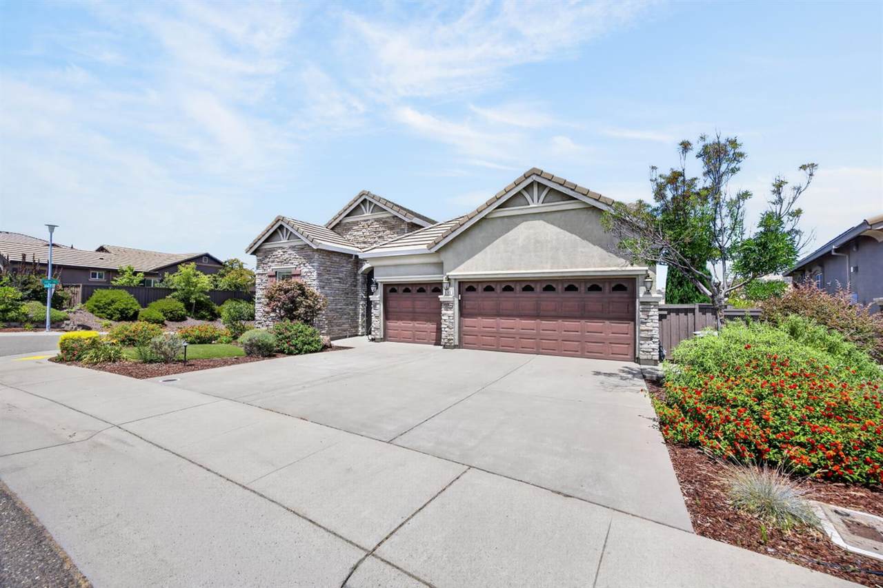
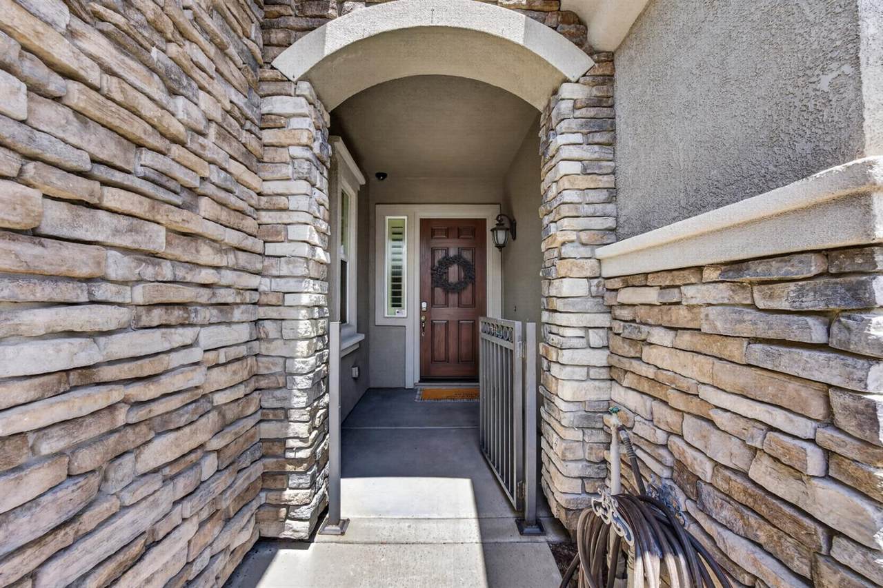
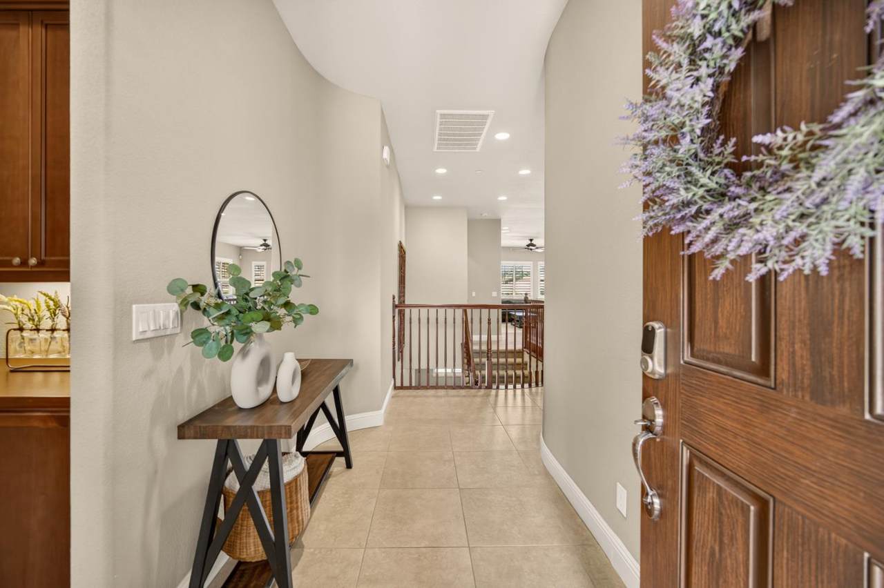
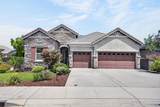
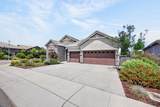
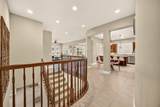
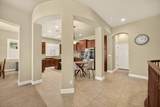
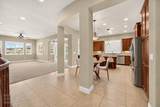
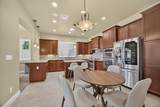
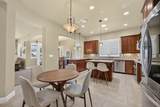
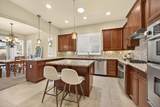
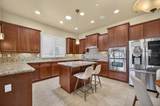
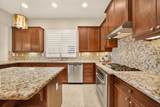
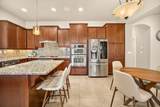
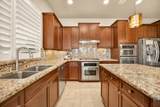
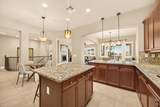
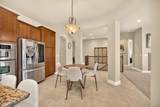
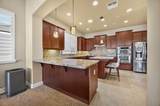
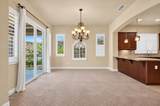
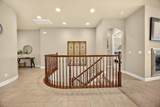
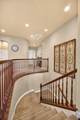
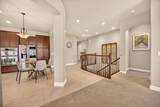
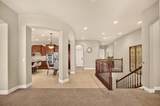
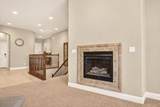
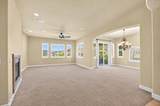
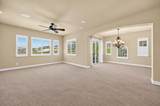
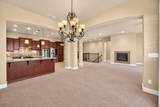
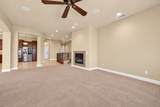
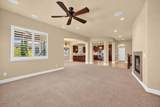
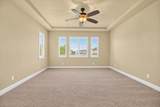
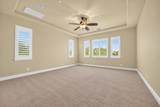
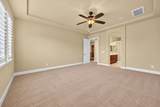
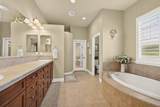
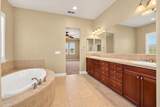
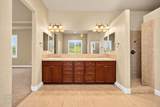
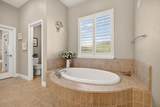
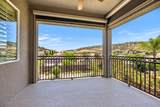
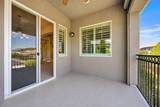
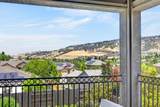
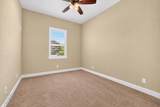
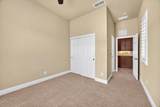
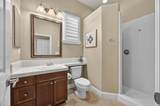
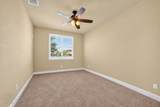
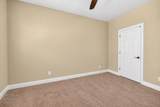
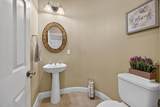
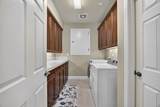
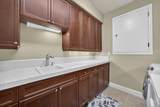
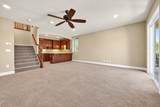
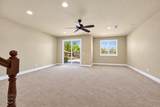
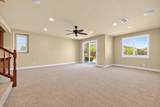
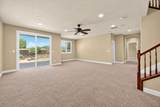
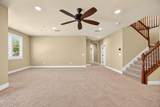
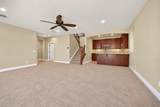
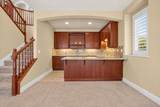
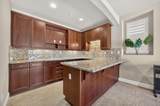
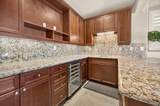
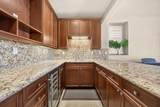
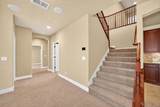
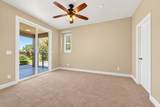
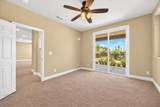
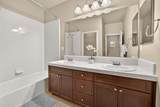
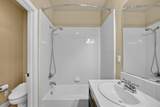
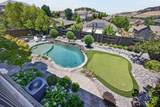
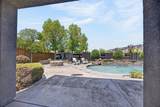
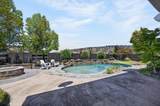
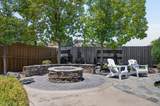
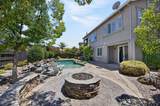
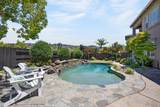
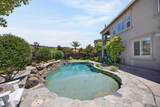
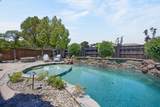
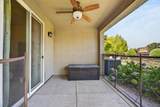
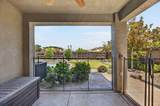
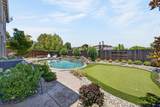
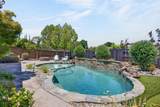
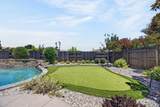
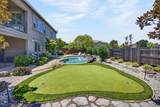
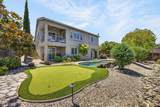
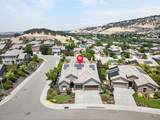
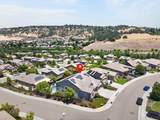
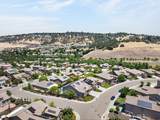
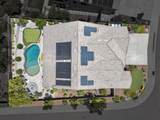
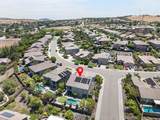
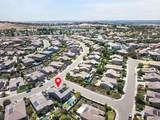
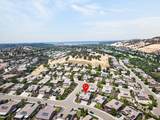
Serenity achieved in the highly sought-after Empire Ranch community! This stunning 3,246 sq. ft. home offers 4 bedrooms, 3.5 bathrooms, and a truly unique floor plan that lives like a single story. The main level features all of your everyday living spaces, including the luxurious primary suite, along with a secondary bedroom with its own private bathroom. Enjoy spectacular views from the living room, dining room, and primary suite, where the peaceful hillside backdrop creates a sense of privacy rarely found. The lower level is an entertainer's dream, complete with a spacious game room, full wet bar, two additional bedrooms, and direct access to the resort-style backyard. Step outside to your own private oasis featuring a sparkling pool, fire pit, and putting green, all framed by stunning natural hillsides that provide the feeling of having no rear neighbors. Thoughtful upgrades throughout including plantation shutters, owned solar for both the home and pool, and smart home features providing exceptional energy efficiency without sacrificing luxury. Offering the perfect blend of elegance, functionality, and unforgettable outdoor living, this exceptional Empire Ranch home is one you won't want to miss.

Monthly Payment Calculator


Metrolist MLS logo © 2026 MetroList® MLS. All rights reserved. All measurements and all calculations of area are approximate. Information provided by Seller/Other sources, not verified by Broker. All interested persons should independently verify accuracy of information. Provided properties may or may not be listed by the office/agent presenting the information. Data last updated 2026-10-08T20:40:18.807. MetroList® MLS Terms of Use. IDX provided by BoomTown.
www.yubasutterproperties.com/homes/181571323
Print Image

691 Lefevre Drive Folsom, CA 95630

  • Price: $1,199,900
  • Status: Active
  • On Site: 12 Days
  • Updated: 70 min ago
  • MLS #: 226120612
4
Beds
3
Baths
1
½ Baths
0.21
Acres
3,246
SQFT
$370
$/SQFT
2012
Built
Neighborhood:
Empire Ranch
County:
Sacramento
Area:
Folsom & Vicinity
Elementary School:
Folsom-Cordova
Middle School:
Folsom-Cordova
High School:
Folsom-Cordova
School District:
Sacramento
Property Description
Serenity achieved in the highly sought-after Empire Ranch community! This stunning 3,246 sq. ft. home offers 4 bedrooms, 3.5 bathrooms, and a truly unique floor plan that lives like a single story. The main level features all of your everyday living spaces, including the luxurious primary suite, along with a secondary bedroom with its own private bathroom. Enjoy spectacular views from the living room, dining room, and primary suite, where the peaceful hillside backdrop creates a sense of privacy rarely found. The lower level is an entertainer's dream, complete with a spacious game room, full wet bar, two additional bedrooms, and direct access to the resort-style backyard. Step outside to your own private oasis featuring a sparkling pool, fire pit, and putting green, all framed by stunning natural hillsides that provide the feeling of having no rear neighbors. Thoughtful upgrades throughout including plantation shutters, owned solar for both the home and pool, and smart home features providing exceptional energy efficiency without sacrificing luxury. Offering the perfect blend of elegance, functionality, and unforgettable outdoor living, this exceptional Empire Ranch home is one you won't want to miss.
Exterior Features

Architectural Style Contemporary Carport Spaces 0 Construction Materials StoneStuccoFrameWood Driveway Sidewalks Sidewalk/Curb/Gutter Entry Level 0 Exterior Features Balcony Fencing Back Yard Foundation CombinationSlab Levels OneTwo Lot Features Auto Sprinkler F&RCornerCurb(s)/Gutter(s)Street LightsLandscape BackLandscape Front Open Parking Spaces 0 Parking Features AttachedGarage Facing Front Parking Fee 0 Patio And Porch Features Covered DeckCovered PatioEnclosed Patio Property Condition Updated/Remodeled Road Responsibility Public Maintained Road Roof Tile Total Parking Spaces 0 View Description Hills Window Features Dual Pane FullWindow Screens

Interior Features

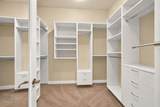
Appliances Built-In Electric OvenGas Cook TopDishwasherDisposalMicrowaveDouble OvenPlumbed For Ice MakerTankless Water HeaterWine Refrigerator Bath Features Double SinksTileTub w/Shower OverSee Remarks Bedroom2 Dimensions 11x10 Bedroom3 Dimensions 12x10 Bedroom4 Dimensions 13x11 Cooling Ceiling Fan(s)Central Dining Room Dimensions 18x14 Dining Room Features Dining/Family ComboSpace in KitchenFormal Area Family Room Dimensions 20x20 Fireplace Features Family RoomGas Log Flooring CarpetTile Heating Central Interior Features Storage Area(s)Wet Bar Kitchen Features Breakfast AreaPantry CabinetGranite CounterIslandKitchen/Family Combo Laundry Features CabinetsSinkGround FloorSee RemarksInside Room Living Room Dimensions 18x167 Lower Level Bedroom(s)Full Bath(s)KitchenLiving Room Main Level Bedroom(s)Living RoomDining RoomFamily RoomPrimary BedroomFull Bath(s)Partial Bath(s)GarageKitchenStreet Entrance Master Bathroom Features Shower Stall(s)Double SinksSoaking TubTileWalk-In ClosetWindow Master Bedroom Dimensions 18x16 Num Of Fireplaces 1 Room Type Primary BathroomBaths OtherPrimary BedroomBonus RoomDining RoomFamily RoomGame RoomGuest QuartersKitchenLaundry

Property Features

Additional Unit YN No Association Yes Association Features None Association Fee 165 Association Fee Frequency Quarterly Association Fee Includes 0 Builder Model Mirada Builder Name Elliot Homes Electric 220 Volts in Laundry Elevation 0 Horse Property No Irrigation None Pool Yes Pool Features Built-InOn LotFencedSolar Heat Property Subtype Single Family Residence Property Type Residential Remodeled Updated Yes Remodeled Updated Desc Other-Rmks 6-10YR Senior Community No Sewer Sewer in StreetPublic Sewer Spa False Special Listing Conditions None Subtype Description DetachedSemi-CustomTract Utilities PublicElectricSolarNatural Gas Connected Water Source PublicWater District Zoning SP92-3

Metrolist MLS logo Listing provided courtesy of Coldwell Banker Realty: . Listing information © 2026 MetroList Services, Inc.


Metrolist MLS logo © 2026 MetroList® MLS. All rights reserved. All measurements and all calculations of area are approximate. Information provided by Seller/Other sources, not verified by Broker. All interested persons should independently verify accuracy of information. Provided properties may or may not be listed by the office/agent presenting the information. Data last updated 2026-10-08T20:40:18.807. MetroList® MLS Terms of Use. IDX provided by BoomTown.
 
https://bt-photos.global.ssl.fastly.net/sacramento/1280_boomver_1_561229574-2.jpg https://bt-photos.global.ssl.fastly.net/sacramento/1280_boomver_1_561229574-2.jpg https://bt-photos.global.ssl.fastly.net/sacramento/1280_boomver_1_561229574-2.jpg
Logo
Kal Johal Real Estate Team | Keller Williams Yuba Sutter
422 Century Park Drive
Yuba City CA, 95991