


Description
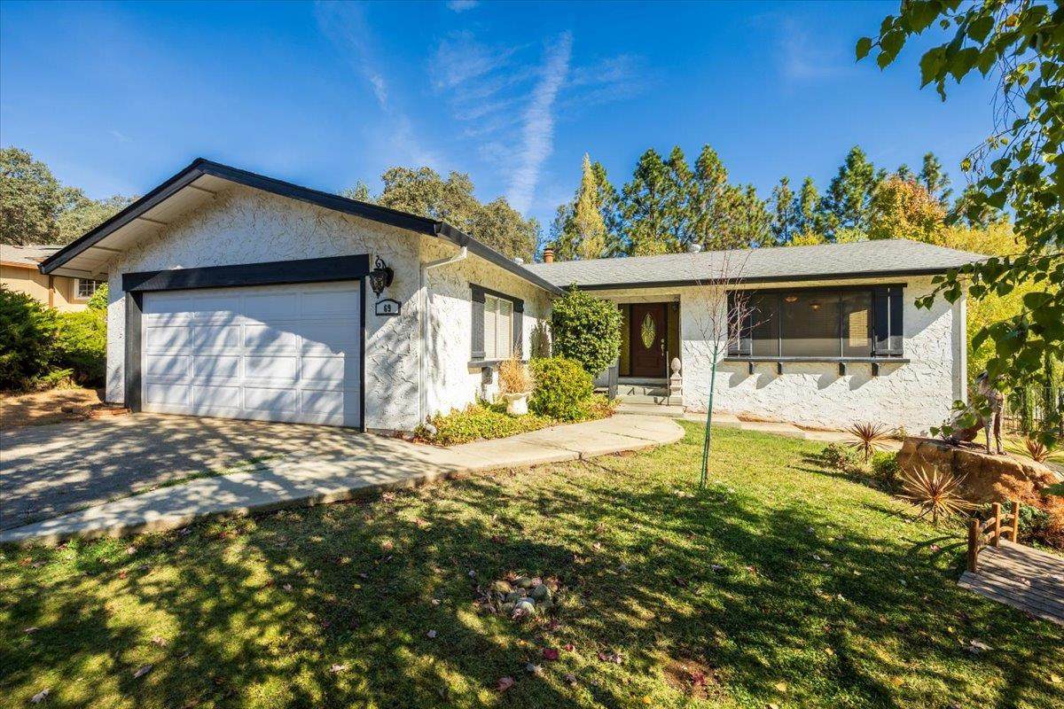
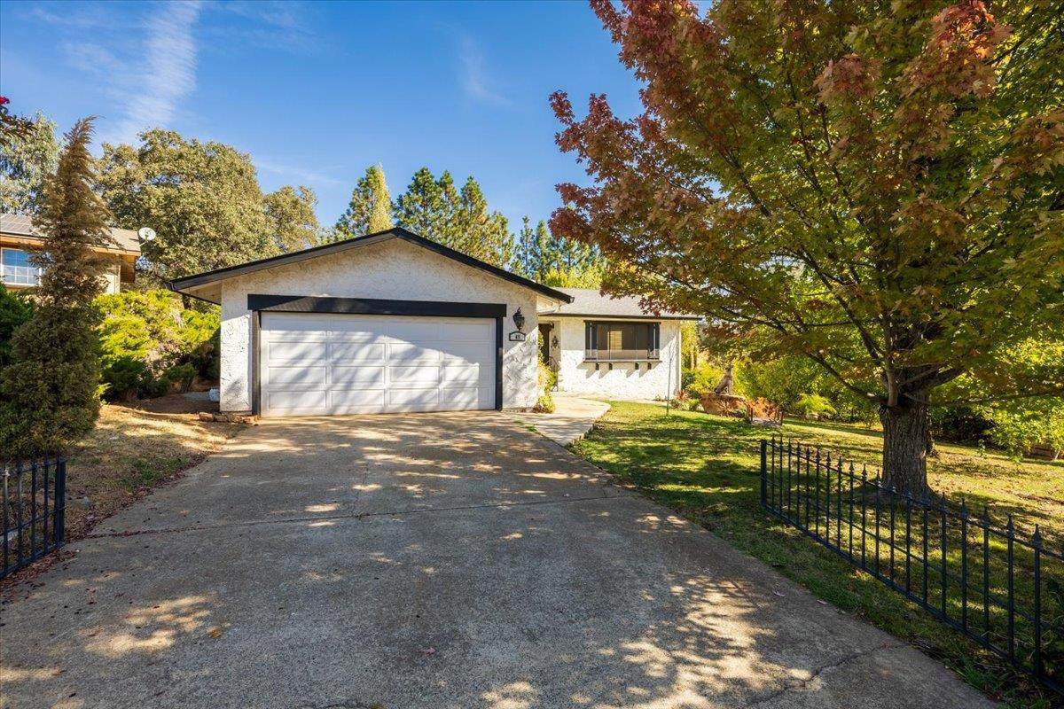
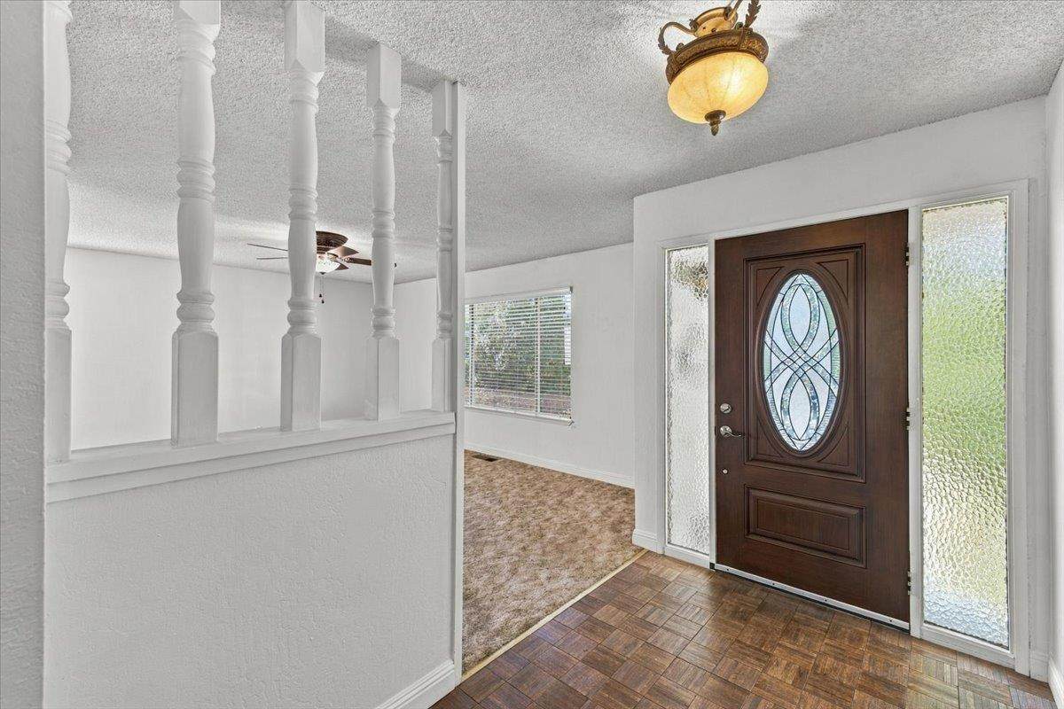
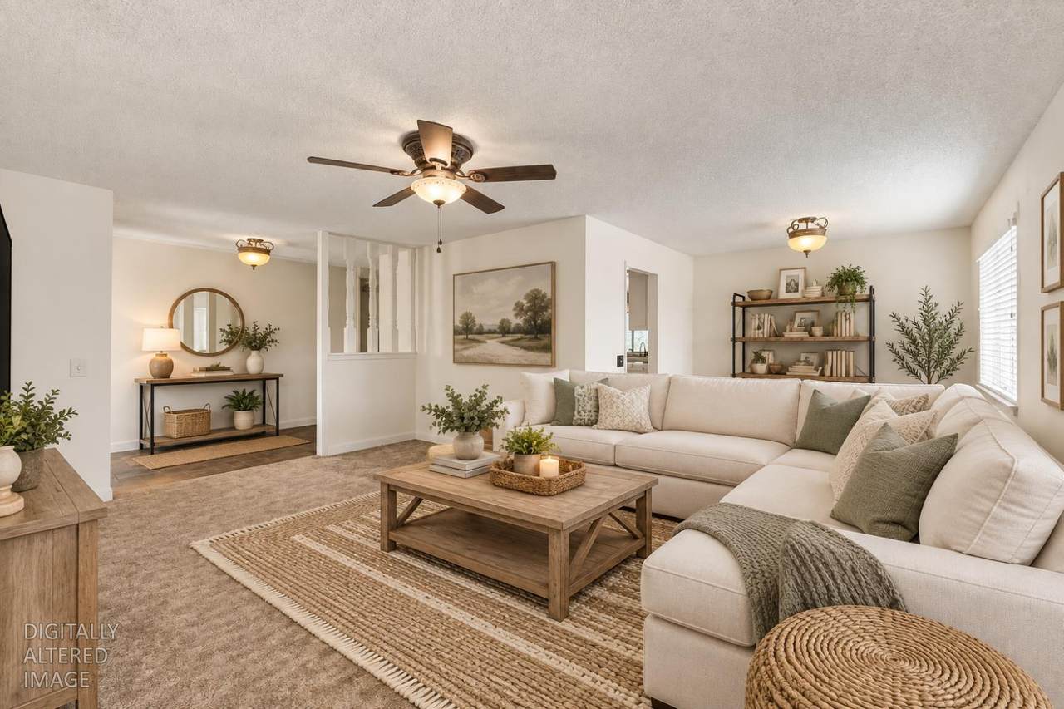
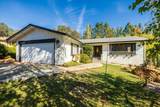
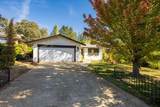
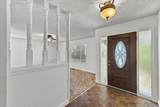
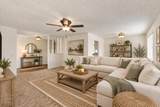
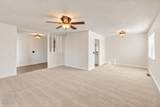
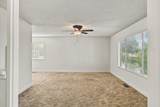
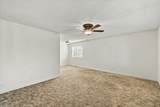
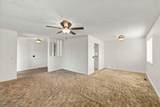
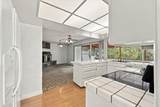
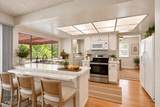
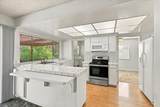
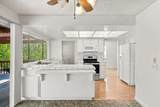
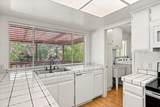
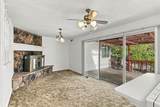
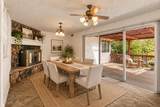
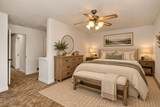
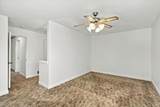
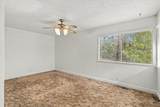
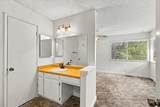
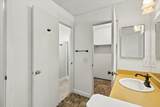
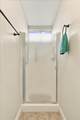
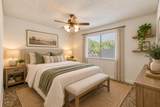
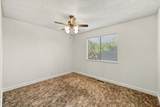
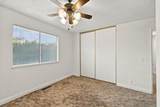
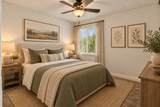
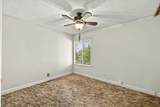
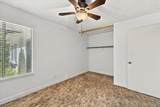
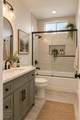
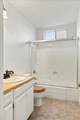
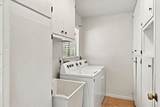
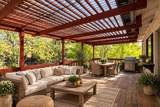
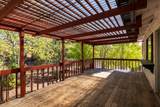
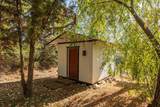
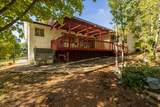
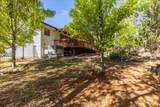
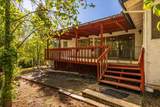
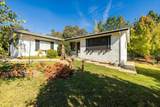
Welcome to 69 Lariat Loop, where space, comfort, and opportunity come together in a convenient Oroville location. This 3-bedroom home offers more than 1,500 square feet of living space, a fenced yard, mature shade trees, a landscaped front yard, and plenty of room to make it your own. Step inside to a spacious living room ready for everyday living, relaxing, and gathering with family and friends. The kitchen overlooks the generous back deck and opens to an indoor laundry room with plenty of additional cabinet space. Just off the kitchen, a flexible second living area offers options for a cozy family room, formal dining space, or whatever best fits your lifestyle. The primary suite features its own en suite bathroom and walk-in closet, while two additional generously sized bedrooms provide plenty of space for family, guests, or hobbies. Outside, The large back deck is ready for summer barbecues, morning coffee, and evenings spent outdoors. With your own personal touches, this home has the potential to truly shine. Whether you're looking for a place to settle into or a property you can update and make your own, there's plenty here to work with. Located close to the shopping, groceries, dining, and amenities of downtown Oroville, you'll also be just minutes from Lake Oroville and endless opportunities for boating, fishing, hiking, camping, and enjoying everything Northern California's outdoor lifestyle has to offer. Bring your ideas, add your style, and turn this property into the home you've been looking for.
-
3BEDS
-
0.27ACRES
-
2BATHS
-
01/2 BATHS
-
1,597SQFT
-
$204$/SQFT
School Information
Description
Welcome to 69 Lariat Loop, where space, comfort, and opportunity come together in a convenient Oroville location. This 3-bedroom home offers more than 1,500 square feet of living space, a fenced yard, mature shade trees, a landscaped front yard, and plenty of room to make it your own. Step inside to a spacious living room ready for everyday living, relaxing, and gathering with family and friends. The kitchen overlooks the generous back deck and opens to an indoor laundry room with plenty of additional cabinet space. Just off the kitchen, a flexible second living area offers options for a cozy family room, formal dining space, or whatever best fits your lifestyle. The primary suite features its own en suite bathroom and walk-in closet, while two additional generously sized bedrooms provide plenty of space for family, guests, or hobbies. Outside, The large back deck is ready for summer barbecues, morning coffee, and evenings spent outdoors. With your own personal touches, this home has the potential to truly shine. Whether you're looking for a place to settle into or a property you can update and make your own, there's plenty here to work with. Located close to the shopping, groceries, dining, and amenities of downtown Oroville, you'll also be just minutes from Lake Oroville and endless opportunities for boating, fishing, hiking, camping, and enjoying everything Northern California's outdoor lifestyle has to offer. Bring your ideas, add your style, and turn this property into the home you've been looking for.
 © 2026 MetroList® MLS. All rights reserved. All measurements and all calculations of area are approximate. Information provided by Seller/Other sources, not verified by Broker. All interested persons should independently verify accuracy of information. Provided properties may or may not be listed by the office/agent presenting the information. Data last updated 2026-10-05T07:39:41.83. MetroList® MLS Terms of Use. IDX provided by BoomTown.