Skip To Content

6764 Breakwater Way

Sacramento, CA 95831
  • $769,000
  • STATUS: Active
  • ON SITE: 3 Days
  • MLS #: 226121312
New On Site 3 Days Ago
UPDATED: 56 min ago
$769,000
  • 5
    BEDS
  • 0.21
    ACRES
  • 3
    BATHS
  • 1
    1/2 BATHS
  • 2,397
    SQFT
  • $321
    $/SQFT
Neighborhood:
Type:
Single-Family Home
Built:
1981
County:

School Information

Elementary School:
Middle School:
High School:
School District:

Description

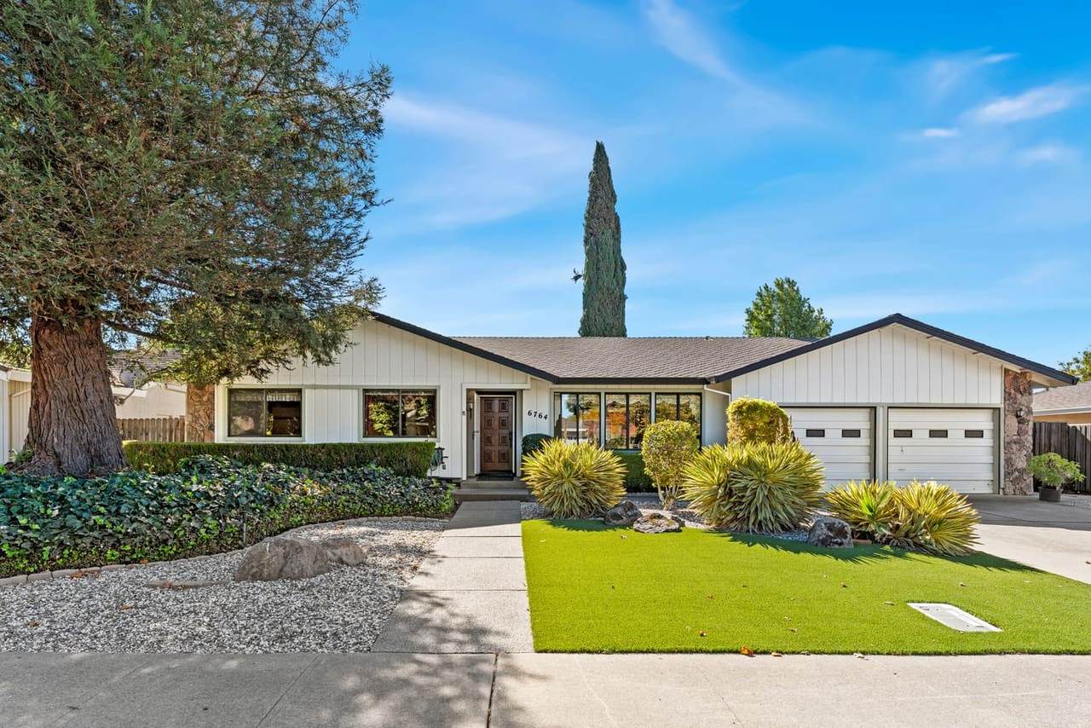
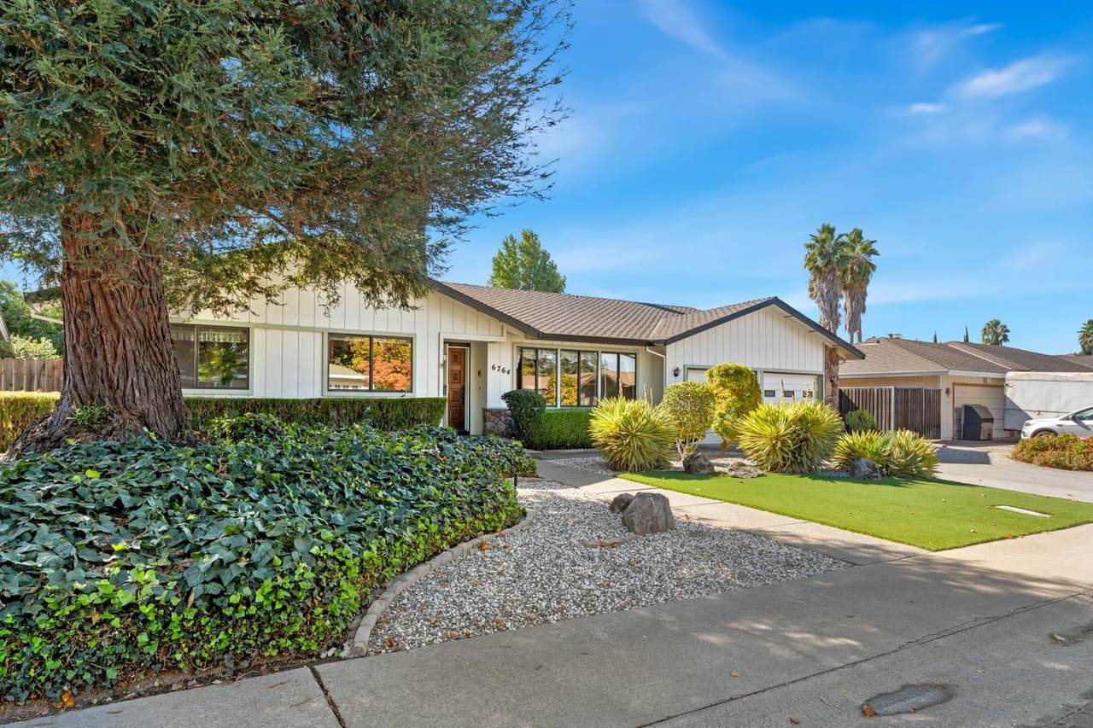
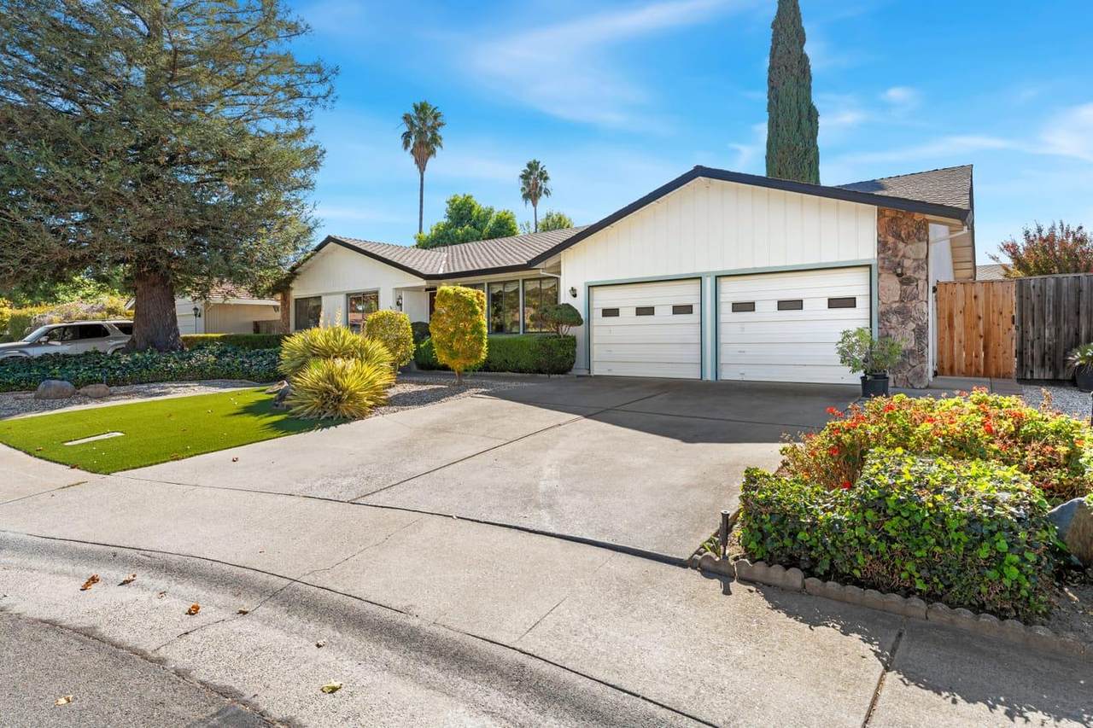
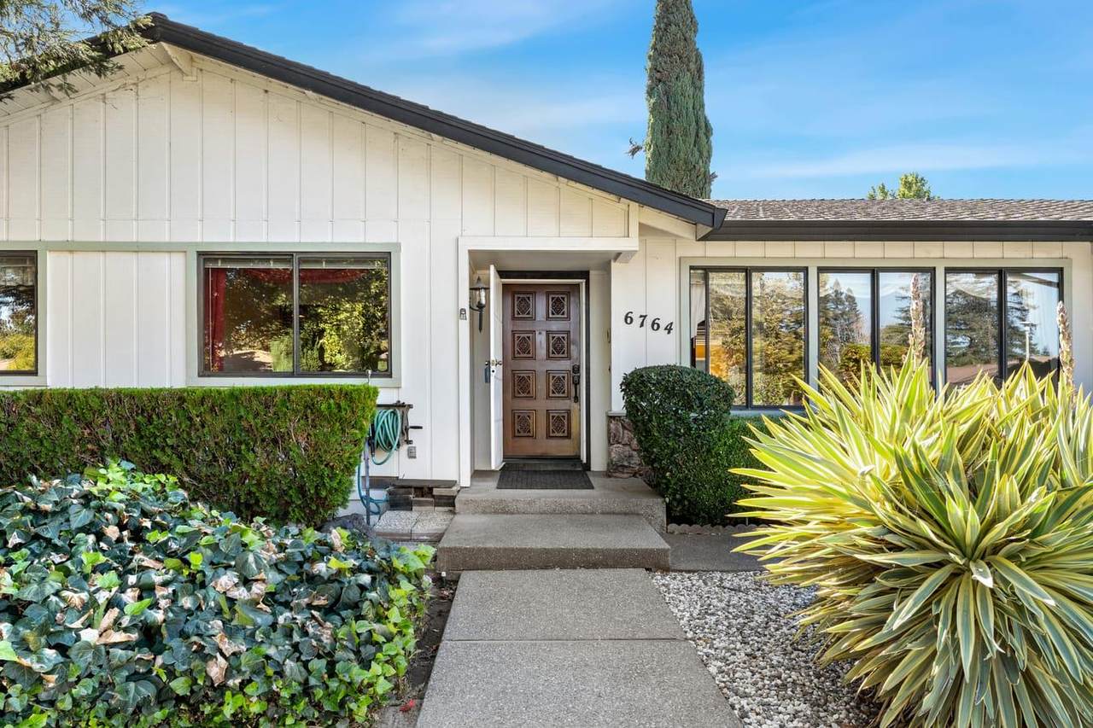
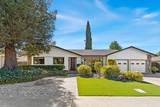
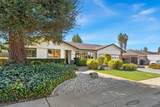
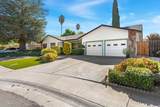
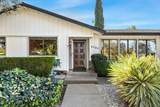
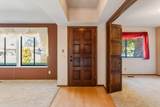
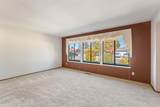
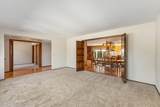
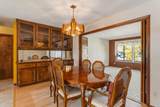
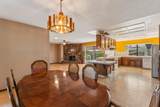
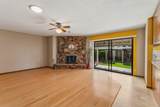
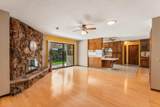
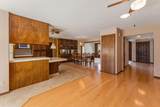
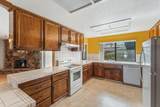
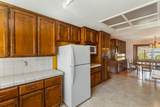
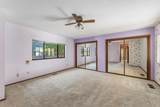
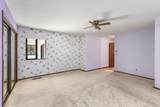
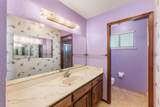
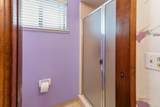
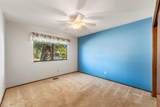
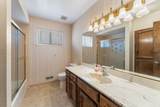
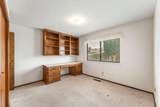
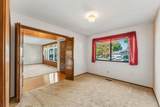
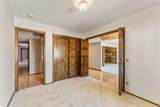
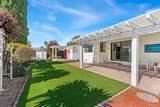
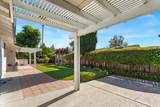
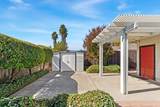
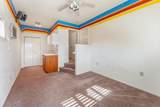
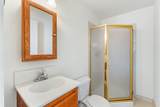
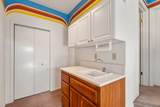
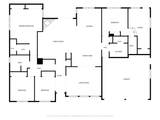
Come see this beautiful well maintained custom-built 1 story home! 5 possible bedrooms and 3.5 bathrooms. The open concept layout flows into kitchen, family room with fireplace and dining area. Perfect for entertaining! New Bosch dishwater. The 5th bedroom could be inlaws quarters with it own private entrance,and bath. Fully landscaped low maintenance front and back yards. Close to shopping, schools, public transportation and easy freeway access.

Monthly Payment Calculator


Metrolist MLS logo © 2026 MetroList® MLS. All rights reserved. All measurements and all calculations of area are approximate. Information provided by Seller/Other sources, not verified by Broker. All interested persons should independently verify accuracy of information. Provided properties may or may not be listed by the office/agent presenting the information. Data last updated 2026-10-05T10:40:38.54. MetroList® MLS Terms of Use. IDX provided by BoomTown.
www.yubasutterproperties.com/homes/181690191
Print Image

6764 Breakwater Way Sacramento, CA 95831

  • Price: $769,000
  • Status: Active
  • On Site: 3 Days
  • Updated: 56 min ago
  • MLS #: 226121312
5
Beds
3
Baths
1
½ Baths
0.21
Acres
2,397
SQFT
$321
$/SQFT
1981
Built
Neighborhood:
Riverhaven Estates
County:
Sacramento
Area:
Sacto So Land Park/Greenhaven
Elementary School:
Sacramento Unified
Middle School:
Sacramento Unified
High School:
Sacramento Unified
School District:
Sacramento
Property Description
Come see this beautiful well maintained custom-built 1 story home! 5 possible bedrooms and 3.5 bathrooms. The open concept layout flows into kitchen, family room with fireplace and dining area. Perfect for entertaining! New Bosch dishwater. The 5th bedroom could be inlaws quarters with it own private entrance,and bath. Fully landscaped low maintenance front and back yards. Close to shopping, schools, public transportation and easy freeway access.
Exterior Features

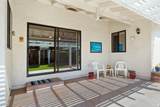
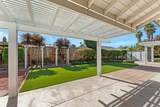
Architectural Style Ranch Carport Spaces 0 Construction Materials FrameWood Driveway Sidewalks Paved Driveway Entry Level 0 Fencing Back YardWood Foundation Raised Land Use Residential Levels One Lot Features Auto Sprinkler F&RCurb(s)Curb(s)/Gutter(s)Low Maintenance Lot Size Dimensions Sacramento Open Parking Spaces 2 Other Structures Storage Parking Features AttachedRV AccessGarage Door OpenerGarage Facing Front Parking Fee 0 Patio And Porch Features Back PorchCovered Patio Property Condition Original Road Responsibility Public Maintained Road Road Surface Type Paved Roof Composition Total Parking Spaces 0 Window Features Dual Pane Full

Interior Features

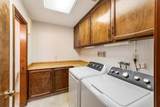
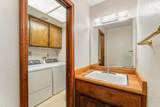
Appliances Free Standing RefrigeratorHood Over RangeDishwasherDisposalMicrowaveElectric Water HeaterFree Standing Electric Range Bath Features Tub w/Shower OverWindow Cooling Central Dining Room Features Dining/Living ComboFormal Area Fireplace Features Family RoomStoneWood Burning Flooring CarpetLaminateWood Heating Central Interior Features Formal Entry Kitchen Features Kitchen/Family ComboTile Counter Laundry Features Dryer IncludedWasher IncludedInside Room Main Level Bedroom(s)Living RoomDining RoomFamily RoomPrimary BedroomFull Bath(s)Partial Bath(s)GarageKitchenStreet Entrance Master Bathroom Features Shower Stall(s)TileWindow Master Bedroom Features Closet Num Of Fireplaces 1 Room Type Primary BathroomPrimary BedroomDenDining RoomFamily RoomStudioIn Law ApartmentKitchenLaundryLiving Room

Property Features

Accessibility Features 0 Additional Unit YN Yes Association No Association Fee 0 Electric 220 Volts Elevation 0 Horse Property No Irrigation Meter on Site Pets Allowed Yes Pool No Property Subtype Single Family Residence Property Type Residential Remodeled Updated No Senior Community No Sewer Public Sewer Spa False Special Listing Conditions Offer As IsNone Subtype Description Custom Utilities PublicElectricSewer In & Connected Water Source Public Zoning R-1

Metrolist MLS logo Listing provided courtesy of Sterling Royal Real Estate: . Listing information © 2026 MetroList Services, Inc.


Metrolist MLS logo © 2026 MetroList® MLS. All rights reserved. All measurements and all calculations of area are approximate. Information provided by Seller/Other sources, not verified by Broker. All interested persons should independently verify accuracy of information. Provided properties may or may not be listed by the office/agent presenting the information. Data last updated 2026-10-05T10:40:38.54. MetroList® MLS Terms of Use. IDX provided by BoomTown.
 
https://bt-photos.global.ssl.fastly.net/sacramento/1280_boomver_1_561230621-2.jpg https://bt-photos.global.ssl.fastly.net/sacramento/1280_boomver_1_561230621-2.jpg https://bt-photos.global.ssl.fastly.net/sacramento/1280_boomver_1_561230621-2.jpg
Logo
Kal Johal Real Estate Team | Keller Williams Yuba Sutter
422 Century Park Drive
Yuba City CA, 95991