Skip To Content

6700 Woodmore Oaks Drive

Orangevale, CA 95662
  • $530,000
  • STATUS: Active
  • ON SITE: 3 Days
  • MLS #: 226122052
New On Site 3 Days Ago
UPDATED: 71 min ago
$530,000
  • 4
    BEDS
  • 0.21
    ACRES
  • 2
    BATHS
  • 1
    1/2 BATHS
  • 1,502
    SQFT
  • $353
    $/SQFT
Neighborhood:
Type:
Single-Family Home
Built:
1965
County:
Area:

School Information

Elementary School:
Middle School:
High School:
School District:

Description

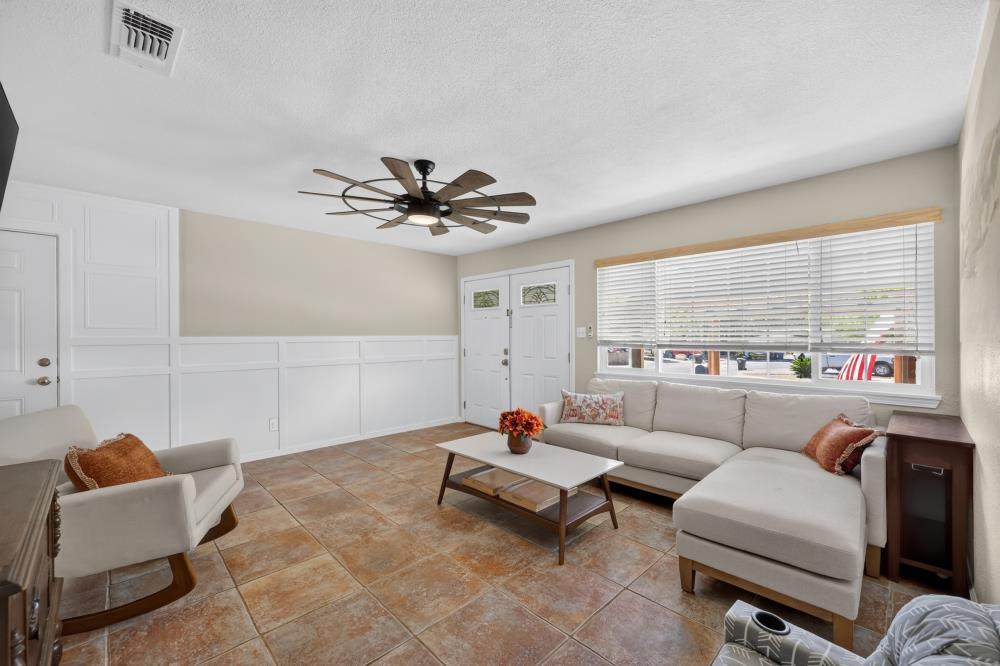
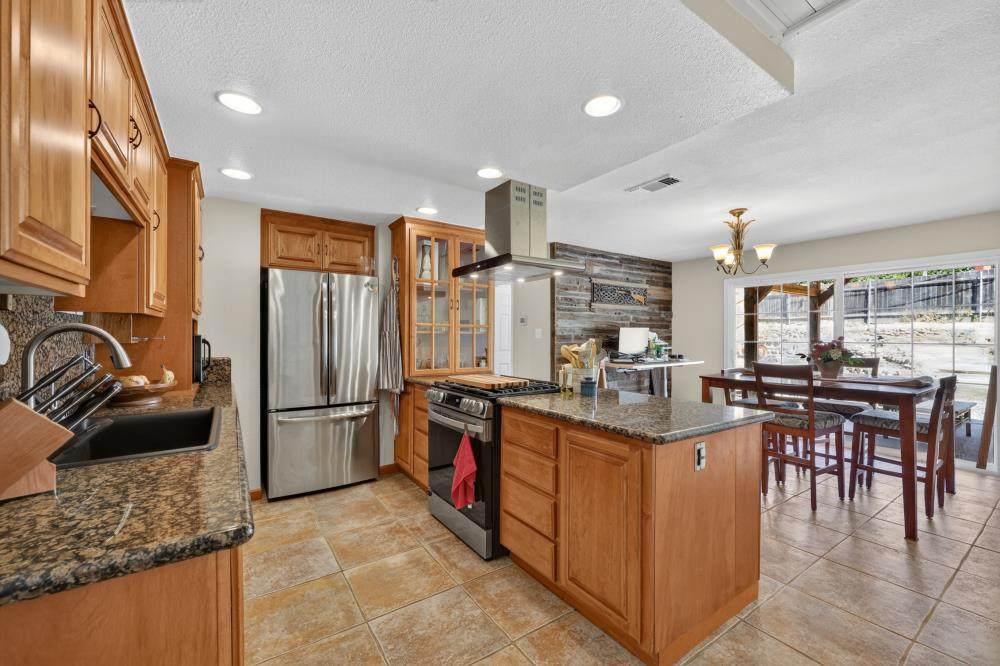
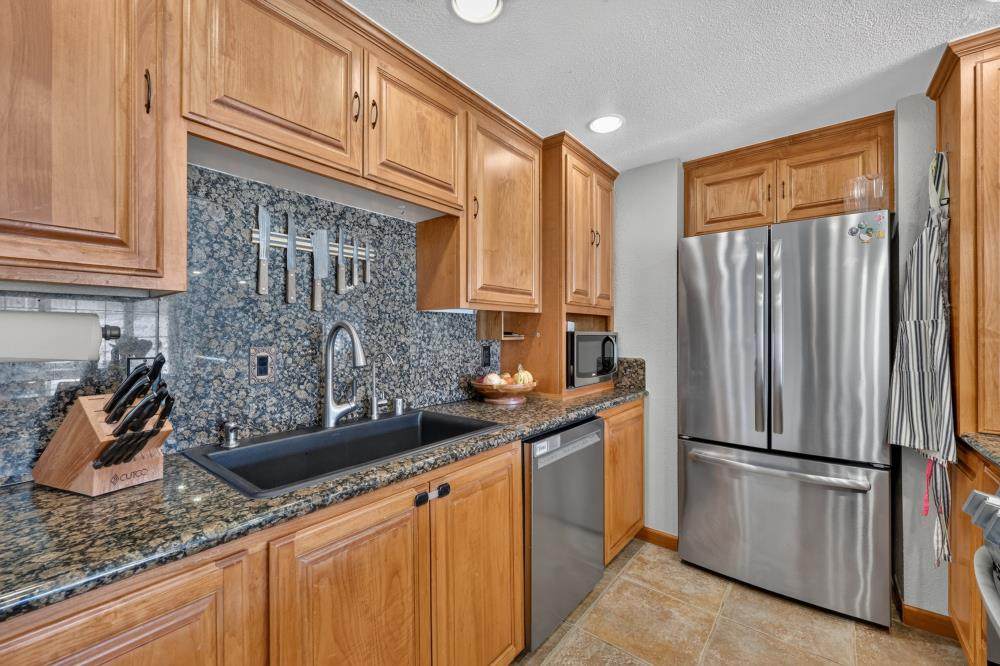
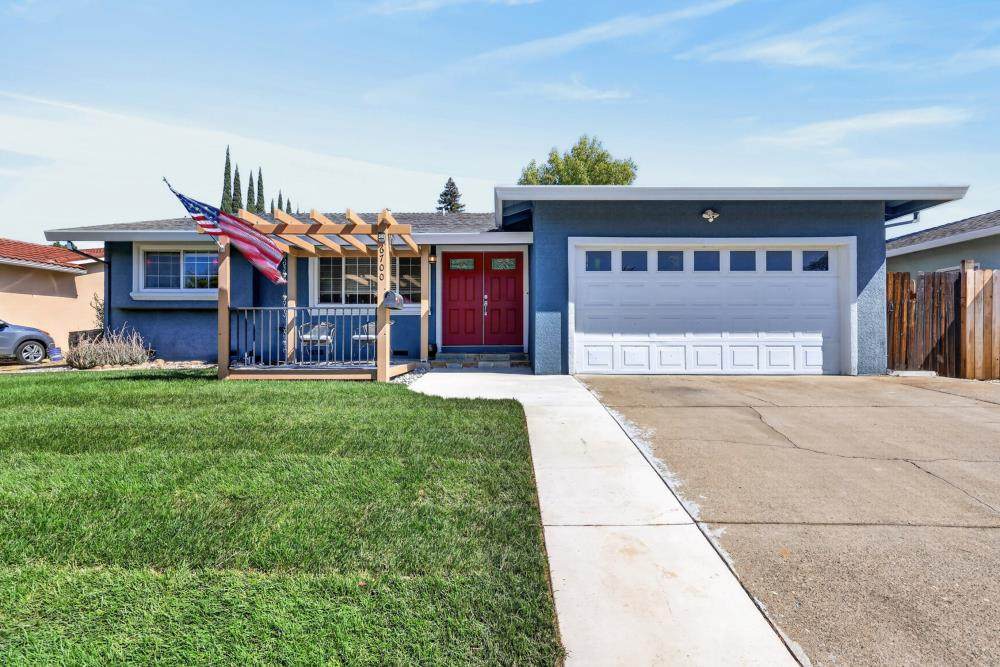
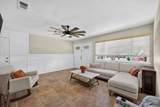
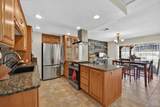
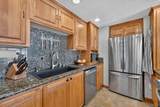
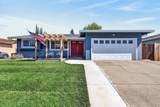
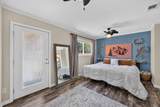
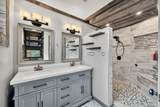
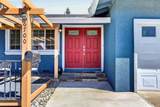
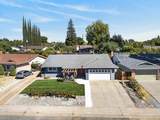
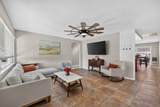
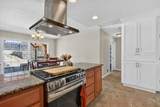
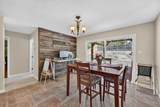
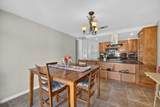
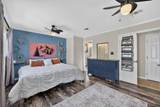
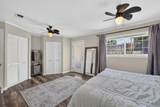
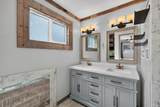
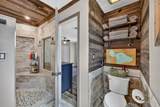
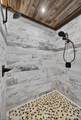
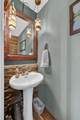
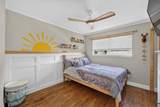
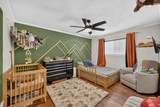
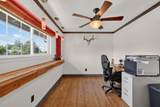
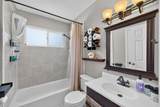
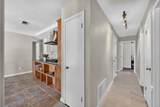
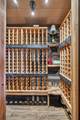
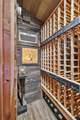
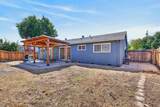
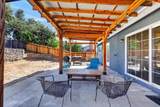
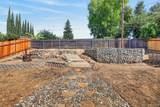
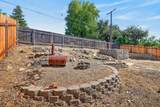
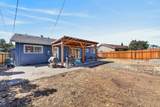
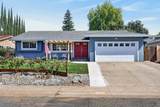
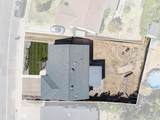
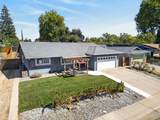
Fresh, updated, and ready to enjoy! The red double doors welcome you into this inviting Orangevale home filled with natural light and thoughtful updates. A large picture window brightens the living room, with an easy flow into the dining area and kitchen. The updated kitchen features granite counters, stainless steel appliances, generous cabinetry, and a substantial peninsula offering plenty of workspace and a natural gathering place. The primary suite is privately situated on its own side of the home, separate from the additional bedrooms. Its updated bath features dual sinks and a spacious walk-in shower. The additional bedrooms offer plenty of flexibility for family, guests, or a home office. Just off the garage, a dedicated wine closet with built-in bottle storage adds a fun and unexpected touch. Outside, enjoy a pergola-covered patio with plenty of room to dine, entertain, or unwind. The backyard is a blank slate ready for your own vision, and RV access provides space for the RV, boat, or recreational toys. Fresh, inviting, and thoughtfully updated, this home is ready for you to make it your own.

Monthly Payment Calculator


Metrolist MLS logo © 2026 MetroList® MLS. All rights reserved. All measurements and all calculations of area are approximate. Information provided by Seller/Other sources, not verified by Broker. All interested persons should independently verify accuracy of information. Provided properties may or may not be listed by the office/agent presenting the information. Data last updated 2026-10-05T10:40:38.54. MetroList® MLS Terms of Use. IDX provided by BoomTown.
www.yubasutterproperties.com/homes/181690211
Print Image

6700 Woodmore Oaks Drive Orangevale, CA 95662

  • Price: $530,000
  • Status: Active
  • On Site: 3 Days
  • Updated: 71 min ago
  • MLS #: 226122052
4
Beds
2
Baths
1
½ Baths
0.21
Acres
1,502
SQFT
$353
$/SQFT
1965
Built
Neighborhood:
Orangevale
County:
Sacramento
Area:
Orangevale
Elementary School:
San Juan Unified
Middle School:
San Juan Unified
High School:
San Juan Unified
School District:
Sacramento
Property Description
Fresh, updated, and ready to enjoy! The red double doors welcome you into this inviting Orangevale home filled with natural light and thoughtful updates. A large picture window brightens the living room, with an easy flow into the dining area and kitchen. The updated kitchen features granite counters, stainless steel appliances, generous cabinetry, and a substantial peninsula offering plenty of workspace and a natural gathering place. The primary suite is privately situated on its own side of the home, separate from the additional bedrooms. Its updated bath features dual sinks and a spacious walk-in shower. The additional bedrooms offer plenty of flexibility for family, guests, or a home office. Just off the garage, a dedicated wine closet with built-in bottle storage adds a fun and unexpected touch. Outside, enjoy a pergola-covered patio with plenty of room to dine, entertain, or unwind. The backyard is a blank slate ready for your own vision, and RV access provides space for the RV, boat, or recreational toys. Fresh, inviting, and thoughtfully updated, this home is ready for you to make it your own.
Exterior Features

Architectural Style Ranch Carport Spaces 0 Construction Materials StuccoFrame Driveway Sidewalks Sidewalk/Curb/Gutter Entry Level 0 Fencing Back YardWood Foundation Slab Levels One Lot Features Auto Sprinkler FrontCurb(s)/Gutter(s) Open Parking Spaces 0 Other Structures Pergola Parking Features RV AccessGarage Facing Front Parking Fee 0 Patio And Porch Features Front PorchBack PorchCovered Patio Property Condition Updated/Remodeled Property Faces South Road Responsibility Public Maintained Road Roof Composition Total Parking Spaces 0

Interior Features

Appliances Free Standing RefrigeratorGas Cook TopHood Over RangeDishwasherDisposalMicrowaveFree Standing Electric Oven Bath Features Tub w/Shower OverWindow Cooling Ceiling Fan(s)Central Dining Room Features Dining BarDining/Family Combo Flooring LaminateTile Heating Central Kitchen Features Pantry CabinetGranite Counter Laundry Features In Garage Main Level Bedroom(s)Living RoomDining RoomPrimary BedroomFull Bath(s)Partial Bath(s)GarageKitchen Master Bathroom Features Shower Stall(s)Double Sinks Master Bedroom Features Outside AccessWalk-In Closet 2+ Num Of Fireplaces 0

Property Features

Additional Unit YN No Association No Association Fee 0 Electric 220 Volts in Kitchen220 Volts in Laundry Elevation 0 Horse Property No Irrigation Public District Pool No Property Subtype Single Family Residence Property Type Residential Remodeled Updated No Senior Community No Sewer Public Sewer Spa False Special Listing Conditions None Subtype Description Detached Utilities Cable AvailablePublicDSL AvailableElectricNatural Gas Connected Water Source Public Zoning R1

Metrolist MLS logo Listing provided courtesy of Vista Sotheby's International Realty: . Listing information © 2026 MetroList Services, Inc.


Metrolist MLS logo © 2026 MetroList® MLS. All rights reserved. All measurements and all calculations of area are approximate. Information provided by Seller/Other sources, not verified by Broker. All interested persons should independently verify accuracy of information. Provided properties may or may not be listed by the office/agent presenting the information. Data last updated 2026-10-05T10:40:38.54. MetroList® MLS Terms of Use. IDX provided by BoomTown.
 
https://bt-photos.global.ssl.fastly.net/sacramento/orig_boomver_1_561231386-2.jpg https://bt-photos.global.ssl.fastly.net/sacramento/orig_boomver_1_561231386-2.jpg https://bt-photos.global.ssl.fastly.net/sacramento/orig_boomver_1_561231386-2.jpg
Logo
Kal Johal Real Estate Team | Keller Williams Yuba Sutter
422 Century Park Drive
Yuba City CA, 95991