Skip To Content

640 E Creekside Circle

Dixon, CA 95620
  • $499,000
  • STATUS: Active
  • ON SITE: 38 Days
  • MLS #: 326073252
Price Reduced
UPDATED: 67 min ago
$499,000
  • 4
    BEDS
  • 0.16
    ACRES
  • 2
    BATHS
  • 0
    1/2 BATHS
  • 1,386
    SQFT
  • $360
    $/SQFT
Neighborhood:
Type:
Single-Family Home
Built:
1980
County:
Area:

School Information

Elementary School:
Middle School:
High School:
School District:

Description

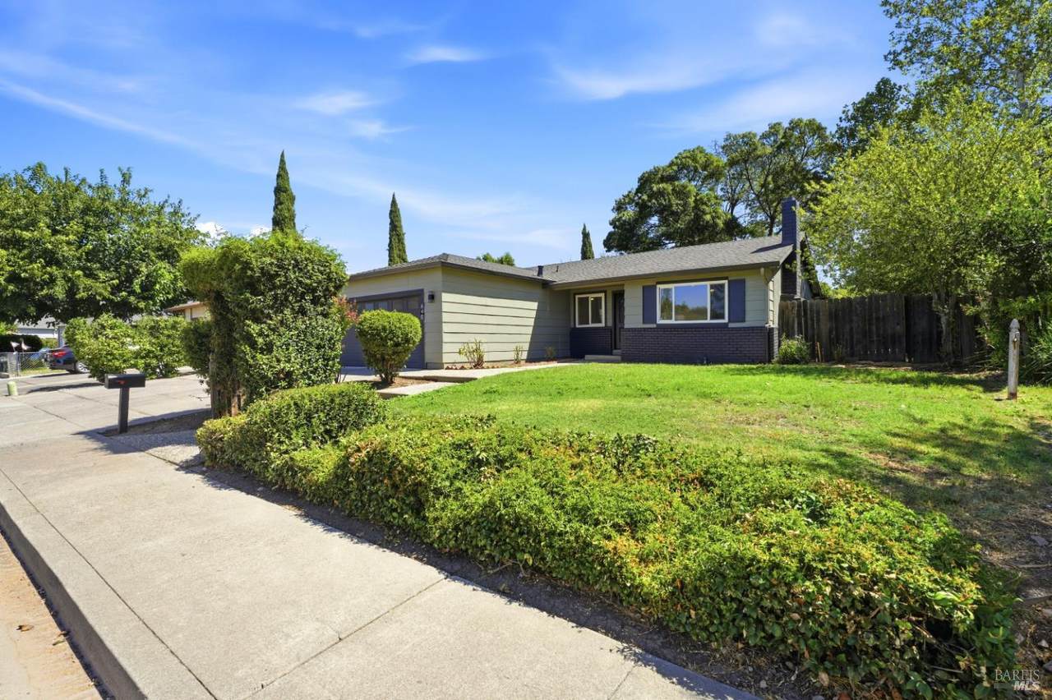
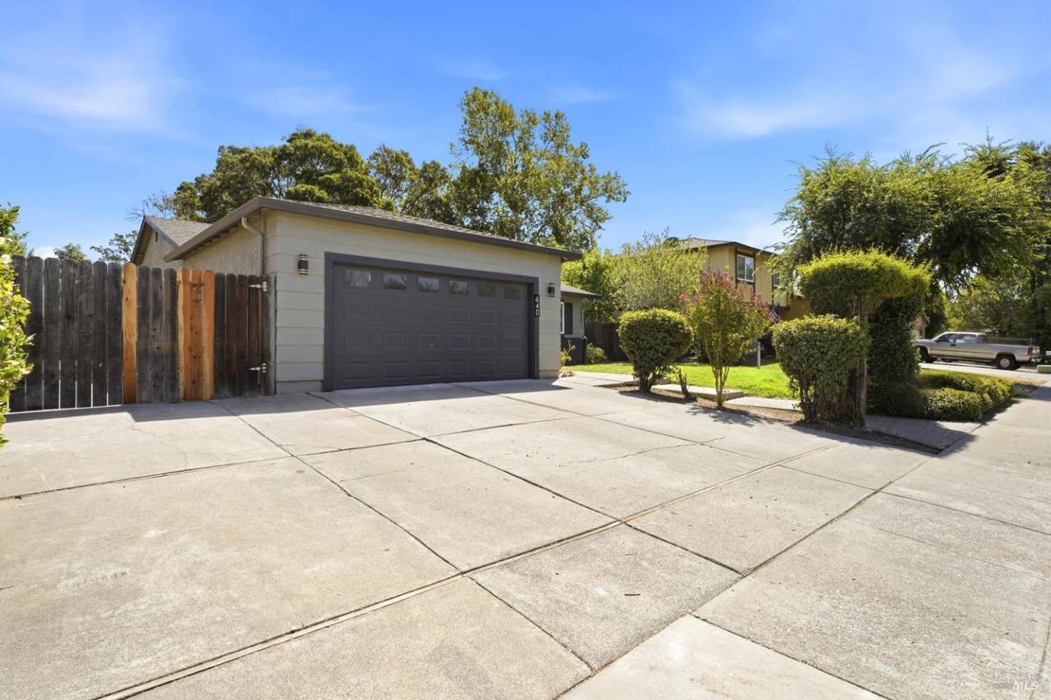
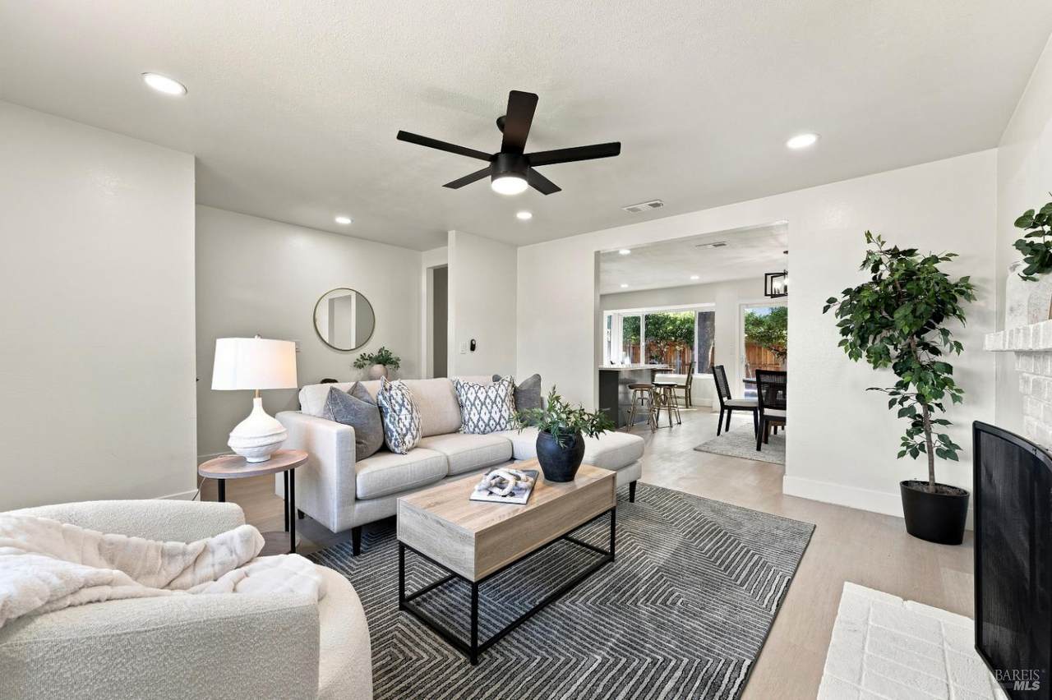
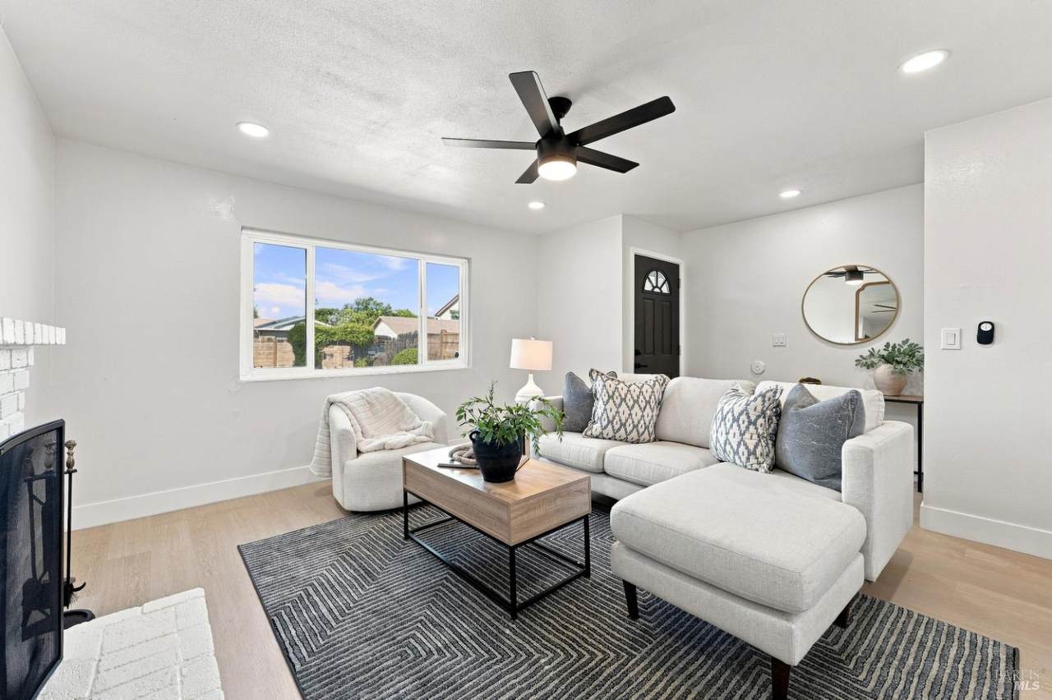
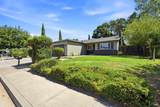
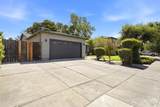
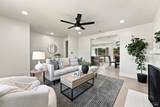
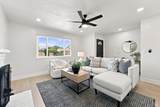
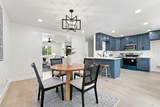
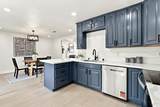
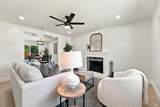
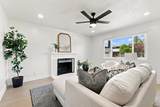
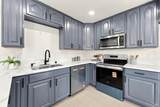
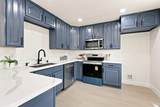
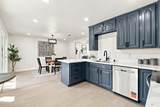
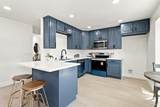
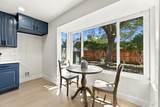
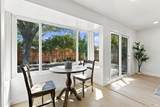
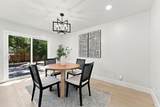
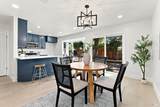
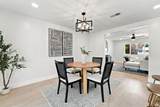
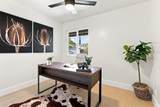
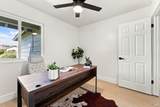
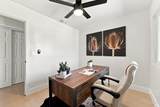
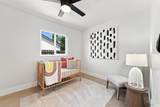
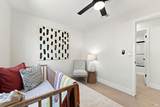
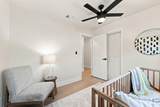
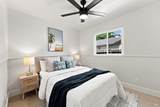
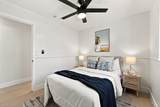
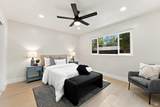
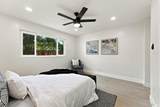
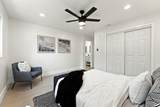
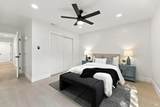
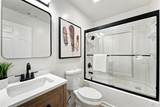
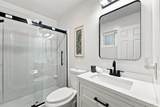
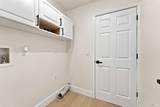
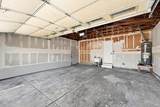
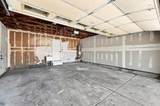
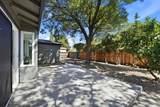
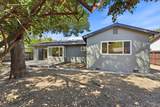
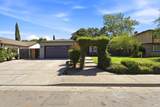
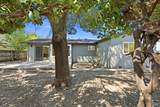
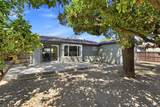
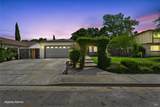
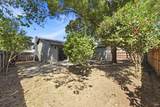
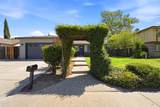
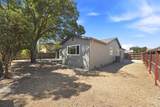
Welcome to this beautifully remodeled 4-bedroom, 2-bath Dixon home featuring RV access, refreshed landscaping, and an extensive list of updates throughout! This home has been thoughtfully refreshed from top to bottom and is move-in ready for its next owner. Recent improvements include a new roof, new HVAC system, new flooring and baseboards, and fresh interior and exterior paint. The kitchen has been beautifully updated with freshly painted cabinetry, new countertops, cabinet hardware, faucets, dishwasher and oven/range. New recessed lighting, vanity lighting, exterior lighting, ceiling fans and a chandelier add a fresh, updated feel throughout the home. Both bathrooms feature new vanities, faucets, mirrors and fixtures, along with a new shower surround in the primary bathroom. Additional improvements include new door hardware, new closet doors, a new fire-rated garage entry door, and replaced window screens. With so many updates already completed, all that's left to do is move in and make it your forever home.

Monthly Payment Calculator


Metrolist MLS logo © 2026 MetroList® MLS. All rights reserved. All measurements and all calculations of area are approximate. Information provided by Seller/Other sources, not verified by Broker. All interested persons should independently verify accuracy of information. Provided properties may or may not be listed by the office/agent presenting the information. Data last updated 2026-10-05T10:40:38.54. MetroList® MLS Terms of Use. IDX provided by BoomTown.
www.yubasutterproperties.com/homes/180616448
Print Image

640 E Creekside Circle Dixon, CA 95620

  • Price: $499,000
  • Status: Active
  • On Site: 38 Days
  • Updated: 67 min ago
  • MLS #: 326073252
4
Beds
2
Baths
0
½ Baths
0.16
Acres
1,386
SQFT
$360
$/SQFT
1980
Built
Neighborhood:
Dixon
County:
Solano
Area:
Dixon
Elementary School:
Dixon Unified
Middle School:
Dixon Unified
High School:
Dixon Unified
School District:
Solano
Property Description
Welcome to this beautifully remodeled 4-bedroom, 2-bath Dixon home featuring RV access, refreshed landscaping, and an extensive list of updates throughout! This home has been thoughtfully refreshed from top to bottom and is move-in ready for its next owner. Recent improvements include a new roof, new HVAC system, new flooring and baseboards, and fresh interior and exterior paint. The kitchen has been beautifully updated with freshly painted cabinetry, new countertops, cabinet hardware, faucets, dishwasher and oven/range. New recessed lighting, vanity lighting, exterior lighting, ceiling fans and a chandelier add a fresh, updated feel throughout the home. Both bathrooms feature new vanities, faucets, mirrors and fixtures, along with a new shower surround in the primary bathroom. Additional improvements include new door hardware, new closet doors, a new fire-rated garage entry door, and replaced window screens. With so many updates already completed, all that's left to do is move in and make it your forever home.
Exterior Features

Carport Spaces 0 Construction Materials StuccoBrick Driveway Sidewalks Paved Driveway Entry Level 0 Fencing WoodBack Yard Foundation Raised Land Use Residential Levels One Lot Features Low MaintenanceLandscape FrontCurb(s)/Gutter(s)Auto Sprinkler F&R Open Parking Spaces 2 Parking Features RV AccessAttached Parking Fee 0 Property Condition Updated/Remodeled Road Responsibility Public Maintained Road Road Surface Type Asphalt Roof Composition Total Parking Spaces 4

Interior Features

Appliances MicrowaveFree Standing Electric RangeDishwasher Basement None Cooling CentralCeiling Fan(s) Dining Room Features Dining/Living Combo Fireplace Features Brick Flooring WoodCarpet Heating Fireplace(s)Central Kitchen Features Granite CounterBreakfast Area Laundry Features Inside Area Main Level Primary BedroomLiving RoomKitchenGarageFull Bath(s)Bedroom(s) Num Of Fireplaces 1

Property Features

Additional Unit YN No Association No Association Fee 0 Elevation 0 Horse Property No Pool No Property Subtype Single Family Residence Property Type Residential Remodeled Updated Unknown Senior Community No Sewer Public Sewer Spa False Special Listing Conditions None Special Zones Unknown Subtype Description Detached Utilities PublicNatural Gas ConnectedInternet AvailableCable Available Water Source Public

Metrolist MLS logo Listing provided courtesy of Coldwell Banker Realty: . Listing information © 2026 MetroList Services, Inc.


Metrolist MLS logo © 2026 MetroList® MLS. All rights reserved. All measurements and all calculations of area are approximate. Information provided by Seller/Other sources, not verified by Broker. All interested persons should independently verify accuracy of information. Provided properties may or may not be listed by the office/agent presenting the information. Data last updated 2026-10-05T10:40:38.54. MetroList® MLS Terms of Use. IDX provided by BoomTown.
 
https://bt-photos.global.ssl.fastly.net/sacramento/1280_boomver_1_561214464-2.jpg https://bt-photos.global.ssl.fastly.net/sacramento/1280_boomver_1_561214464-2.jpg https://bt-photos.global.ssl.fastly.net/sacramento/1280_boomver_1_561214464-2.jpg
Logo
Kal Johal Real Estate Team | Keller Williams Yuba Sutter
422 Century Park Drive
Yuba City CA, 95991