Skip To Content

632 Highmoor Avenue

Stockton, CA 95210
  • $510,000
  • STATUS: Active
  • ON SITE: 10 Days
  • MLS #: 226122311
$510,000
  • 3
    BEDS
  • 0.14
    ACRES
  • 2
    BATHS
  • 0
    1/2 BATHS
  • 1,525
    SQFT
  • $334
    $/SQFT
Neighborhood:
Type:
Single-Family Home
Built:
1963
County:
Area:

School Information

Elementary School:
Middle School:
High School:
School District:

Description

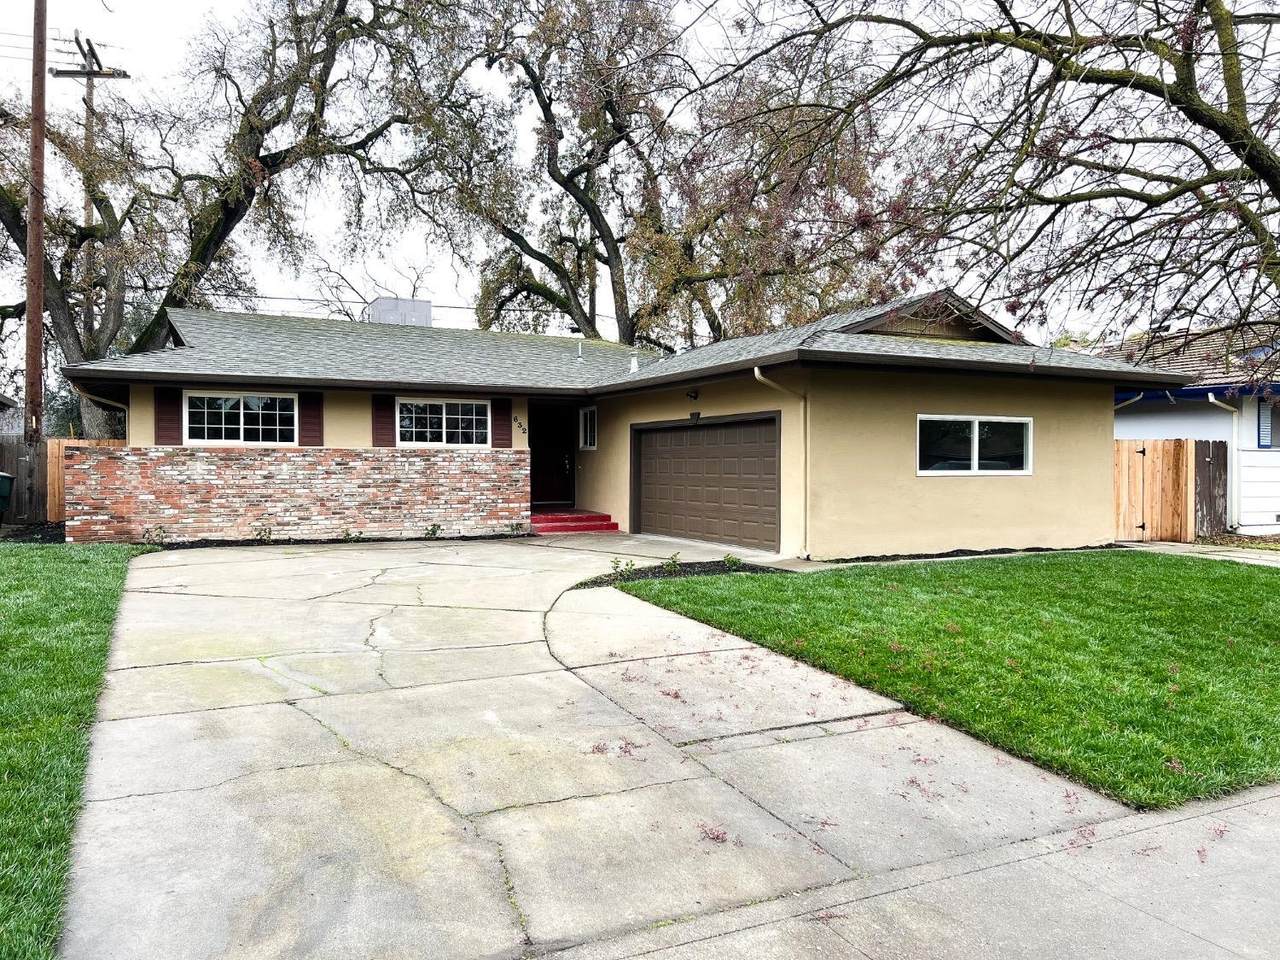
This move-in-ready 3-bed, 2-bath home in north Stockton has about 1,525 sq ft on one level. The great room layout includes a formal dining room and two fireplaces, one in the living room and one in the family room. The kitchen was remodeled in 2024 with slab granite counters, updated cabinets and newer appliances. Both bathrooms were redone with new vanities, toilets and showers. Laminate flooring runs throughout, and vinyl windows, central heat and air and a composition roof keep upkeep low. Outside, the landscaping was refreshed and the front yard has automatic sprinklers. There's a 2-car attached side-entry garage with laundry hookups, all on a regular lot of about 6,000 sq ft. It works well for first-time buyers or anyone ready to skip the remodel.

Monthly Payment Calculator


Metrolist MLS logo © 2026 MetroList® MLS. All rights reserved. All measurements and all calculations of area are approximate. Information provided by Seller/Other sources, not verified by Broker. All interested persons should independently verify accuracy of information. Provided properties may or may not be listed by the office/agent presenting the information. Data last updated 2026-10-11T23:39:16.843. MetroList® MLS Terms of Use. IDX provided by BoomTown.
www.yubasutterproperties.com/homes/181690203
Print Image

632 Highmoor Avenue Stockton, CA 95210

  • Price: $510,000
  • Status: Active
  • On Site: 10 Days
  • MLS #: 226122311
3
Beds
2
Baths
0
½ Baths
0.14
Acres
1,525
SQFT
$334
$/SQFT
1963
Built
Neighborhood:
Stockton NE
County:
San Joaquin
Area:
Stockton NE
Elementary School:
Lodi Unified
Middle School:
Lodi Unified
High School:
Lodi Unified
School District:
San Joaquin
Property Description
This move-in-ready 3-bed, 2-bath home in north Stockton has about 1,525 sq ft on one level. The great room layout includes a formal dining room and two fireplaces, one in the living room and one in the family room. The kitchen was remodeled in 2024 with slab granite counters, updated cabinets and newer appliances. Both bathrooms were redone with new vanities, toilets and showers. Laminate flooring runs throughout, and vinyl windows, central heat and air and a composition roof keep upkeep low. Outside, the landscaping was refreshed and the front yard has automatic sprinklers. There's a 2-car attached side-entry garage with laundry hookups, all on a regular lot of about 6,000 sq ft. It works well for first-time buyers or anyone ready to skip the remodel.
Exterior Features

Carport Spaces 0 Construction Materials BrickStoneStuccoWood Entry Level 0 Fencing Back YardWood Foundation Slab Lot Features Auto Sprinkler FrontCurb(s)/Gutter(s)Shape IrregularStreet Lights Open Parking Spaces 0 Parking Features Attached Parking Fee 0 Property Faces North Roof Shingle Total Parking Spaces 0

Interior Features

Bath Features Tub w/Shower Over Cooling Ceiling Fan(s)Central Dining Room Features Space in Kitchen Fireplace Features BrickLiving RoomFamily Room Flooring Laminate Heating Central Kitchen Features Granite Counter Laundry Features In Garage Main Level Bedroom(s)Dining RoomFamily RoomKitchen Num Of Fireplaces 2

Property Features

Additional Unit YN No Association No Association Fee 0 Electric 220 Volts Elevation 0 Horse Property No Irrigation None Pool No Property Subtype Single Family Residence Property Type Residential Remodeled Updated Yes Remodeled Updated Desc Bath 0-5YRKitchen 0-5YR Senior Community No Sewer Public Sewer Spa False Special Listing Conditions Notice Of DefaultOffer As Is Subtype Description Detached Utilities PublicElectricSewer In & ConnectedNatural Gas Available Water Source Public Zoning SFR

Metrolist MLS logo Listing provided courtesy of Windermere Signature Properties Elk Grove: . Listing information © 2026 MetroList Services, Inc.


Metrolist MLS logo © 2026 MetroList® MLS. All rights reserved. All measurements and all calculations of area are approximate. Information provided by Seller/Other sources, not verified by Broker. All interested persons should independently verify accuracy of information. Provided properties may or may not be listed by the office/agent presenting the information. Data last updated 2026-10-11T23:39:16.843. MetroList® MLS Terms of Use. IDX provided by BoomTown.
 
Logo
Kal Johal Real Estate Team | Keller Williams Yuba Sutter
422 Century Park Drive
Yuba City CA, 95991