Skip To Content

6310 Butterfield Way

Placerville, CA 95667
  • $1,450,000
  • STATUS: Active
  • ON SITE: 9 Days
  • MLS #: 226123031
Open House
$1,450,000
  • 5
    BEDS
  • 3.67
    ACRES
  • 3
    BATHS
  • 0
    1/2 BATHS
  • 2,576
    SQFT
  • $563
    $/SQFT
Type:
Single-Family Home
Built:
1992
County:

School Information

Elementary School:
Middle School:
High School:
School District:

Description

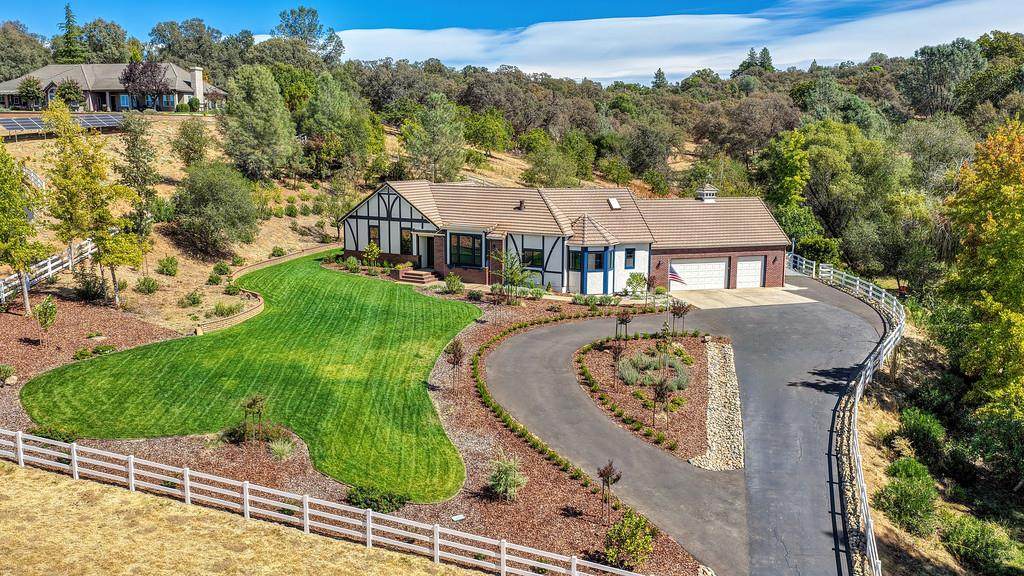
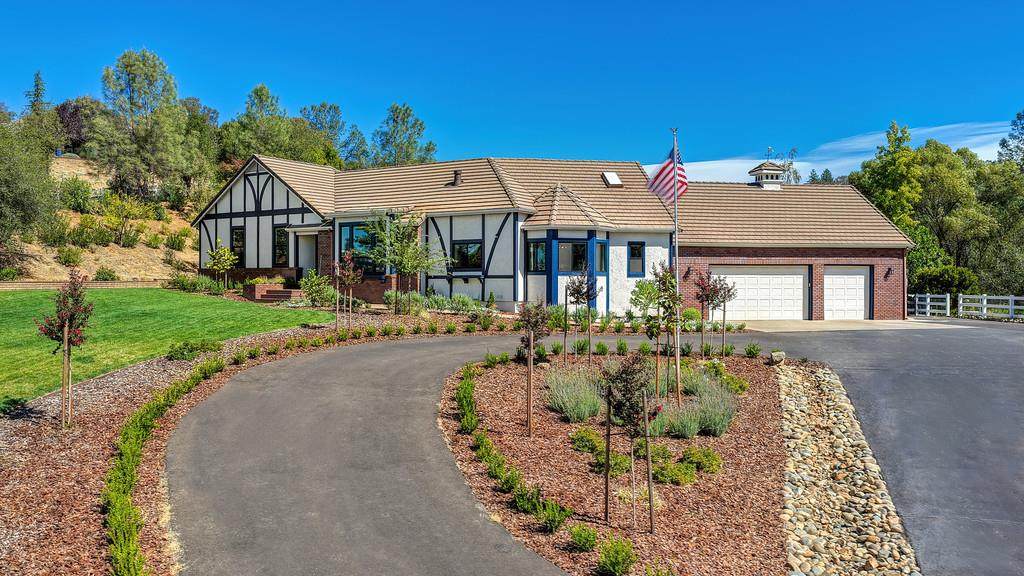
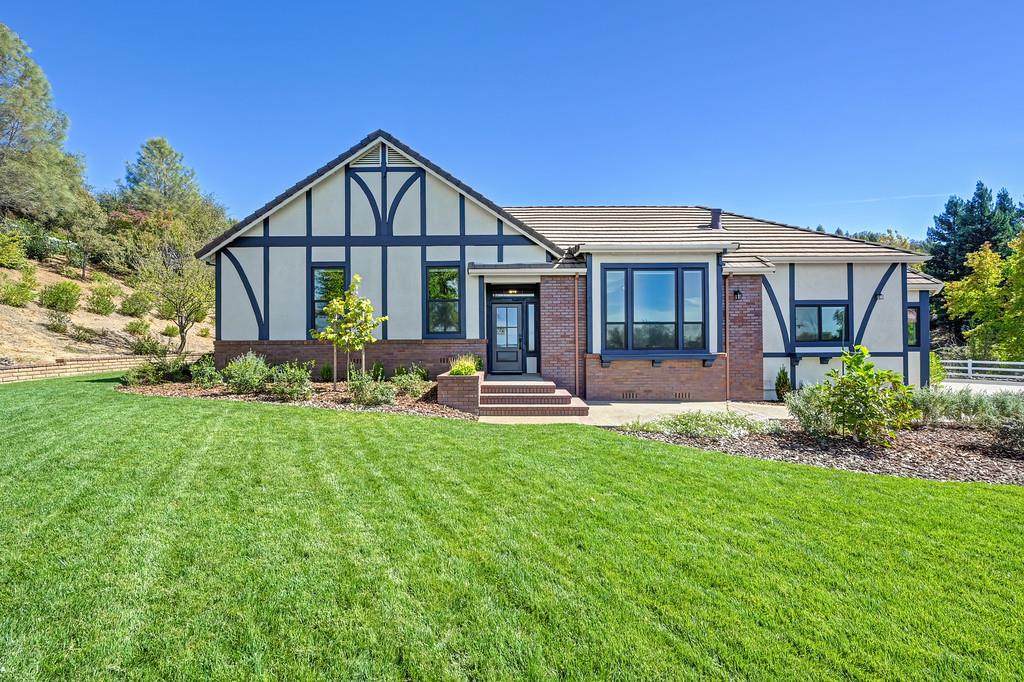
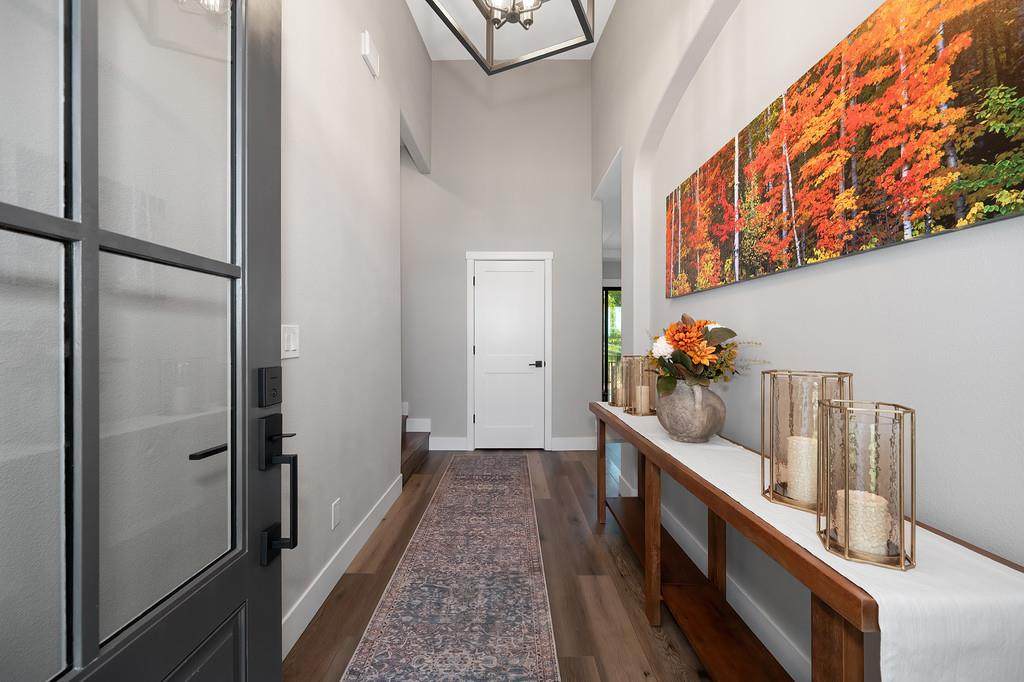
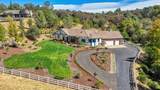
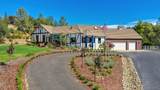
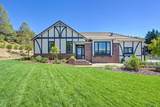
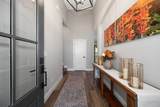
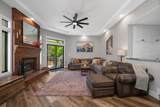
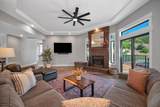
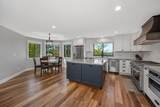
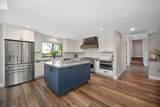
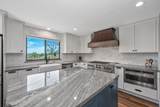
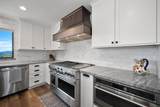
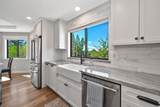
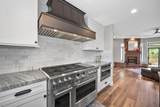
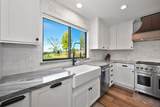
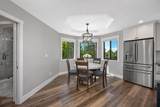
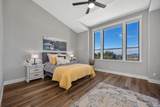
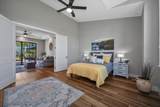
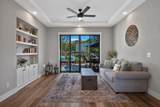
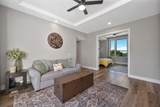
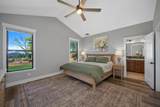
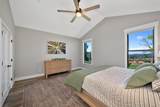
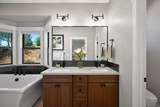
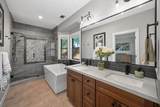
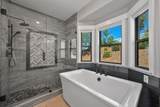
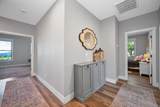
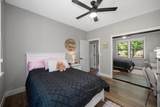
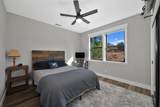
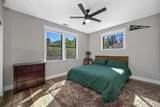
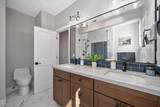
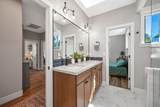
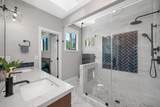
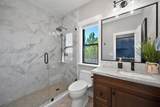
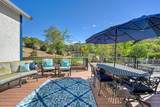
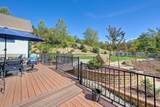
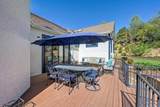
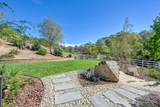
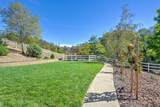
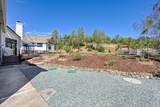
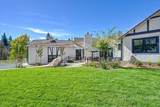
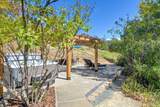
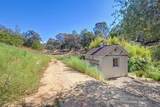
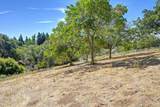
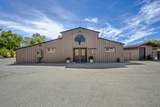
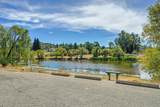
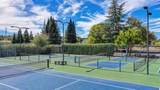
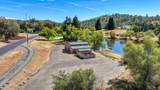
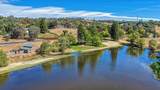
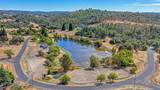
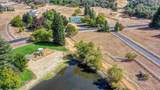
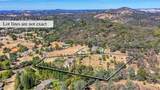
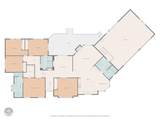
Tucked away in a quiet, secluded corner of Greenstone Country Estates, this gated, picturesque property is framed by beautiful foothill views. This custom-built, single-story modern European Tudor-style home by Ken Pacheco sits on nearly 4 acres and offers 5 bedrooms, 3 bathrooms, and 2,576 square feet of thoughtfully designed living space. The interior has been fully remodeled with the finest upscale finishes throughout, highlighted by a chef's kitchen featuring a professional range with a custom coppersmith range hood and luxurious exotic blue quartzite countertops. Outside, hand-selected landscaping, a circular driveway, and a fully gated and fenced yard create a private retreat with lasting curb appeal. The property has more than 20+ fruit and nut trees and qualifies for the small farm agricultural rate for EID water. A 3-car attached garage and a 12x15 tractor garage with electricity provide plenty of room for vehicles, equipment, storage, and there's ample land to add a barn, pasture, or workshop. Greenstone residents enjoy miles of riding and hiking trails, a clubhouse barn, an equestrian arena, fishing lakes, volleyball, tennis and pickleball courts, and community events throughout the year. A rare blend of quality craftsmanship, modern luxury, and peaceful country living, just minutes from everything Placerville has to offer.

Monthly Payment Calculator


Metrolist MLS logo © 2026 MetroList® MLS. All rights reserved. All measurements and all calculations of area are approximate. Information provided by Seller/Other sources, not verified by Broker. All interested persons should independently verify accuracy of information. Provided properties may or may not be listed by the office/agent presenting the information. Data last updated 2026-10-11T23:39:16.843. MetroList® MLS Terms of Use. IDX provided by BoomTown.
www.yubasutterproperties.com/homes/181741291
Print Image

6310 Butterfield Way Placerville, CA 95667

  • Price: $1,450,000
  • Status: Active
  • On Site: 9 Days
  • MLS #: 226123031
5
Beds
3
Baths
0
½ Baths
3.67
Acres
2,576
SQFT
$563
$/SQFT
1992
Built
Neighborhood:
Greenstone Country Estates
County:
El Dorado
Area:
Greenstone/Gold Hill/Placerville
Elementary School:
Mother Lode
Middle School:
Mother Lode
High School:
El Dorado Union High
School District:
El Dorado
Property Description
Tucked away in a quiet, secluded corner of Greenstone Country Estates, this gated, picturesque property is framed by beautiful foothill views. This custom-built, single-story modern European Tudor-style home by Ken Pacheco sits on nearly 4 acres and offers 5 bedrooms, 3 bathrooms, and 2,576 square feet of thoughtfully designed living space. The interior has been fully remodeled with the finest upscale finishes throughout, highlighted by a chef's kitchen featuring a professional range with a custom coppersmith range hood and luxurious exotic blue quartzite countertops. Outside, hand-selected landscaping, a circular driveway, and a fully gated and fenced yard create a private retreat with lasting curb appeal. The property has more than 20+ fruit and nut trees and qualifies for the small farm agricultural rate for EID water. A 3-car attached garage and a 12x15 tractor garage with electricity provide plenty of room for vehicles, equipment, storage, and there's ample land to add a barn, pasture, or workshop. Greenstone residents enjoy miles of riding and hiking trails, a clubhouse barn, an equestrian arena, fishing lakes, volleyball, tennis and pickleball courts, and community events throughout the year. A rare blend of quality craftsmanship, modern luxury, and peaceful country living, just minutes from everything Placerville has to offer.
Exterior Features

Architectural Style Tudor Carport Spaces 0 Construction Materials StuccoFrameWood Driveway Sidewalks CircularPaved DrivewayGated Entry Level 0 Fencing Back YardVinylFront Yard Foundation Raised Land Use ResidentialOrchard Levels One Lot Features Auto Sprinkler F&RGated CommunityStream SeasonalLandscape BackLandscape Front Open Parking Spaces 0 Other Structures Shed(s)Outbuilding Parking Features 24'+ Deep GarageAttachedRV AccessGarage Door OpenerUnderground ParkingGuest Parking AvailableInterior Access Parking Fee 0 Patio And Porch Features Uncovered Deck Property Condition Updated/Remodeled Road Responsibility Private Maintained Road Road Surface Type Paved Roof CementTile Total Parking Spaces 0 View Description Hills

Interior Features

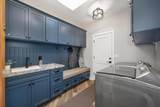
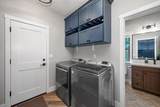
Appliances Free Standing Gas RangeFree Standing RefrigeratorGas Cook TopGas Water HeaterHood Over RangeDishwasherDisposalMicrowaveDouble Oven Basement None Bath Features BidetShower Stall(s)Double SinksSkylight/Solar TubeStone Cooling Ceiling Fan(s)Central Dining Room Features Breakfast NookSpace in Kitchen Fireplace Features BrickFamily RoomWood Burning Flooring TileLuxury Vinyl Plank Heating CentralWood Stove Kitchen Features Breakfast AreaSlab CounterIslandStone Counter Laundry Features CabinetsSinkElectricGas Hook-UpInside Area Main Level Bedroom(s)Living RoomFamily RoomPrimary BedroomFull Bath(s)GarageKitchen Master Bathroom Features BidetDouble SinksSoaking TubStone Master Bedroom Features Ground FloorWalk-In Closet Num Of Fireplaces 1

Property Features

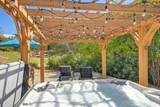
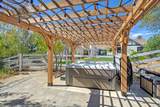
Additional Unit YN No Association Yes Association Features PlaygroundClubhouseRecreation FacilitiesTennis CourtsGreenbeltTrailsLakePark Association Fee 245 Association Fee Frequency Monthly Association Fee Includes 0 Electric 220 Volts Elevation 0 Horse Property Yes Horse Property Features Riding TrailTrailer Storage Irrigation Public DistrictMeter on Site Pool No Property Subtype Single Family Residence Property Type Residential Remodeled Updated Yes Remodeled Updated Desc Bath 0-5YRBed 0-5YRPrimary Bath 0-5YRKitchen 0-5YR Senior Community No Sewer Septic SystemSeptic Connected Spa True Spa Features Spa/Hot Tub Personal Special Listing Conditions None Subtype Description Custom Utilities Cable AvailablePublicElectricPropane Tank Leased Water Source PublicMeter on Site Zoning Residential

Metrolist MLS logo Listing provided courtesy of Real Broker Technologies: . Listing information © 2026 MetroList Services, Inc.


Metrolist MLS logo © 2026 MetroList® MLS. All rights reserved. All measurements and all calculations of area are approximate. Information provided by Seller/Other sources, not verified by Broker. All interested persons should independently verify accuracy of information. Provided properties may or may not be listed by the office/agent presenting the information. Data last updated 2026-10-11T23:39:16.843. MetroList® MLS Terms of Use. IDX provided by BoomTown.
 
https://bt-photos.global.ssl.fastly.net/sacramento/orig_boomver_1_561232208-2.jpg https://bt-photos.global.ssl.fastly.net/sacramento/orig_boomver_1_561232208-2.jpg https://bt-photos.global.ssl.fastly.net/sacramento/orig_boomver_1_561232208-2.jpg
Logo
Kal Johal Real Estate Team | Keller Williams Yuba Sutter
422 Century Park Drive
Yuba City CA, 95991