


Skip To Content

6073 Wynola Street

El Dorado Hills, CA 95762
  • $606,342
  • STATUS: Active
  • ON SITE: 12 Days
  • MLS #: 226119394
UPDATED: 26 min ago
$606,342
  • 2
    BEDS
  • 0.13
    ACRES
  • 3
    BATHS
  • 0
    1/2 BATHS
  • 2,079
    SQFT
  • $292
    $/SQFT
Neighborhood:
Type:
Single-Family Home
Built:
2026
County:

School Information

Elementary School:
Middle School:
High School:
School District:

Description

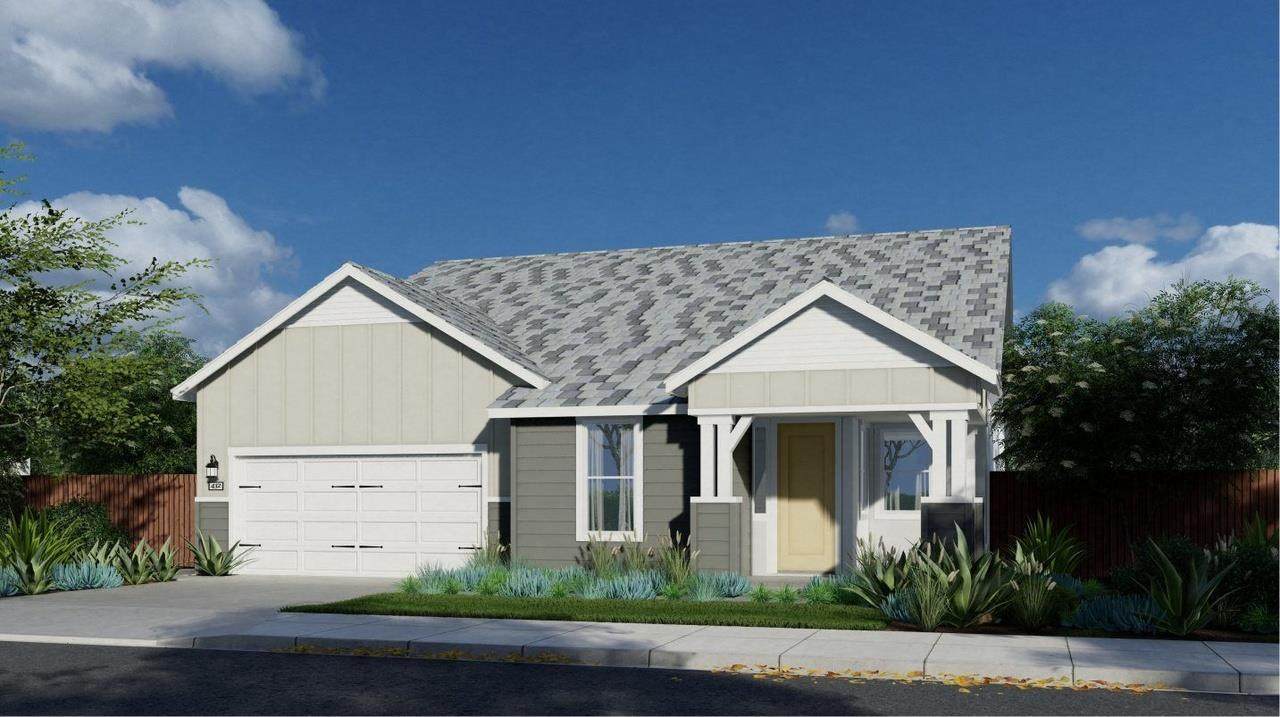
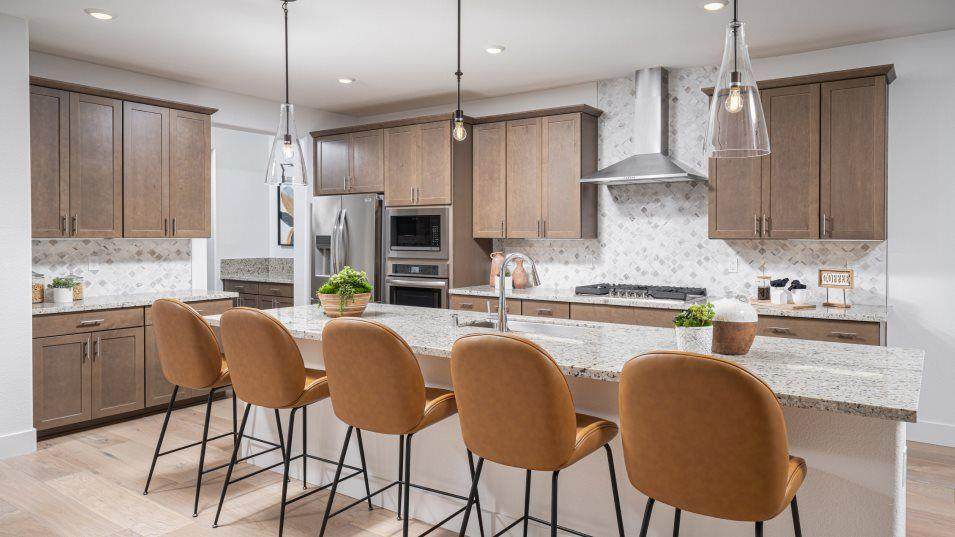
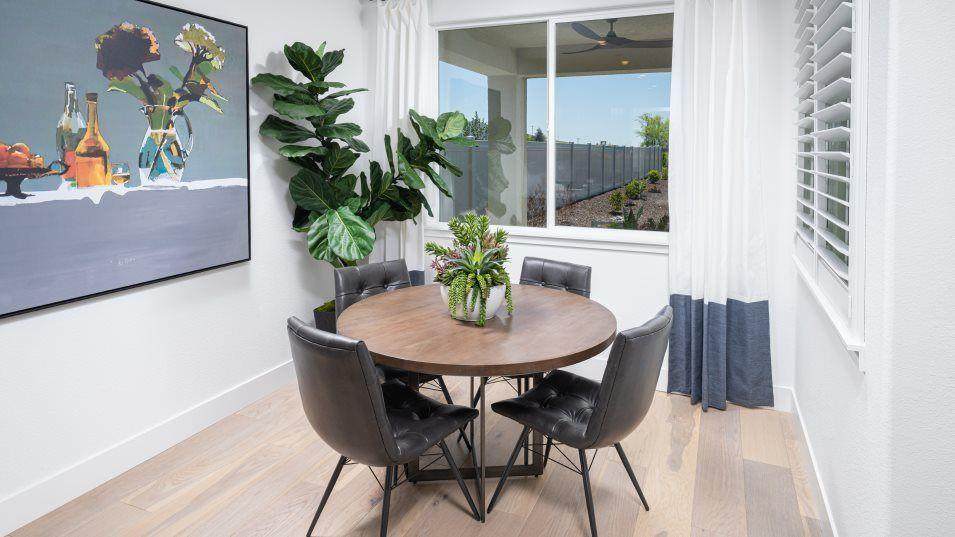
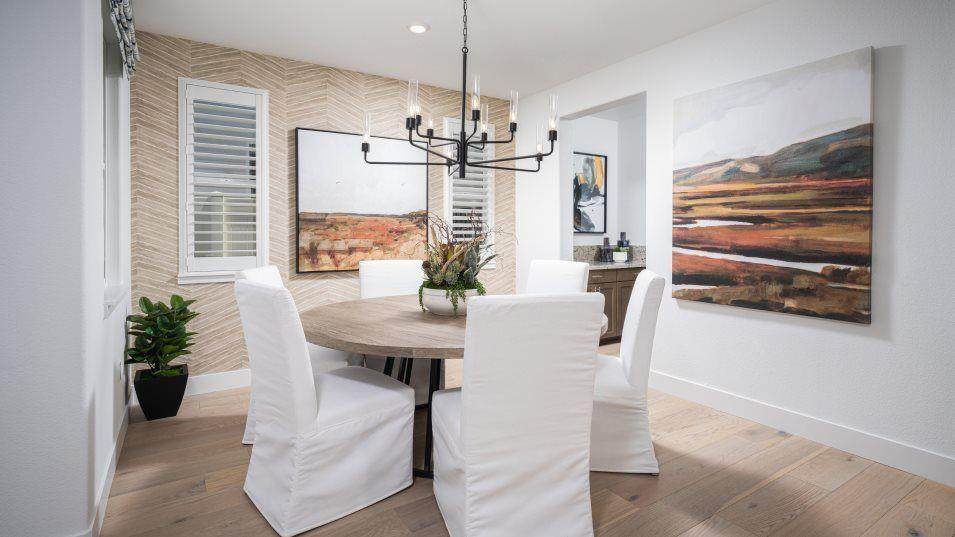
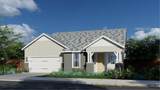
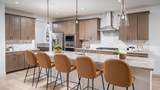
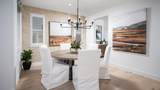
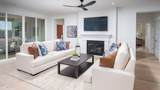
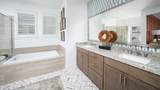
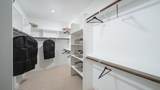
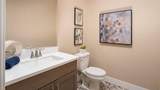
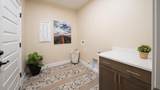
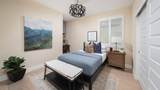
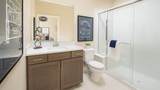
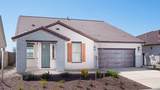
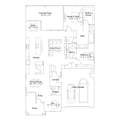
Welcome to this single-story Lennar Residence 2079, located in the gated 55+ active adult community of Legends II at Heritage Carson Creek. This home features an open floor plan seamlessly connecting the modern kitchen, dining nook, and main Great Room. A dedicated formal dining room near the front entrance provides space for hosting, while a private front den serves as a home office, hobby room, or library. The primary suite features an en-suite bathroom and walk-in closet. A secondary bedroom offers its own full bath, complemented by an additional powder room for guests. Outdoor living includes a covered patio for outdoor lounging year-round. Enjoy resort-style community amenities, including a private clubhouse, indoor and outdoor pools, fitness center, tennis and pickleball courts, and organized social activities, all located near El Dorado Hills Town Center, dining, and Highway 50.

Monthly Payment Calculator


Metrolist MLS logo © 2026 MetroList® MLS. All rights reserved. All measurements and all calculations of area are approximate. Information provided by Seller/Other sources, not verified by Broker. All interested persons should independently verify accuracy of information. Provided properties may or may not be listed by the office/agent presenting the information. Data last updated 2026-10-08T20:40:18.807. MetroList® MLS Terms of Use. IDX provided by BoomTown.
www.yubasutterproperties.com/homes/181537316
Print Image

6073 Wynola Street El Dorado Hills, CA 95762

  • Price: $606,342
  • Status: Active
  • On Site: 12 Days
  • Updated: 26 min ago
  • MLS #: 226119394
2
Beds
3
Baths
0
½ Baths
0.13
Acres
2,079
SQFT
$292
$/SQFT
2026
Built
Neighborhood:
El Dorado Hills
County:
El Dorado
Area:
El Dorado Hills
Elementary School:
Buckeye Union
Middle School:
Buckeye Union
High School:
El Dorado Union High
School District:
El Dorado
Property Description
Welcome to this single-story Lennar Residence 2079, located in the gated 55+ active adult community of Legends II at Heritage Carson Creek. This home features an open floor plan seamlessly connecting the modern kitchen, dining nook, and main Great Room. A dedicated formal dining room near the front entrance provides space for hosting, while a private front den serves as a home office, hobby room, or library. The primary suite features an en-suite bathroom and walk-in closet. A secondary bedroom offers its own full bath, complemented by an additional powder room for guests. Outdoor living includes a covered patio for outdoor lounging year-round. Enjoy resort-style community amenities, including a private clubhouse, indoor and outdoor pools, fitness center, tennis and pickleball courts, and organized social activities, all located near El Dorado Hills Town Center, dining, and Highway 50.
Exterior Features

Carport Spaces 0 Construction Materials StuccoFrameWood Entry Level 0 Foundation Slab Levels One Lot Features Auto Sprinkler FrontCurb(s)Street LightsLow Maintenance Open Parking Spaces 0 Parking Features AttachedGarage Door OpenerGarage Facing Front Parking Fee 0 Roof Tile Total Parking Spaces 0

Interior Features

Bath Features Shower Stall(s)Double SinksTub w/Shower Over Cooling Central Dining Room Features Dining/Living Combo Flooring CarpetTileVinyl Heating CentralMultiZoneNatural Gas Kitchen Features Pantry CabinetIsland Laundry Features Hookups OnlyInside Room Main Level Bedroom(s)Full Bath(s) Num Of Fireplaces 0

Property Features

Additional Unit YN No Association Yes Association Features PoolClubhouseDog ParkGame Court ExteriorGreenbeltPark Association Fee 258 Association Fee Frequency Monthly Association Fee Includes Pool Electric 220 Volts Elevation 720 Horse Property No Irrigation Meter on Site Pool No Property Subtype Single Family Residence Property Type Residential Remodeled Updated No Senior Community Yes Sewer Public Sewer Spa False Special Listing Conditions None Subtype Description Detached Utilities Cable ConnectedPublicInternet Available Water Source PublicWater District Zoning Residential

Metrolist MLS logo Listing provided courtesy of Coldwell Banker Realty: . Listing information © 2026 MetroList Services, Inc.


Metrolist MLS logo © 2026 MetroList® MLS. All rights reserved. All measurements and all calculations of area are approximate. Information provided by Seller/Other sources, not verified by Broker. All interested persons should independently verify accuracy of information. Provided properties may or may not be listed by the office/agent presenting the information. Data last updated 2026-10-08T20:40:18.807. MetroList® MLS Terms of Use. IDX provided by BoomTown.
 
https://bt-photos.global.ssl.fastly.net/sacramento/orig_boomver_1_561228595-2.jpg https://bt-photos.global.ssl.fastly.net/sacramento/orig_boomver_1_561228595-2.jpg https://bt-photos.global.ssl.fastly.net/sacramento/orig_boomver_1_561228595-2.jpg
Logo
Kal Johal Real Estate Team | Keller Williams Yuba Sutter
422 Century Park Drive
Yuba City CA, 95991