Skip To Content

6044 Bridgecross Drive

Sacramento, CA 95835
  • $497,950
  • STATUS: Active
  • ON SITE: 10 Days
  • MLS #: 226122693
$497,950
  • 3
    BEDS
  • 0.09
    ACRES
  • 2
    BATHS
  • 0
    1/2 BATHS
  • 1,611
    SQFT
  • $309
    $/SQFT
Type:
Single-Family Home
Built:
2004
County:

School Information

Elementary School:
Middle School:
High School:
School District:

Description

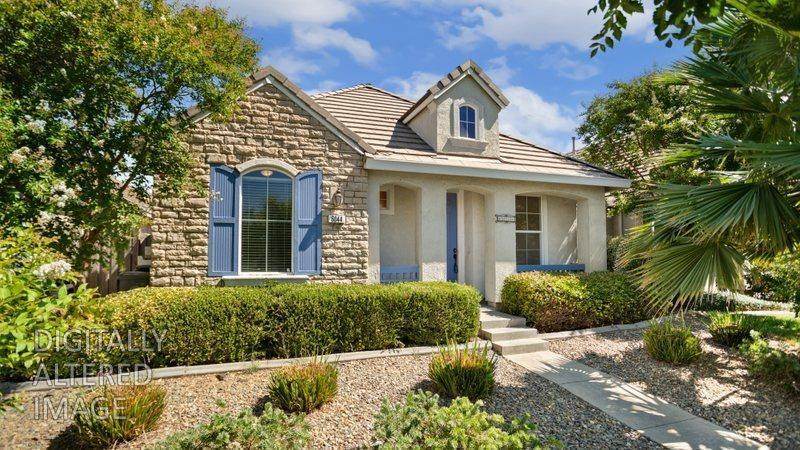
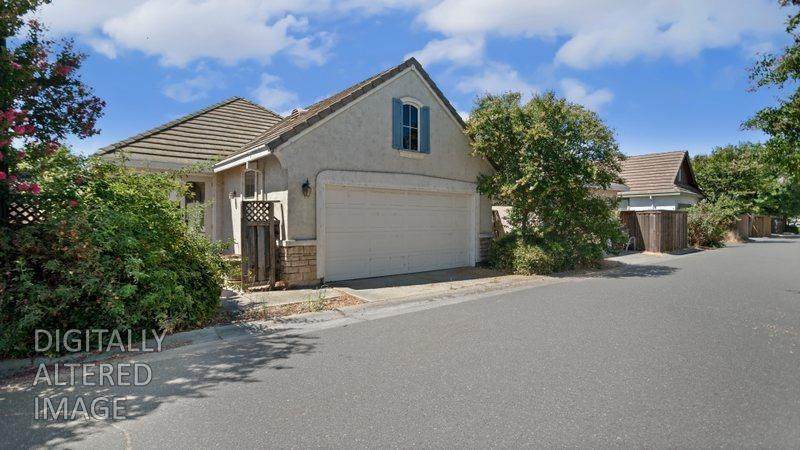
Single-Story Living with NO HOA in North Natomas! Perfect for first-time buyers, downsizers, or anyone seeking a vibrant, highly accessible neighborhood. This charming 3-bedroom, 2-bathroom, 1,611 sq. ft. home sits on a quiet street directly facing a scenic greenbelt, just across from Regency Park. Property Highlights: Open-Concept Layout: Centers on a cozy gas fireplace, perfect for gathering and entertaining. Modern Flooring: Easy-care laminate floors flow seamlessly throughout the entire home. Private Primary Suite: Features its own dedicated full bathroom for a perfect retreat. Low-Maintenance Exterior: Outfitted with a durable tile roof and an attached 2-car garage. The Location & Lifestyle: Enjoy unbeatable convenience with close access to top-rated schools, local parks, shopping, and dining. Commuting is a breeze with quick access to both I-5 and I-80. A rare, true one-level home with no HOA dues in this price range does not last long. The property is vacant and easy to showcome see it today!

Monthly Payment Calculator


Metrolist MLS logo © 2026 MetroList® MLS. All rights reserved. All measurements and all calculations of area are approximate. Information provided by Seller/Other sources, not verified by Broker. All interested persons should independently verify accuracy of information. Provided properties may or may not be listed by the office/agent presenting the information. Data last updated 2026-10-11T23:39:16.843. MetroList® MLS Terms of Use. IDX provided by BoomTown.
www.yubasutterproperties.com/homes/181696091
Print Image

6044 Bridgecross Drive Sacramento, CA 95835

  • Price: $497,950
  • Status: Active
  • On Site: 10 Days
  • MLS #: 226122693
3
Beds
2
Baths
0
½ Baths
0.09
Acres
1,611
SQFT
$309
$/SQFT
2004
Built
Neighborhood:
No Sacto/Natomas/Del Paso Height
County:
Sacramento
Area:
No Sacto/Natomas/Del Paso Height
Elementary School:
Twin Rivers Unified
Middle School:
Twin Rivers Unified
High School:
Twin Rivers Unified
School District:
Sacramento
Property Description
Single-Story Living with NO HOA in North Natomas! Perfect for first-time buyers, downsizers, or anyone seeking a vibrant, highly accessible neighborhood. This charming 3-bedroom, 2-bathroom, 1,611 sq. ft. home sits on a quiet street directly facing a scenic greenbelt, just across from Regency Park. Property Highlights: Open-Concept Layout: Centers on a cozy gas fireplace, perfect for gathering and entertaining. Modern Flooring: Easy-care laminate floors flow seamlessly throughout the entire home. Private Primary Suite: Features its own dedicated full bathroom for a perfect retreat. Low-Maintenance Exterior: Outfitted with a durable tile roof and an attached 2-car garage. The Location & Lifestyle: Enjoy unbeatable convenience with close access to top-rated schools, local parks, shopping, and dining. Commuting is a breeze with quick access to both I-5 and I-80. A rare, true one-level home with no HOA dues in this price range does not last long. The property is vacant and easy to showcome see it today!
Exterior Features

Architectural Style Traditional Carport Spaces 0 Construction Materials Ceiling InsulationConcreteStuccoFrameWall Insulation Entry Level 0 Foundation Slab Levels One Lot Features Auto Sprinkler FrontLandscape MiscLow Maintenance Open Parking Spaces 0 Parking Features Attached Parking Fee 0 Roof Tile Total Parking Spaces 0 View Description Park

Interior Features

Appliances Gas Cook TopBuilt-In Gas RangeGas Water HeaterDishwasherDisposalMicrowave Bath Features Tub w/Shower Over Cooling Central Dining Room Features Breakfast NookDining Bar Fireplace Features Family RoomGas Log Flooring Laminate Heating Central Kitchen Features Breakfast Area Laundry Features CabinetsElectric Main Level Bedroom(s)Family RoomPrimary BedroomFull Bath(s)Partial Bath(s)GarageRetreatKitchenStreet Entrance Master Bathroom Features Double SinksTub Master Bedroom Features Closet Num Of Fireplaces 1

Property Features

Additional Unit YN No Association No Association Fee 0 Electric 220 Volts in Laundry Elevation 0 Horse Property No Irrigation None Pool No Property Subtype Single Family Residence Property Type Residential Remodeled Updated No Senior Community No Sewer Public Sewer Spa False Special Listing Conditions None Subtype Description Detached Utilities Public Water Source Public Zoning R-2A-PR-2A-PR-2A-P

Metrolist MLS logo Listing provided courtesy of Steven Lunetta: . Listing information © 2026 MetroList Services, Inc.


Metrolist MLS logo © 2026 MetroList® MLS. All rights reserved. All measurements and all calculations of area are approximate. Information provided by Seller/Other sources, not verified by Broker. All interested persons should independently verify accuracy of information. Provided properties may or may not be listed by the office/agent presenting the information. Data last updated 2026-10-11T23:39:16.843. MetroList® MLS Terms of Use. IDX provided by BoomTown.
 
https://bt-photos.global.ssl.fastly.net/sacramento/orig_boomver_1_561231514-2.jpg https://bt-photos.global.ssl.fastly.net/sacramento/orig_boomver_1_561231514-2.jpg https://bt-photos.global.ssl.fastly.net/sacramento/orig_boomver_1_561231514-2.jpg
Logo
Kal Johal Real Estate Team | Keller Williams Yuba Sutter
422 Century Park Drive
Yuba City CA, 95991