



Description
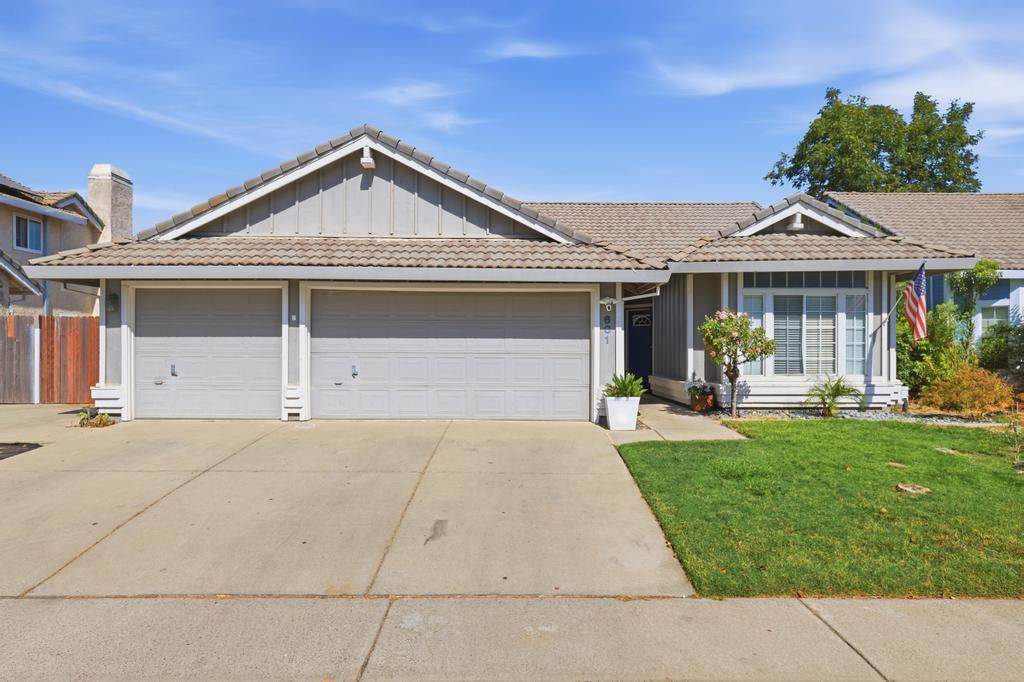
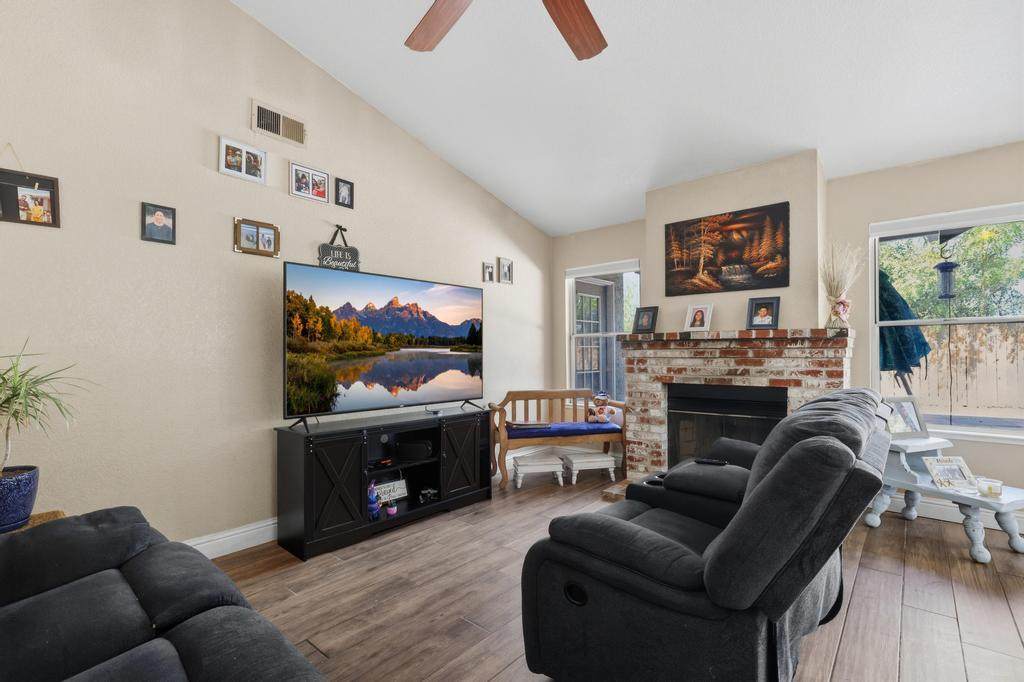
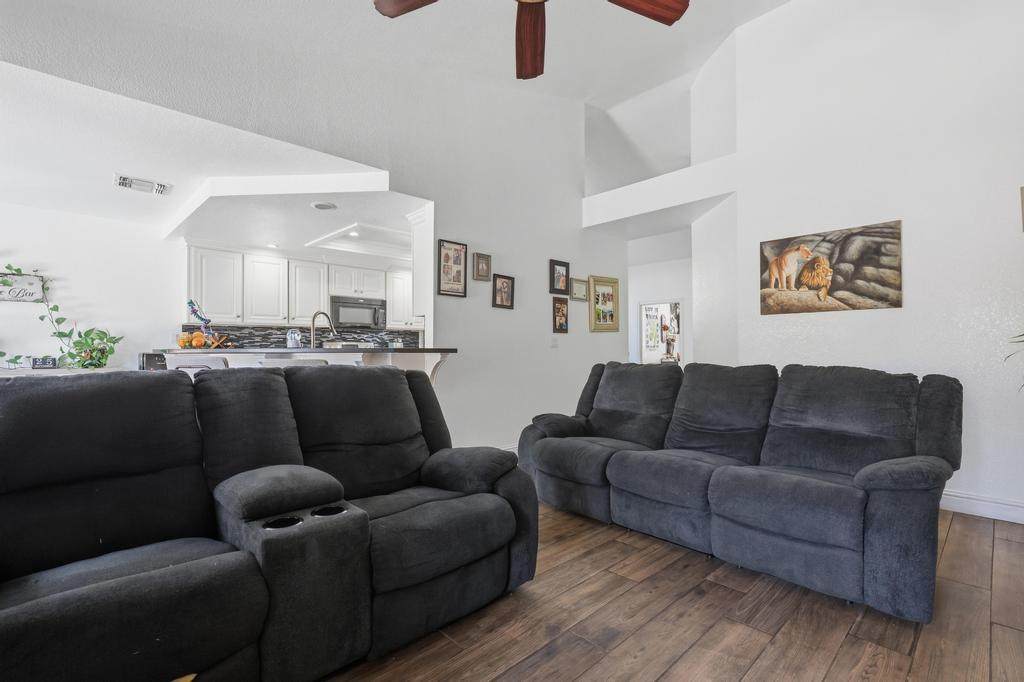
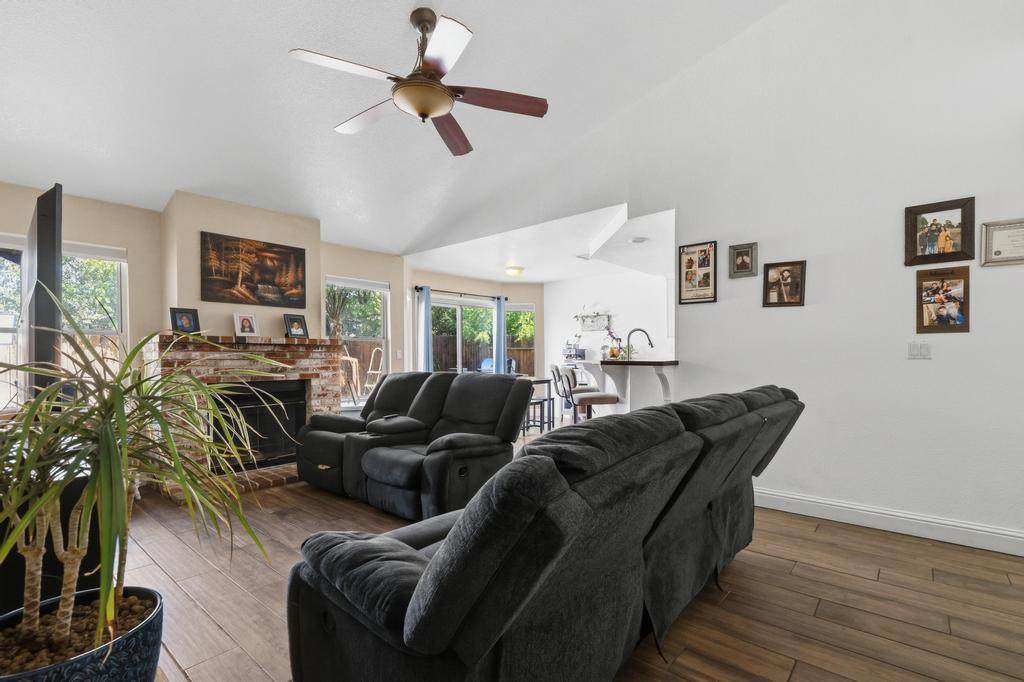
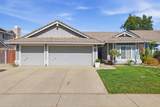
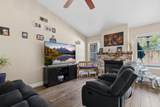
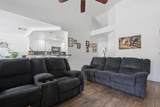
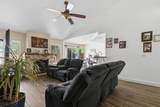
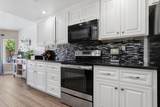
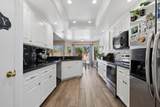
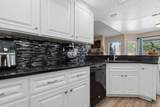
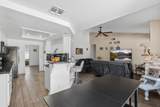
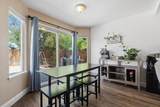
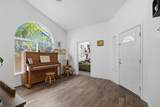
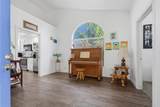
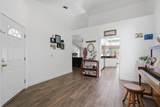
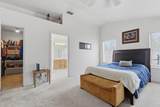
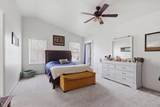
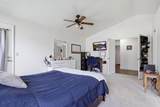
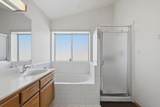
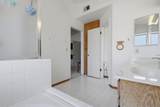
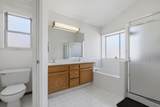
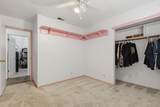
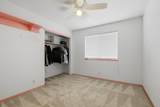
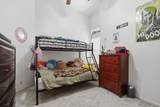
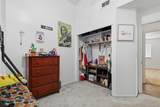
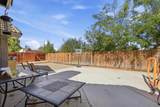
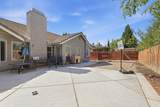
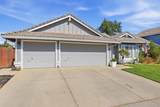
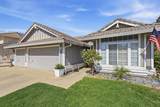
This spacious 3-bedroom plus office, 2-bath home offers a fantastic floor plan, multiple living spaces, and an oversized 3-car garage with plenty of room for vehicles, storage, or a workshop. Inside, you'll find separate living and family rooms, giving everyone room to spread out. The kitchen is the heart of the home, overlooking the family room and featuring granite countertops, newer white cabinetry, a pantry closet, and a casual breakfast area. The adjoining family room is warm and inviting with a cozy fireplace, while the formal living room connects to a beautiful front officeperfect for working from home without sacrificing a bedroom. The spacious primary suite offers its own outside access, a walk-in closet, and a private bath with a separate soaking tub and shower. Two additional bedrooms and a second full bath complete the comfortable and functional floor plan. Additional features include tile plank flooring throughout the high-traffic areas, a whole-house fan, central heating and air, tile roof, and an oversized 3-car garage. Outside, a large back patio provides plenty of space for entertaining, relaxing, or enjoying evenings outdoors. With 3 bedrooms plus an office, two separate living areas, an updated kitchen, oversized garage, and a well-designed floor plan, this home offers the space and versatility today's buyers are looking for!
-
4BEDS
-
0.15ACRES
-
2BATHS
-
01/2 BATHS
-
1,745SQFT
-
$241$/SQFT
School Information
Description
This spacious 3-bedroom plus office, 2-bath home offers a fantastic floor plan, multiple living spaces, and an oversized 3-car garage with plenty of room for vehicles, storage, or a workshop. Inside, you'll find separate living and family rooms, giving everyone room to spread out. The kitchen is the heart of the home, overlooking the family room and featuring granite countertops, newer white cabinetry, a pantry closet, and a casual breakfast area. The adjoining family room is warm and inviting with a cozy fireplace, while the formal living room connects to a beautiful front officeperfect for working from home without sacrificing a bedroom. The spacious primary suite offers its own outside access, a walk-in closet, and a private bath with a separate soaking tub and shower. Two additional bedrooms and a second full bath complete the comfortable and functional floor plan. Additional features include tile plank flooring throughout the high-traffic areas, a whole-house fan, central heating and air, tile roof, and an oversized 3-car garage. Outside, a large back patio provides plenty of space for entertaining, relaxing, or enjoying evenings outdoors. With 3 bedrooms plus an office, two separate living areas, an updated kitchen, oversized garage, and a well-designed floor plan, this home offers the space and versatility today's buyers are looking for!
 © 2026 MetroList® MLS. All rights reserved. All measurements and all calculations of area are approximate. Information provided by Seller/Other sources, not verified by Broker. All interested persons should independently verify accuracy of information. Provided properties may or may not be listed by the office/agent presenting the information. Data last updated 2026-10-05T07:39:41.83. MetroList® MLS Terms of Use. IDX provided by BoomTown.