Skip To Content

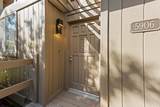
5906 Oak Avenue

Carmichael, CA 95608
  • $449,000
  • STATUS: Active
  • ON SITE: 7 Days
  • MLS #: 226120726
Open House
UPDATED: 127 min ago
$449,000
  • 3
    BEDS
  • 0.04
    ACRES
  • 2
    BATHS
  • 0
    1/2 BATHS
  • 1,609
    SQFT
  • $279
    $/SQFT
Neighborhood:
Type:
Single-Family Home
Built:
1976
County:
Area:

School Information

Elementary School:
Middle School:
High School:
School District:

Description

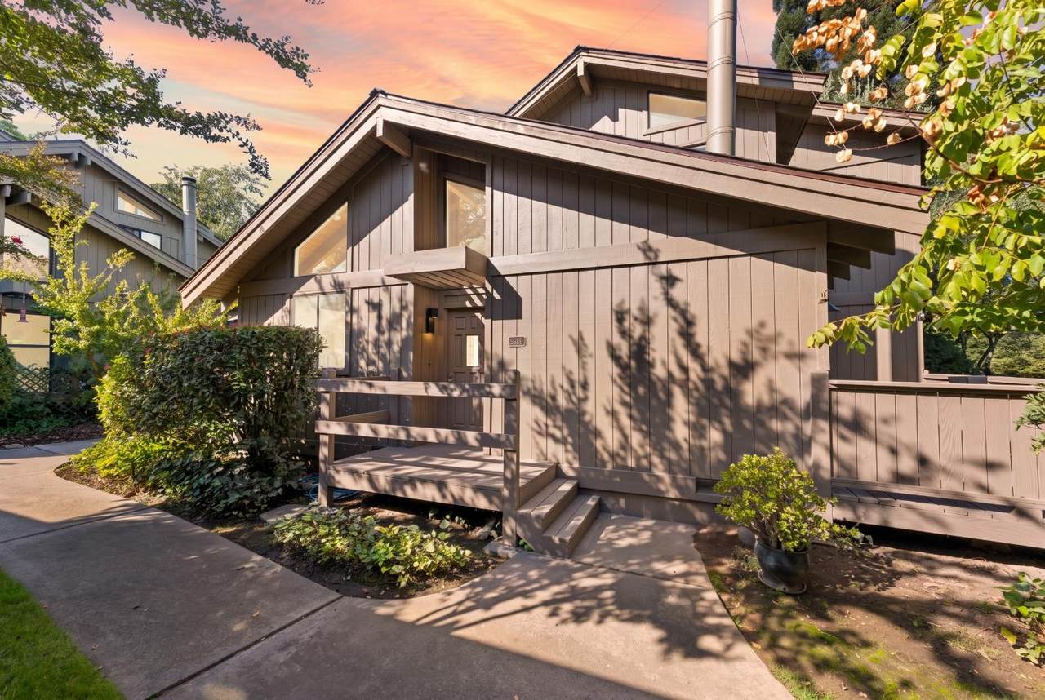
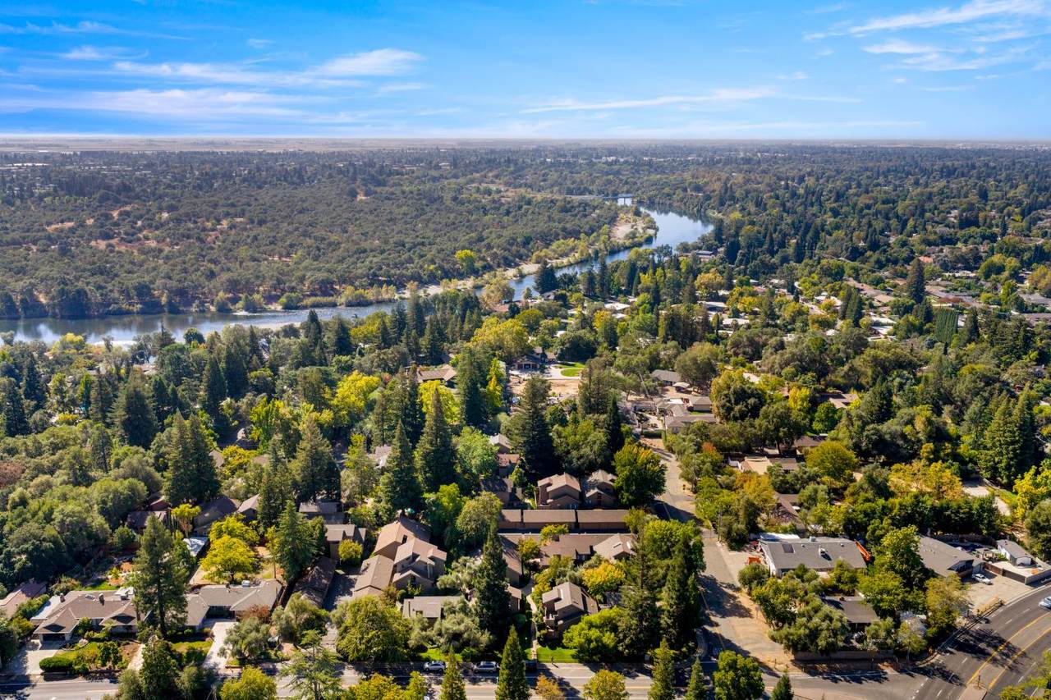
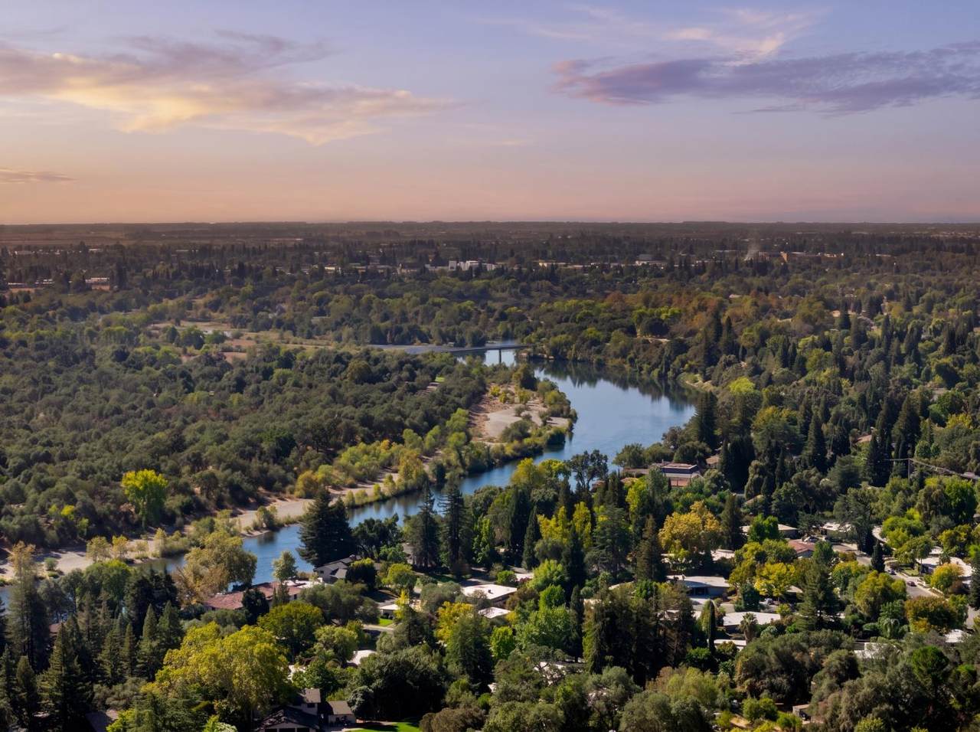
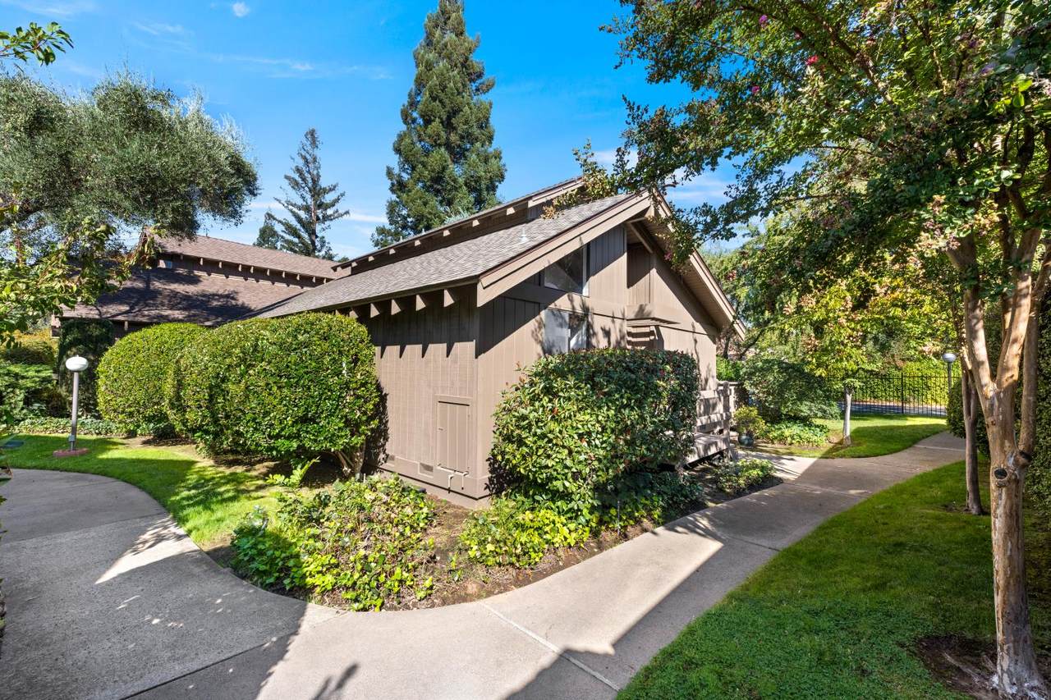
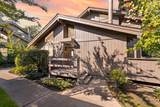
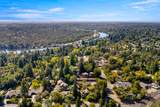
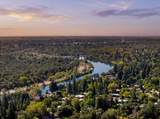
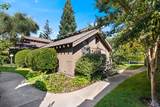
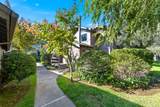
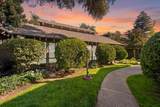
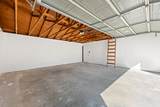
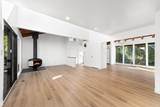
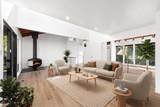
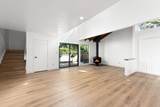
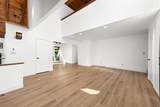
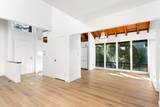
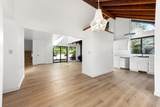
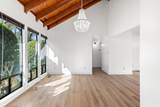
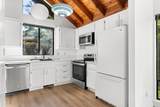
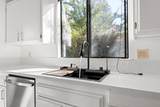
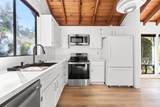
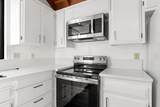
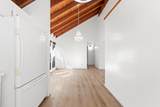
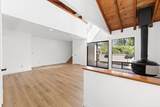
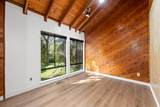
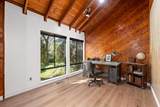
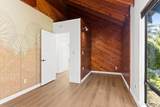
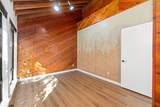
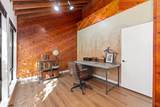
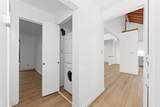
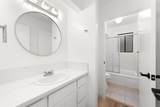
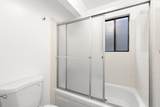
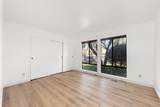
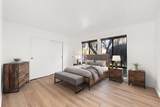
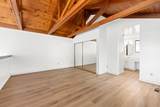
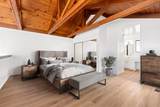
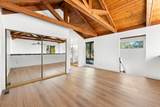
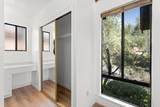
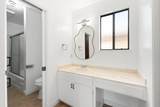
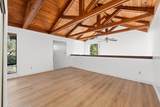
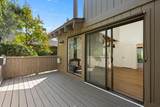
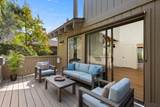
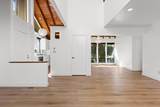
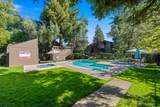
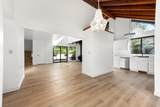
Just moments from the American River and its scenic walking trails, discover the charm of Rustic Woods, beautifully maintained, gated community known for its peaceful setting and desirable location. This beautifully updated 3-bedroom, 2-bath detached home offers 1,609 sq. ft. of inviting living space, vaulted ceilings, abundant natural light, and a flexible open layout. Enjoy a refreshed kitchen, updated flooring, modern lighting, fresh interior paint, and a spacious upstairs primary suite with private bath. Unwind by the fireplace or on your private deck surrounded by tranquil greenery. Residents enjoy a sparkling pool, beautifully maintained grounds, and easy access to the American River, Ancil Hoffman Park, golf, shopping, and dining. A refined blend of privacy, nature, and convenience in one of the area's most desirable neighborhoods.

Monthly Payment Calculator


Metrolist MLS logo © 2026 MetroList® MLS. All rights reserved. All measurements and all calculations of area are approximate. Information provided by Seller/Other sources, not verified by Broker. All interested persons should independently verify accuracy of information. Provided properties may or may not be listed by the office/agent presenting the information. Data last updated 2026-10-08T18:40:27.09. MetroList® MLS Terms of Use. IDX provided by BoomTown.
www.yubasutterproperties.com/homes/181662840
Print Image

5906 Oak Avenue Carmichael, CA 95608

  • Price: $449,000
  • Status: Active
  • On Site: 7 Days
  • Updated: 127 min ago
  • MLS #: 226120726
3
Beds
2
Baths
0
½ Baths
0.04
Acres
1,609
SQFT
$279
$/SQFT
1976
Built
Neighborhood:
Rustic Woods
County:
Sacramento
Area:
Carmichael
Elementary School:
San Juan Unified
Middle School:
San Juan Unified
High School:
San Juan Unified
School District:
Sacramento
Property Description
Just moments from the American River and its scenic walking trails, discover the charm of Rustic Woods, beautifully maintained, gated community known for its peaceful setting and desirable location. This beautifully updated 3-bedroom, 2-bath detached home offers 1,609 sq. ft. of inviting living space, vaulted ceilings, abundant natural light, and a flexible open layout. Enjoy a refreshed kitchen, updated flooring, modern lighting, fresh interior paint, and a spacious upstairs primary suite with private bath. Unwind by the fireplace or on your private deck surrounded by tranquil greenery. Residents enjoy a sparkling pool, beautifully maintained grounds, and easy access to the American River, Ancil Hoffman Park, golf, shopping, and dining. A refined blend of privacy, nature, and convenience in one of the area's most desirable neighborhoods.
Exterior Features

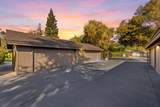
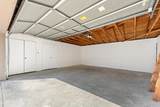
Carport Spaces 0 Construction Materials FrameWood Driveway Sidewalks Sidewalk/Curb/Gutter Entry Level 0 Exterior Features Balcony Fencing MetalEntry GateFull Foundation Raised Lot Features Auto Sprinkler F&RGated CommunityShape RegularLandscape BackLandscape FrontLandscape Misc Open Parking Spaces 0 Parking Features Detached Parking Fee 0 Patio And Porch Features Front PorchBack PorchUncovered DeckUncovered Patio Property Condition Updated/Remodeled Road Responsibility Public Maintained Road Roof Composition Total Parking Spaces 0 Window Features Dual Pane Full

Interior Features

Appliances Built-In Electric OvenBuilt-In Electric RangeDishwasherDisposalElectric Cook TopElectric Water Heater Bath Features Tub w/Shower Over Cooling Central Dining Room Features Formal Area Fireplace Features Family Room Flooring Laminate Heating Central Kitchen Features Pantry Closet Laundry Features Laundry ClosetWasher/Dryer Stacked IncludedInside Area Main Level Bedroom(s)Living RoomDining RoomFamily RoomFull Bath(s)GarageKitchenStreet Entrance Num Of Fireplaces 1 Upper Level Primary BedroomFull Bath(s)

Property Features

Additional Unit YN No Association Yes Association Features PoolSpa/Hot Tub Association Fee 581 Association Fee Frequency Monthly Association Fee Includes MaintenanceExteriorPool Electric 220 Volts in Laundry Elevation 0 Horse Property No Irrigation Public District Pool Yes Pool Features Built-In Property Subtype Single Family Residence Property Type Residential Remodeled Updated Yes Remodeled Updated Desc Bath 0-5YRBed 0-5YRPrimary Bath 0-5YRKitchen 0-5YR Senior Community No Sewer Public Sewer Spa True Spa Features Spa/Hot Tub Built-In Special Listing Conditions None Subtype Description Detached Utilities PublicSewer ConnectedElectricNatural Gas Connected Water Source Public Zoning R1BP

Metrolist MLS logo Listing provided courtesy of USKO Realty: . Listing information © 2026 MetroList Services, Inc.


Metrolist MLS logo © 2026 MetroList® MLS. All rights reserved. All measurements and all calculations of area are approximate. Information provided by Seller/Other sources, not verified by Broker. All interested persons should independently verify accuracy of information. Provided properties may or may not be listed by the office/agent presenting the information. Data last updated 2026-10-08T18:40:27.09. MetroList® MLS Terms of Use. IDX provided by BoomTown.
 
https://bt-photos.global.ssl.fastly.net/sacramento/1280_boomver_1_561230880-2.jpg https://bt-photos.global.ssl.fastly.net/sacramento/1280_boomver_1_561230880-2.jpg https://bt-photos.global.ssl.fastly.net/sacramento/1280_boomver_1_561230880-2.jpg
Logo
Kal Johal Real Estate Team | Keller Williams Yuba Sutter
422 Century Park Drive
Yuba City CA, 95991