

Skip To Content

567 Marilyn Way

Arnold, CA 95223
  • $415,000
  • STATUS: Active
  • ON SITE: 45 Days
  • MLS #: 226101191
UPDATED: 38 min ago
$415,000
  • 2
    BEDS
  • 0.36
    ACRES
  • 1
    BATHS
  • 1
    1/2 BATHS
  • 1,452
    SQFT
  • $286
    $/SQFT
Neighborhood:
Type:
Single-Family Home
Built:
1972
County:
Area:

School Information

Elementary School:
Middle School:
High School:
School District:

Description

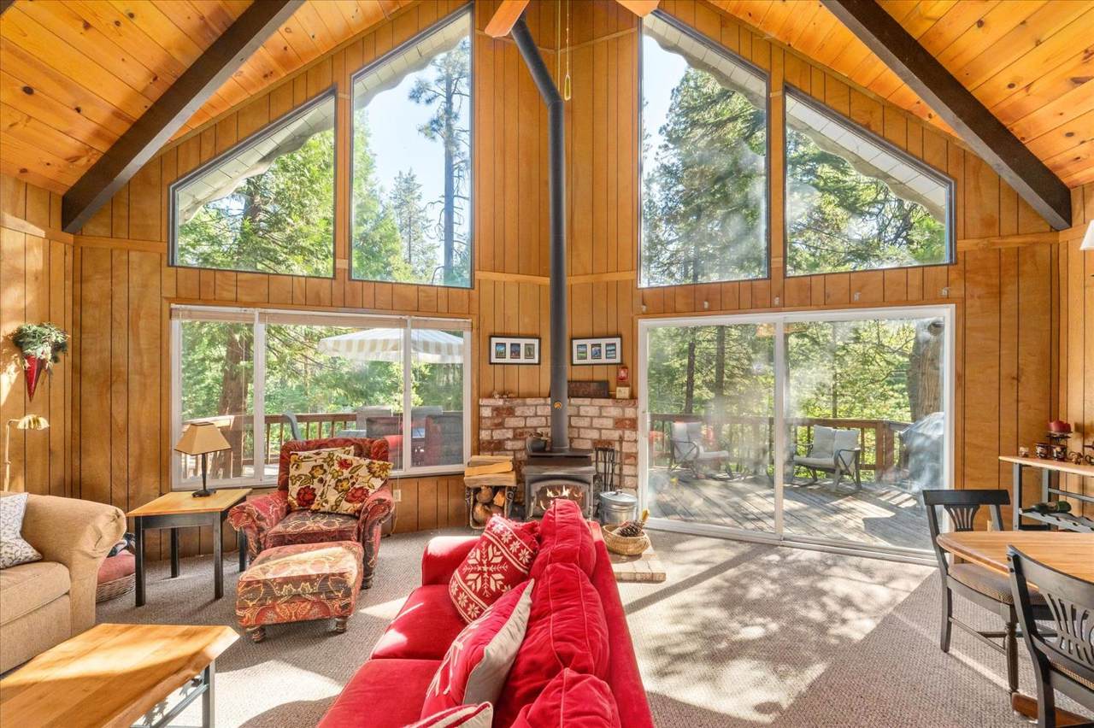
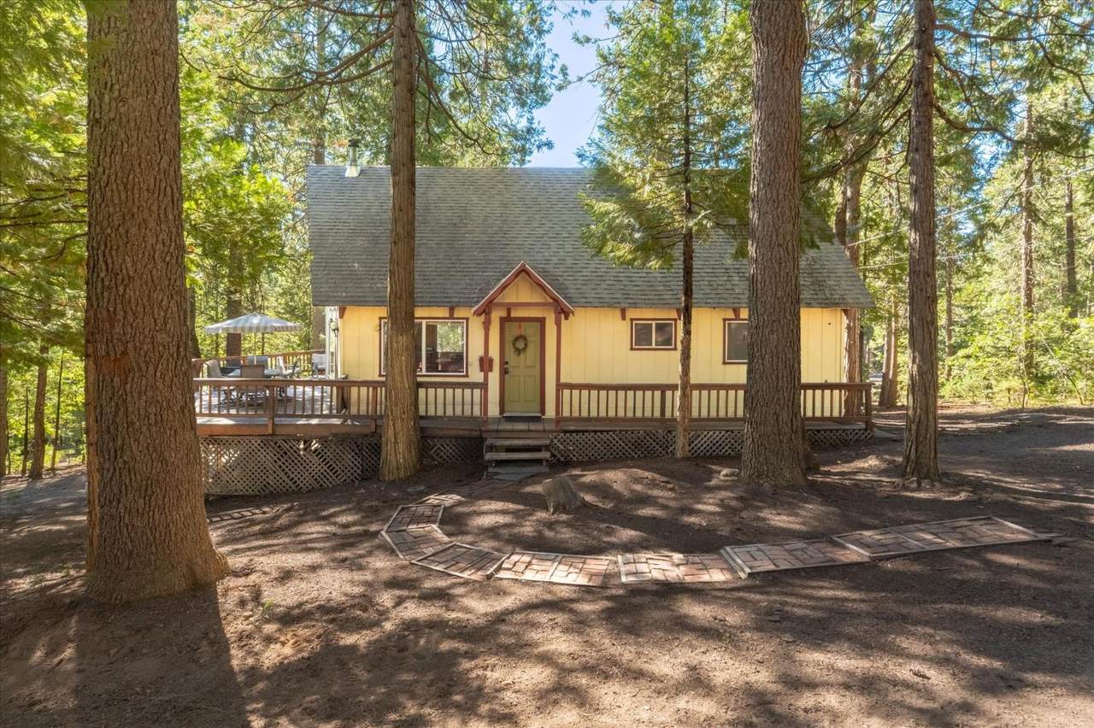
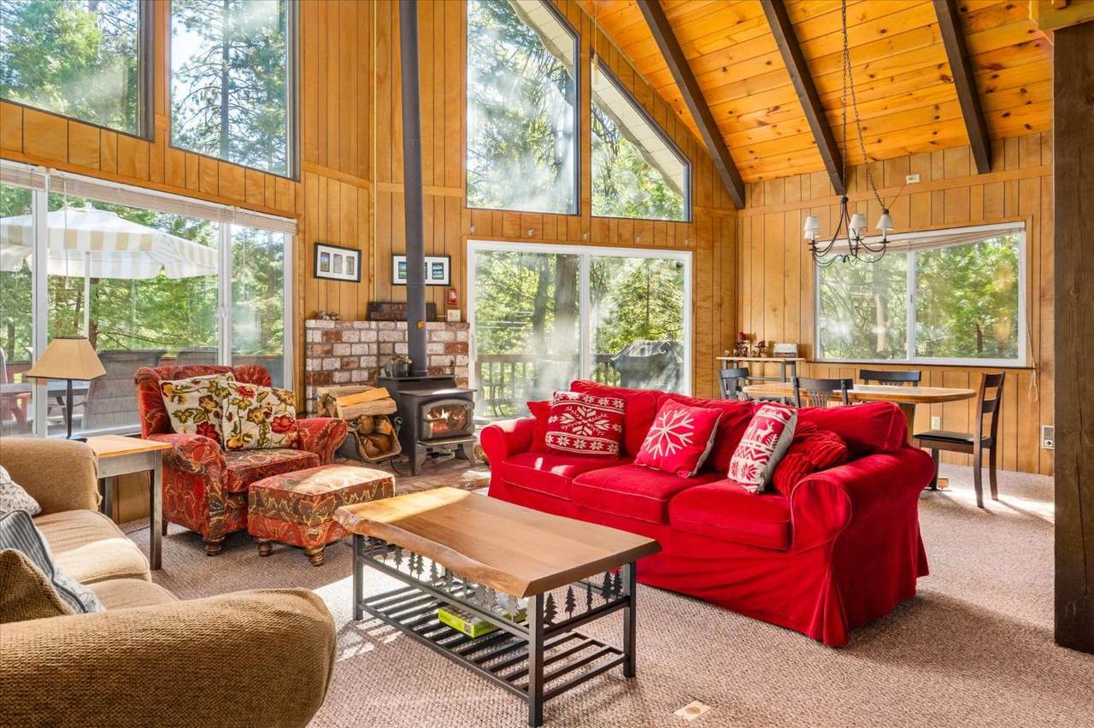
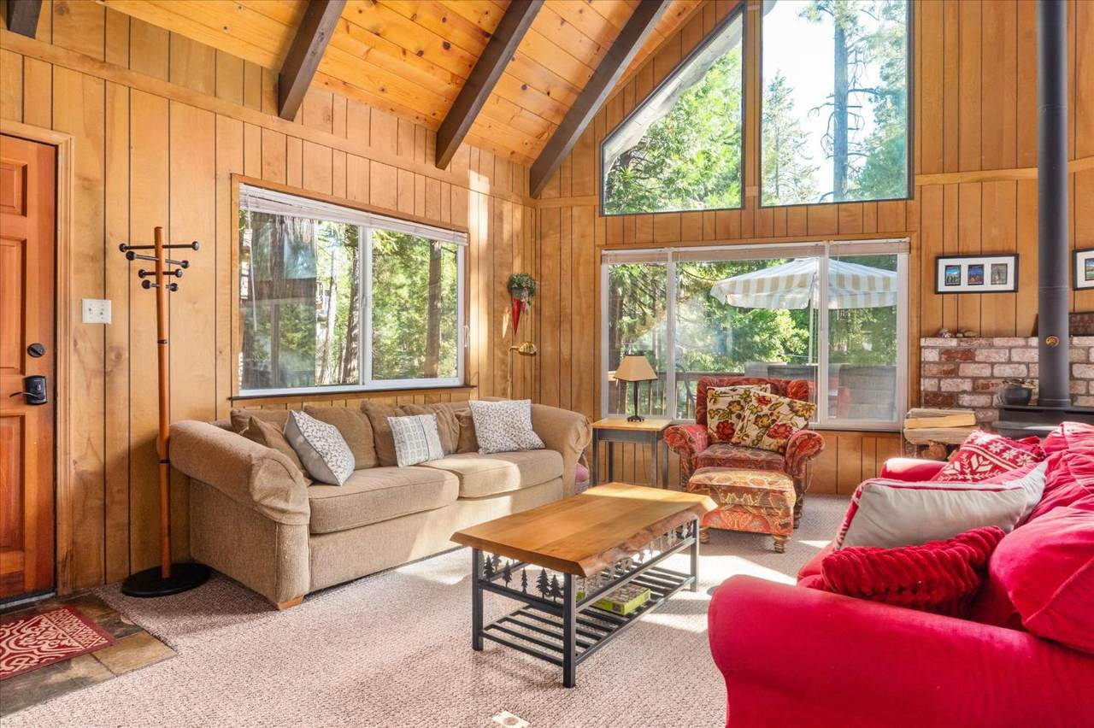
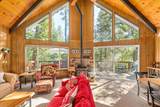
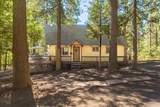
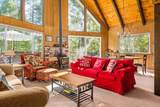
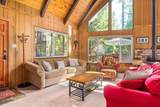
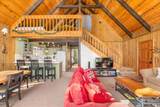
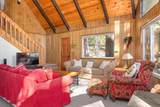
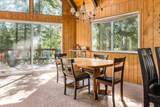
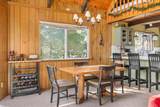
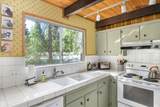
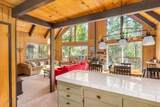
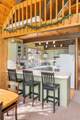
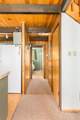
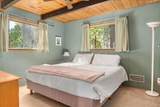
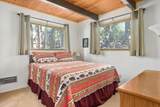
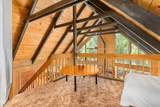
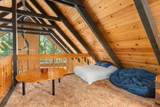
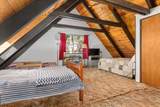
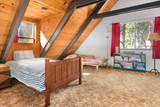
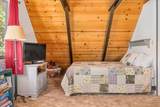
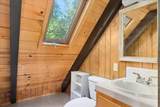
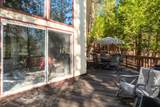
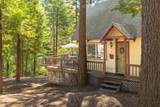
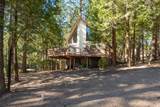
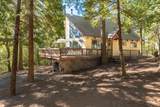
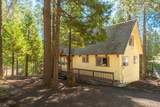
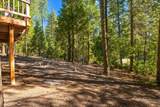
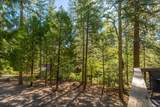
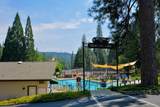
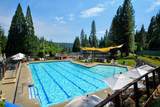
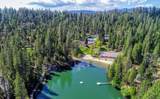
Escape to the peaceful beauty of the Sierra in this charming forest chalet nestled in the desirable Blue Lake Springs neighborhood. Surrounded by towering trees and natural mountain beauty, this cozy retreat offers the perfect setting for relaxing weekends, family getaways, or year-round mountain living. The main level features two comfortable bedrooms and a full bathroom, along with inviting living spaces designed for gathering and enjoying the tranquil forest surroundings. Upstairs, a large open loft with its own half bathroom provides flexible additional space perfect for a game room, home office, or extra sleeping space for family and guests. With its classic chalet character, generous loft, and wooded setting, this home captures the quintessential mountain lifestyle. As part of the Blue Lake Springs HOA, amenities include two lakes, a pool, clubhouse, tennis courts, and a variety of recreational activities. 15 minutes to Murphys for wine tasting and events. 30 minutes to Bear Valley Mountain Resort and majestic high-country lakes for year-round outdoor fun!

Monthly Payment Calculator


Metrolist MLS logo © 2026 MetroList® MLS. All rights reserved. All measurements and all calculations of area are approximate. Information provided by Seller/Other sources, not verified by Broker. All interested persons should independently verify accuracy of information. Provided properties may or may not be listed by the office/agent presenting the information. Data last updated 2026-10-05T10:40:38.54. MetroList® MLS Terms of Use. IDX provided by BoomTown.
www.yubasutterproperties.com/homes/180338189
Print Image

567 Marilyn Way Arnold, CA 95223

  • Price: $415,000
  • Status: Active
  • On Site: 45 Days
  • Updated: 38 min ago
  • MLS #: 226101191
2
Beds
1
Baths
1
½ Baths
0.36
Acres
1,452
SQFT
$286
$/SQFT
1972
Built
Neighborhood:
Blue Lake Spr W/Hoa
County:
Calaveras
Area:
Arnold Area
Elementary School:
Vallecito Union
Middle School:
Vallecito Union
High School:
Brett Harte Union
School District:
Calaveras
Property Description
Escape to the peaceful beauty of the Sierra in this charming forest chalet nestled in the desirable Blue Lake Springs neighborhood. Surrounded by towering trees and natural mountain beauty, this cozy retreat offers the perfect setting for relaxing weekends, family getaways, or year-round mountain living. The main level features two comfortable bedrooms and a full bathroom, along with inviting living spaces designed for gathering and enjoying the tranquil forest surroundings. Upstairs, a large open loft with its own half bathroom provides flexible additional space perfect for a game room, home office, or extra sleeping space for family and guests. With its classic chalet character, generous loft, and wooded setting, this home captures the quintessential mountain lifestyle. As part of the Blue Lake Springs HOA, amenities include two lakes, a pool, clubhouse, tennis courts, and a variety of recreational activities. 15 minutes to Murphys for wine tasting and events. 30 minutes to Bear Valley Mountain Resort and majestic high-country lakes for year-round outdoor fun!
Exterior Features

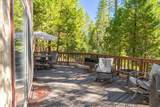
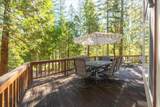
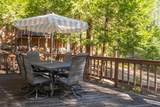
Architectural Style Chalet Carport Spaces 0 Construction Materials Wood Siding Driveway Sidewalks Level Entry Level 0 Foundation ConcretePerimeter Lot Features Shape Regular Open Parking Spaces 0 Parking Features Uncovered Parking Spaces 2+ Parking Fee 0 Patio And Porch Features Uncovered Deck Road Responsibility Public Maintained Road Roof Composition Total Parking Spaces 0 View Description Forest

Interior Features

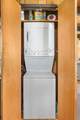
Appliances Built-In Gas OvenBuilt-In RefrigeratorDishwasher Bath Features Tub w/Shower Over Cooling Ceiling Fan(s) Dining Room Features Dining/Living Combo Fireplace Features BrickLiving RoomWood Stove Flooring CarpetLaminate Heating ElectricWood Stove Kitchen Features Tile Counter Laundry Features Laundry ClosetWasher/Dryer Stacked Included Main Level Bedroom(s)Living RoomDining RoomFull Bath(s)Kitchen Num Of Fireplaces 1 Upper Level Loft

Property Features

Additional Unit YN No Association Yes Association Features PlaygroundPoolClubhouseRecreation FacilitiesTennis CourtsGymLakePark Association Fee 940 Association Fee Frequency Annually Association Fee Includes 0 Electric Other Elevation 0 Horse Property No Irrigation None Pool No Property Subtype Single Family Residence Property Type Residential Remodeled Updated Unknown Senior Community No Sewer Septic Connected Spa False Special Listing Conditions Offer As Is Subtype Description Detached Utilities ElectricInternet Available Water Source Mutual Water Zoning R-1

Metrolist MLS logo Listing provided courtesy of Cedar Creek Realty, Inc: . Listing information © 2026 MetroList Services, Inc.


Metrolist MLS logo © 2026 MetroList® MLS. All rights reserved. All measurements and all calculations of area are approximate. Information provided by Seller/Other sources, not verified by Broker. All interested persons should independently verify accuracy of information. Provided properties may or may not be listed by the office/agent presenting the information. Data last updated 2026-10-05T10:40:38.54. MetroList® MLS Terms of Use. IDX provided by BoomTown.
 
https://bt-photos.global.ssl.fastly.net/sacramento/1280_boomver_1_561211015-2.jpg https://bt-photos.global.ssl.fastly.net/sacramento/1280_boomver_1_561211015-2.jpg https://bt-photos.global.ssl.fastly.net/sacramento/1280_boomver_1_561211015-2.jpg
Logo
Kal Johal Real Estate Team | Keller Williams Yuba Sutter
422 Century Park Drive
Yuba City CA, 95991