Skip To Content

5557 Pine Ridge Drive

Grizzly Flats, CA 95636
  • $324,000
  • STATUS: Active
  • ON SITE: 16 Days
  • MLS #: 226115308
$324,000
  • 3
    BEDS
  • 1.13
    ACRES
  • 2
    BATHS
  • 0
    1/2 BATHS
  • 2,052
    SQFT
  • $158
    $/SQFT
Type:
Single-Family Home
Built:
2006
County:

School Information

Elementary School:
Middle School:
High School:
School District:

Description

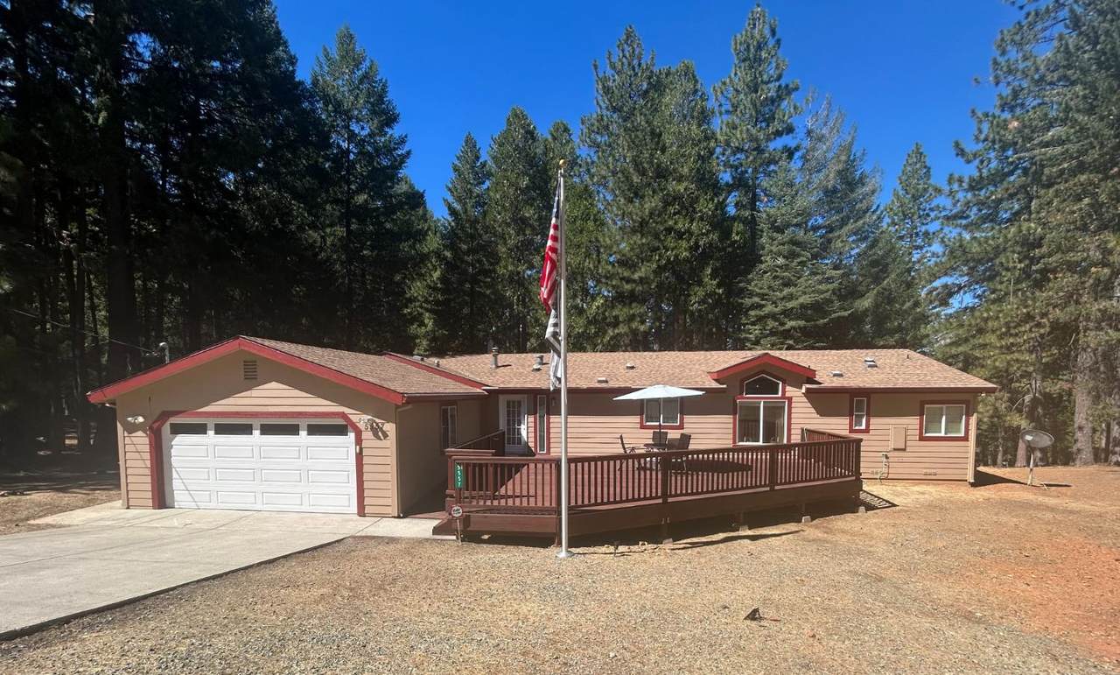
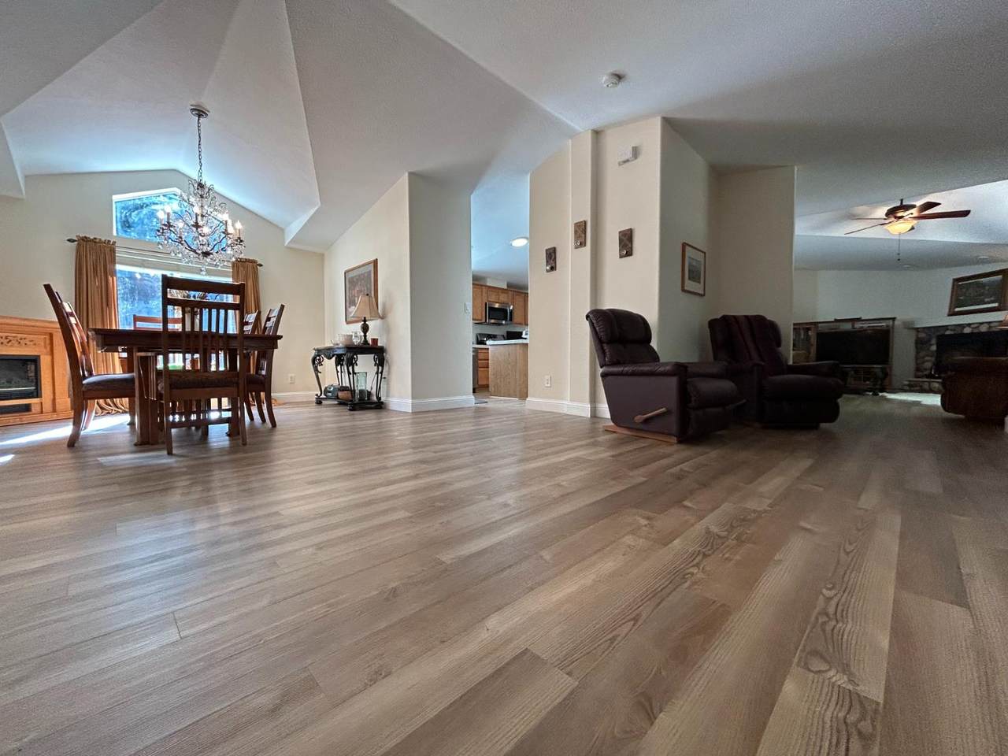
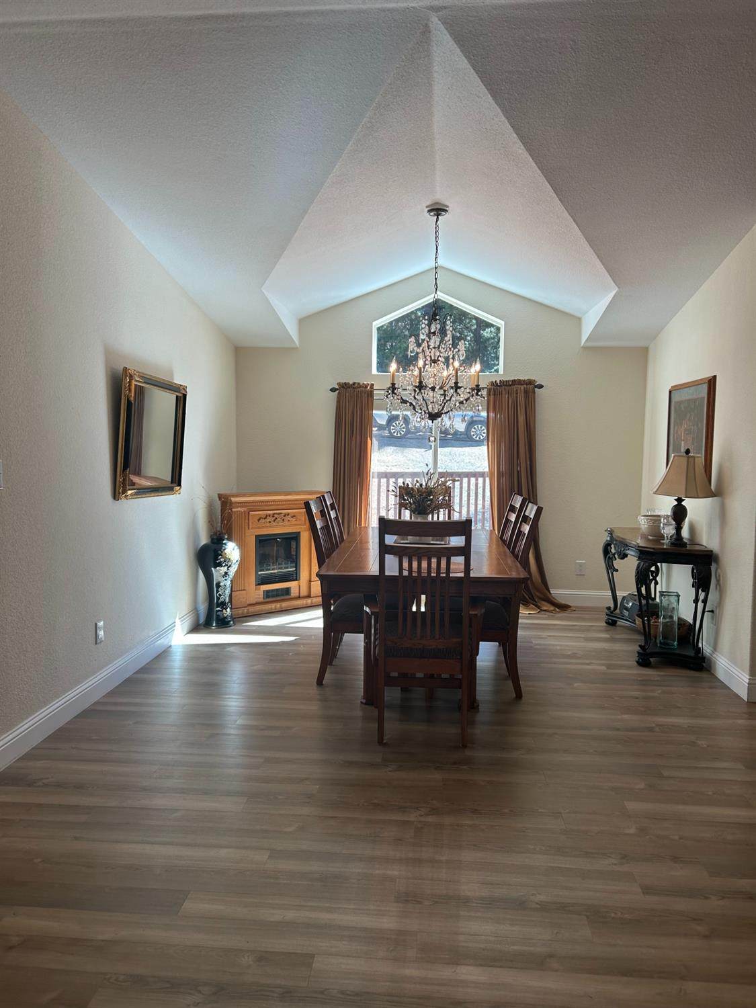
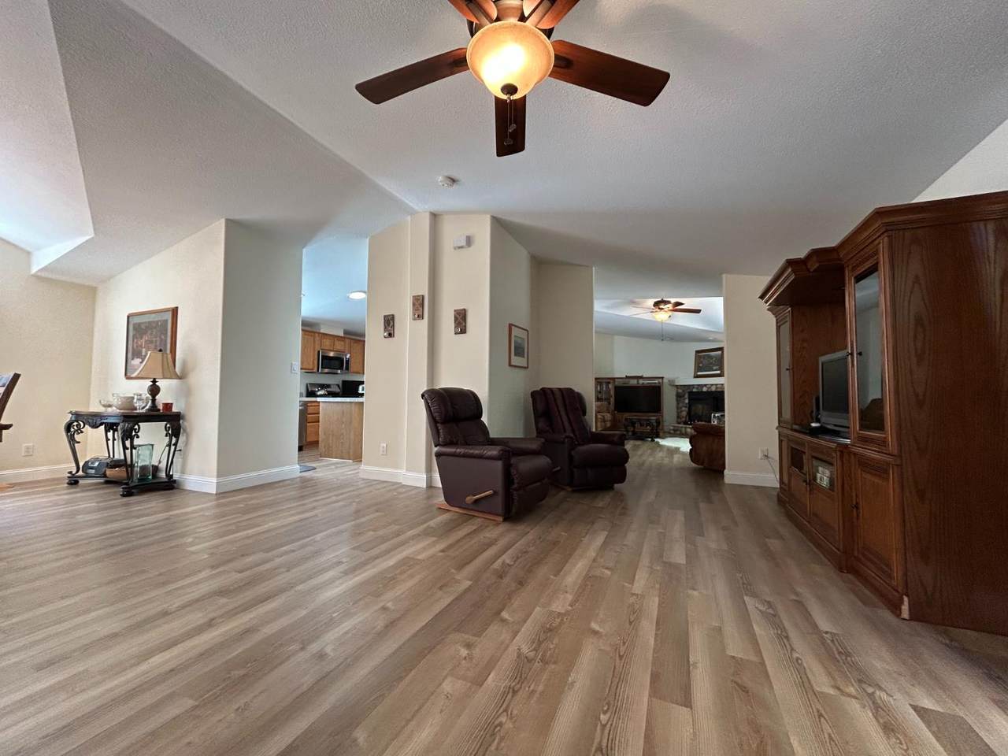
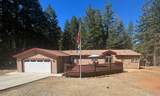
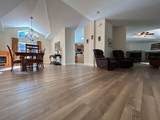
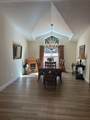
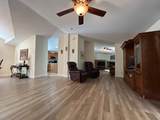
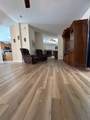
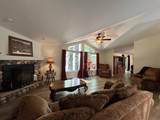
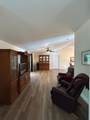
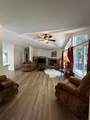
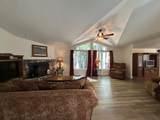
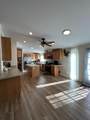
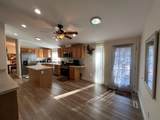
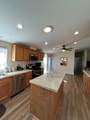
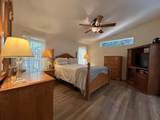
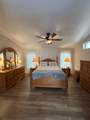
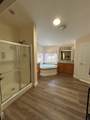
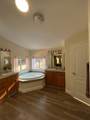
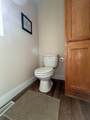
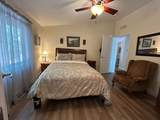
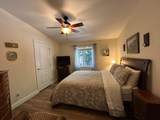
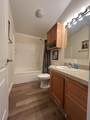
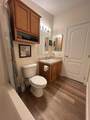
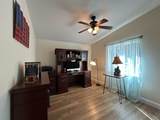
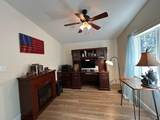
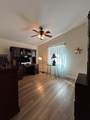
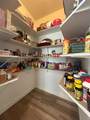
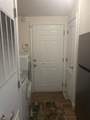
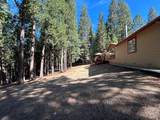
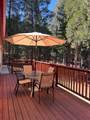
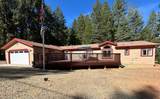
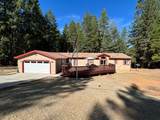
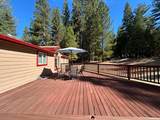
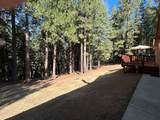
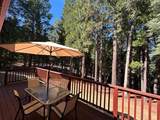
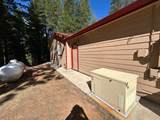
Welcome to this meticulously maintained 3-bedroom, 2-bathroom home nestled in the beautiful mountain community of Grizzly Flats. Thoughtful updates include newer water resistant flooring, new appliances in the kitchen, kitchen also offers a walk in pantry. A whole-house Bay Alarm security system, and an exterior painted just a few years ago. Heating and cooling are provided by central heat and air, complemented by a pellet stove for added warmth and comfort. Relax on the spacious front deck or enjoy the peaceful surroundings and beautiful views from the back deck. A whole-house propane generator provides dependable backup power and added peace of mind year-round. Located in the nationally recognized Firewise USA® community of Grizzly Flats, this private retreat is surrounded by majestic trees, natural beauty, and abundant wildlife. It is truly a nature lover's wonderland, offering comfortable mountain living with modern conveniences

Monthly Payment Calculator


Metrolist MLS logo © 2026 MetroList® MLS. All rights reserved. All measurements and all calculations of area are approximate. Information provided by Seller/Other sources, not verified by Broker. All interested persons should independently verify accuracy of information. Provided properties may or may not be listed by the office/agent presenting the information. Data last updated 2026-10-11T23:39:16.843. MetroList® MLS Terms of Use. IDX provided by BoomTown.
www.yubasutterproperties.com/homes/181558165
Print Image

5557 Pine Ridge Drive Grizzly Flats, CA 95636

  • Price: $324,000
  • Status: Active
  • On Site: 16 Days
  • MLS #: 226115308
3
Beds
2
Baths
0
½ Baths
1.13
Acres
2,052
SQFT
$158
$/SQFT
2006
Built
Neighborhood:
Somerset/Mt. Aukum/South County
County:
El Dorado
Area:
Somerset/Mt. Aukum/South County
Elementary School:
Pioneer Union
Middle School:
Placerville Union
High School:
El Dorado Union High
School District:
El Dorado
Property Description
Welcome to this meticulously maintained 3-bedroom, 2-bathroom home nestled in the beautiful mountain community of Grizzly Flats. Thoughtful updates include newer water resistant flooring, new appliances in the kitchen, kitchen also offers a walk in pantry. A whole-house Bay Alarm security system, and an exterior painted just a few years ago. Heating and cooling are provided by central heat and air, complemented by a pellet stove for added warmth and comfort. Relax on the spacious front deck or enjoy the peaceful surroundings and beautiful views from the back deck. A whole-house propane generator provides dependable backup power and added peace of mind year-round. Located in the nationally recognized Firewise USA® community of Grizzly Flats, this private retreat is surrounded by majestic trees, natural beauty, and abundant wildlife. It is truly a nature lover's wonderland, offering comfortable mountain living with modern conveniences
Exterior Features

Architectural Style RanchContemporaryTraditional Carport Spaces 0 Construction Materials Cement SidingFrameWood Driveway Sidewalks Paved DrivewayGentle Down Entry Level 0 Foundation PillarPostPier Land Use Residential Lot Features Low Maintenance Open Parking Spaces 0 Parking Features AttachedGarage Door OpenerGarage Facing FrontInterior Access Parking Fee 0 Patio And Porch Features Front PorchUncovered Deck Road Responsibility Public Maintained Road Road Surface Type Asphalt Roof ShingleComposition Total Parking Spaces 0

Interior Features

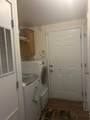
Bath Features ClosetShower Stall(s)Double SinksJetted TubTub w/Shower OverWindow Cooling Ceiling Fan(s)Central Dining Room Features Formal Area Fireplace Features Pellet StoveStone Flooring Luxury Vinyl Plank Heating Pellet StovePropaneCentral Kitchen Features Pantry ClosetLaminate Counter Laundry Features Dryer IncludedWasher IncludedInside Room Main Level Bedroom(s)Living RoomDining RoomFamily RoomPrimary BedroomFull Bath(s)Kitchen Num Of Fireplaces 1

Property Features

Additional Unit YN No Association No Association Fee 0 Electric Generator220 Volts in Laundry Elevation 0 Horse Property No Irrigation None Pets Allowed Yes Pool No Property Subtype Manufactured Home Property Type Residential Remodeled Updated No Senior Community No Sewer Septic Connected Spa False Special Listing Conditions None Subtype Description Ranchette/Country Utilities Cable AvailablePropane Tank OwnedElectricInternet AvailablePropane Water Source PublicMeter on SiteWater District Zoning Residential

Metrolist MLS logo Listing provided courtesy of HomeSmart ICARE Realty: . Listing information © 2026 MetroList Services, Inc.


Metrolist MLS logo © 2026 MetroList® MLS. All rights reserved. All measurements and all calculations of area are approximate. Information provided by Seller/Other sources, not verified by Broker. All interested persons should independently verify accuracy of information. Provided properties may or may not be listed by the office/agent presenting the information. Data last updated 2026-10-11T23:39:16.843. MetroList® MLS Terms of Use. IDX provided by BoomTown.
 
https://bt-photos.global.ssl.fastly.net/sacramento/1280_boomver_1_561229308-2.jpg https://bt-photos.global.ssl.fastly.net/sacramento/1280_boomver_1_561229308-2.jpg https://bt-photos.global.ssl.fastly.net/sacramento/1280_boomver_1_561229308-2.jpg
Logo
Kal Johal Real Estate Team | Keller Williams Yuba Sutter
422 Century Park Drive
Yuba City CA, 95991