


Description
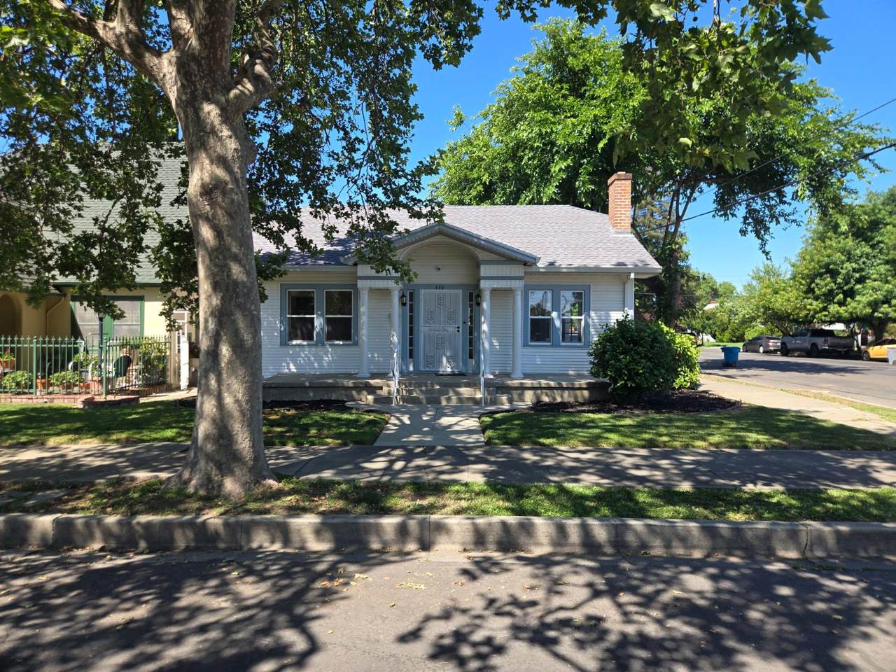
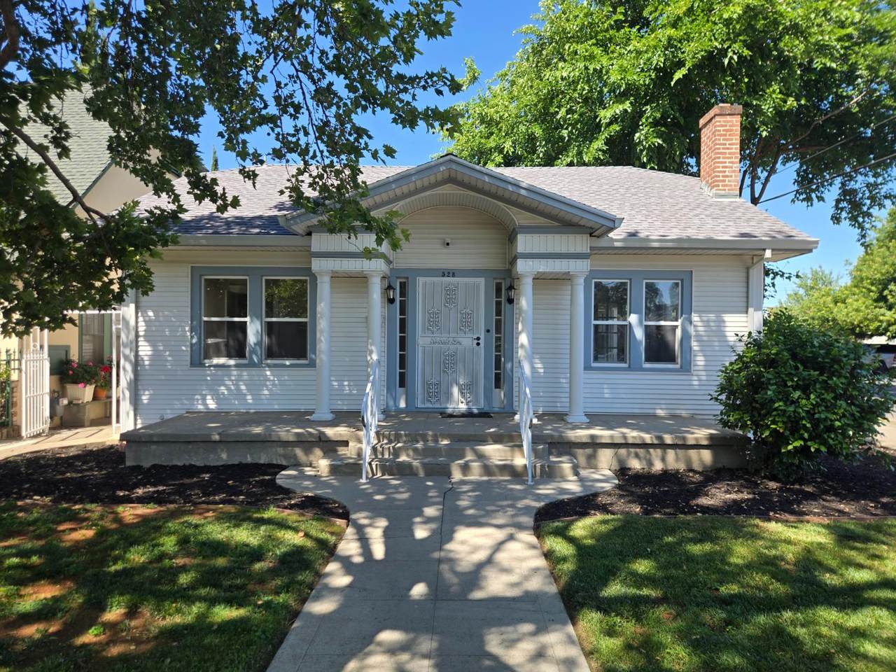
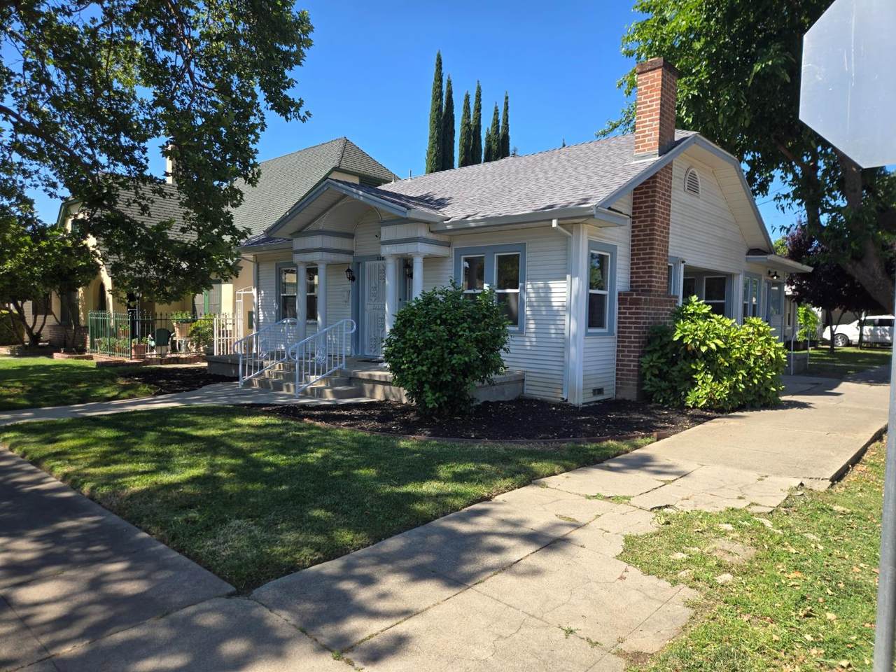
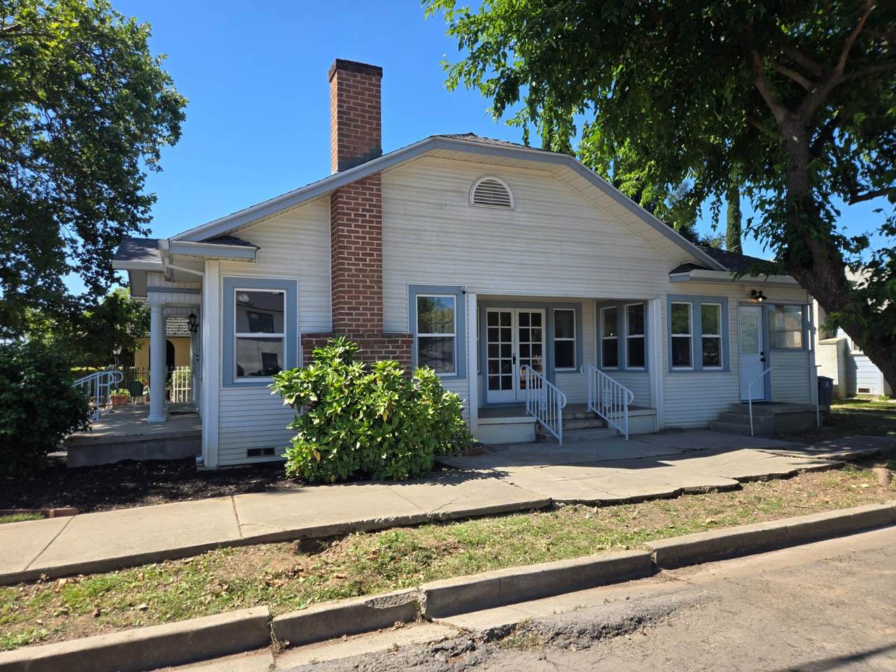
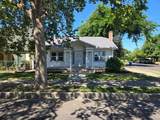
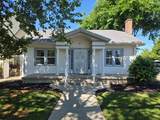
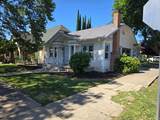
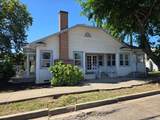
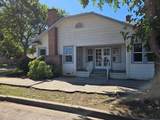
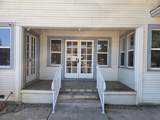
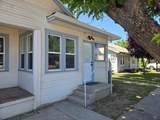
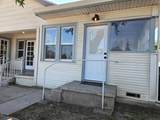
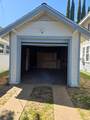
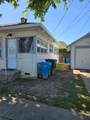
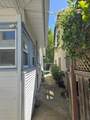
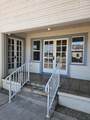
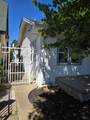
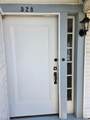
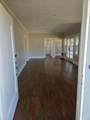
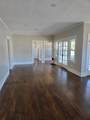
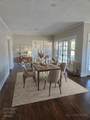
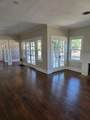
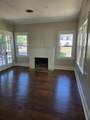
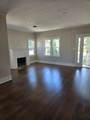
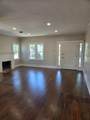
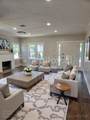
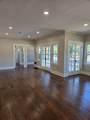
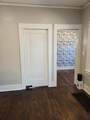
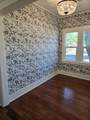
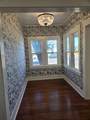
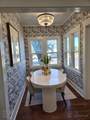
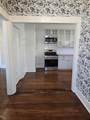
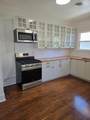
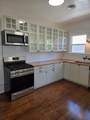
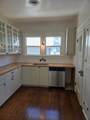
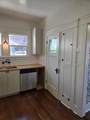
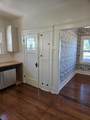
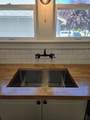
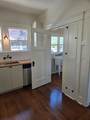
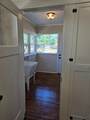
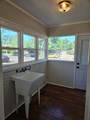
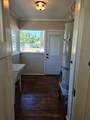
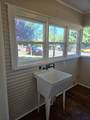
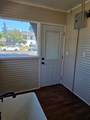
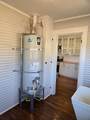
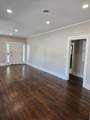
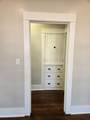
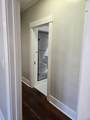
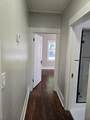
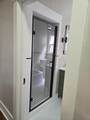
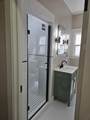
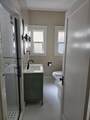
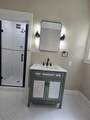
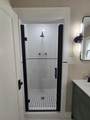
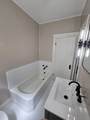
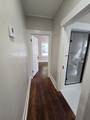
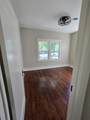
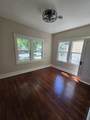
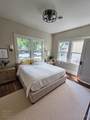
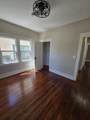
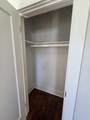
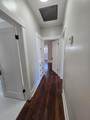
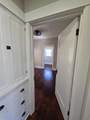
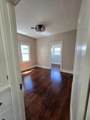
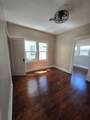
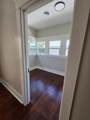
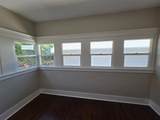
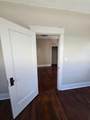
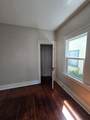
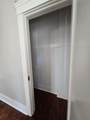
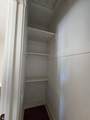
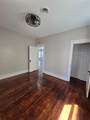
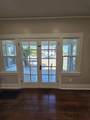
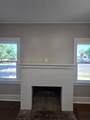
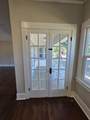
UPDATE: Seller is offering a closing credit with an acceptable offer! This charming 1925 Home on a corner lot is a beautifully updated home that combines classic character with modern comfort. Originally built in 1925, this residence has been thoughtfully refreshed to meet today's lifestyle while preserving its timeless appeal. Step inside to discover refinished original hardwood floors that add warmth and elegance throughout. The fresh interior paint brightens every room, complemented by updated can lighting in the living room and new lighting fixtures and fans throughout the home for added style and comfort. The brand-new kitchen is a perfect blend of function and design, ideal for cooking and entertaining. The bathroom has also been modernized with tasteful updates. Tucked beside the main bedroom, this small adjoining room offers a quiet, versatile space ideal for a home office or nursery. Six windows let in natural light, creating an airy, welcoming feel. The neutral walls and soft flooring provide a calm backdrop, easy to personalize with dcor or functional furnishings. Close enough to the bedroom for convenience yet distinct enough for privacy, it's perfectly suited for late-night feedings, focused work, or a cozy reading nook. Central HVAC ensures year-round comfort, paired with a newer roof that provides peace of mind. Outside, the detached garage has been completely overhauled, featuring a new roof, fresh paint, and durable Hardie siding. Mature trees gracing the front and side yards offer natural shade, helping keep the home cool on hot days. Digitally altered images included in listing for virtual staging: https://drive.google.com/file/d/1PvLtaEZkITfSFTNZSo9Q9q-koXdxi0aQ/view?usp=drive_link https://drive.google.com/file/d/1LY4hxCFEX_kFmIok3pzxc3lPEubHM5Io/view?usp=drive_link https://drive.google.com/file/d/1ztNXqPmhsnMd8akZpr2YCws4s880hFpX/view?usp=drive_link https://drive.google.com/file/d/1zo2t5bUgWprwBltqas5fq0_u9uoWlxf6/view?usp=drive_link
-
2BEDS
-
0.07ACRES
-
1BATHS
-
01/2 BATHS
-
1,164SQFT
-
$270$/SQFT
School Information
Description
UPDATE: Seller is offering a closing credit with an acceptable offer! This charming 1925 Home on a corner lot is a beautifully updated home that combines classic character with modern comfort. Originally built in 1925, this residence has been thoughtfully refreshed to meet today's lifestyle while preserving its timeless appeal. Step inside to discover refinished original hardwood floors that add warmth and elegance throughout. The fresh interior paint brightens every room, complemented by updated can lighting in the living room and new lighting fixtures and fans throughout the home for added style and comfort. The brand-new kitchen is a perfect blend of function and design, ideal for cooking and entertaining. The bathroom has also been modernized with tasteful updates. Tucked beside the main bedroom, this small adjoining room offers a quiet, versatile space ideal for a home office or nursery. Six windows let in natural light, creating an airy, welcoming feel. The neutral walls and soft flooring provide a calm backdrop, easy to personalize with dcor or functional furnishings. Close enough to the bedroom for convenience yet distinct enough for privacy, it's perfectly suited for late-night feedings, focused work, or a cozy reading nook. Central HVAC ensures year-round comfort, paired with a newer roof that provides peace of mind. Outside, the detached garage has been completely overhauled, featuring a new roof, fresh paint, and durable Hardie siding. Mature trees gracing the front and side yards offer natural shade, helping keep the home cool on hot days. Digitally altered images included in listing for virtual staging: https://drive.google.com/file/d/1PvLtaEZkITfSFTNZSo9Q9q-koXdxi0aQ/view?usp=drive_link https://drive.google.com/file/d/1LY4hxCFEX_kFmIok3pzxc3lPEubHM5Io/view?usp=drive_link https://drive.google.com/file/d/1ztNXqPmhsnMd8akZpr2YCws4s880hFpX/view?usp=drive_link https://drive.google.com/file/d/1zo2t5bUgWprwBltqas5fq0_u9uoWlxf6/view?usp=drive_link
 © 2026 MetroList® MLS. All rights reserved. All measurements and all calculations of area are approximate. Information provided by Seller/Other sources, not verified by Broker. All interested persons should independently verify accuracy of information. Provided properties may or may not be listed by the office/agent presenting the information. Data last updated 2026-10-08T20:40:18.807. MetroList® MLS Terms of Use. IDX provided by BoomTown.