



















Description
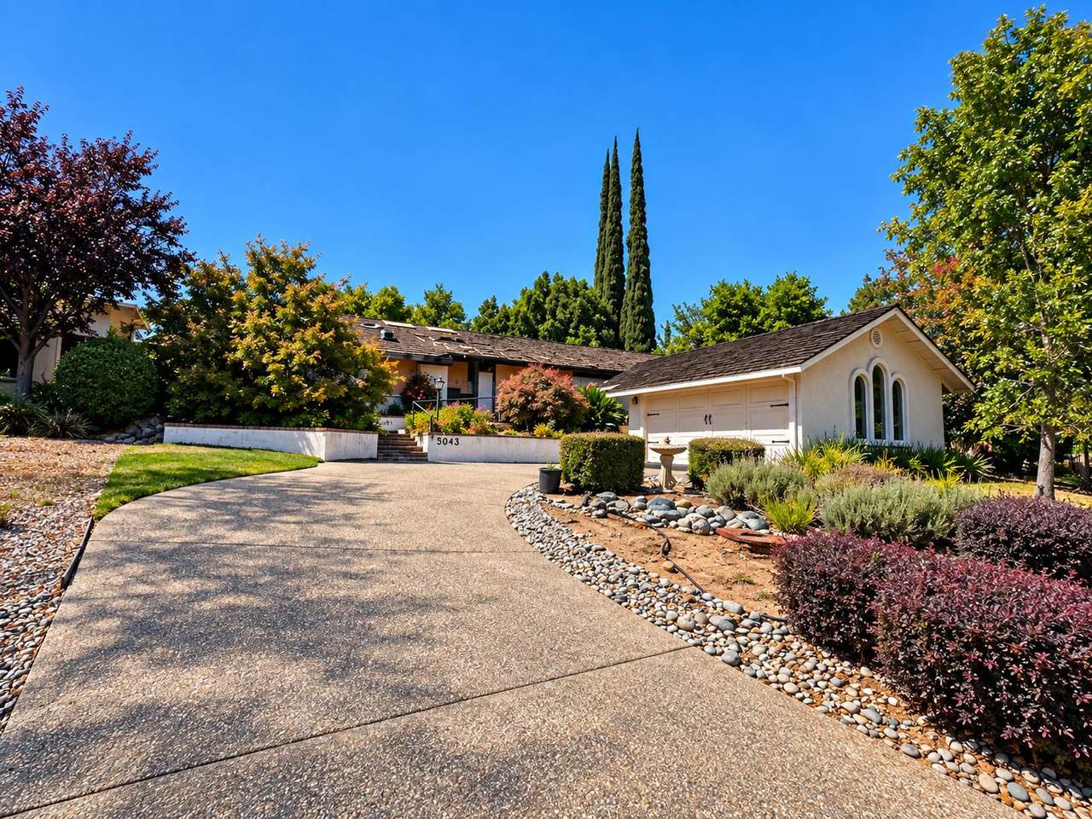
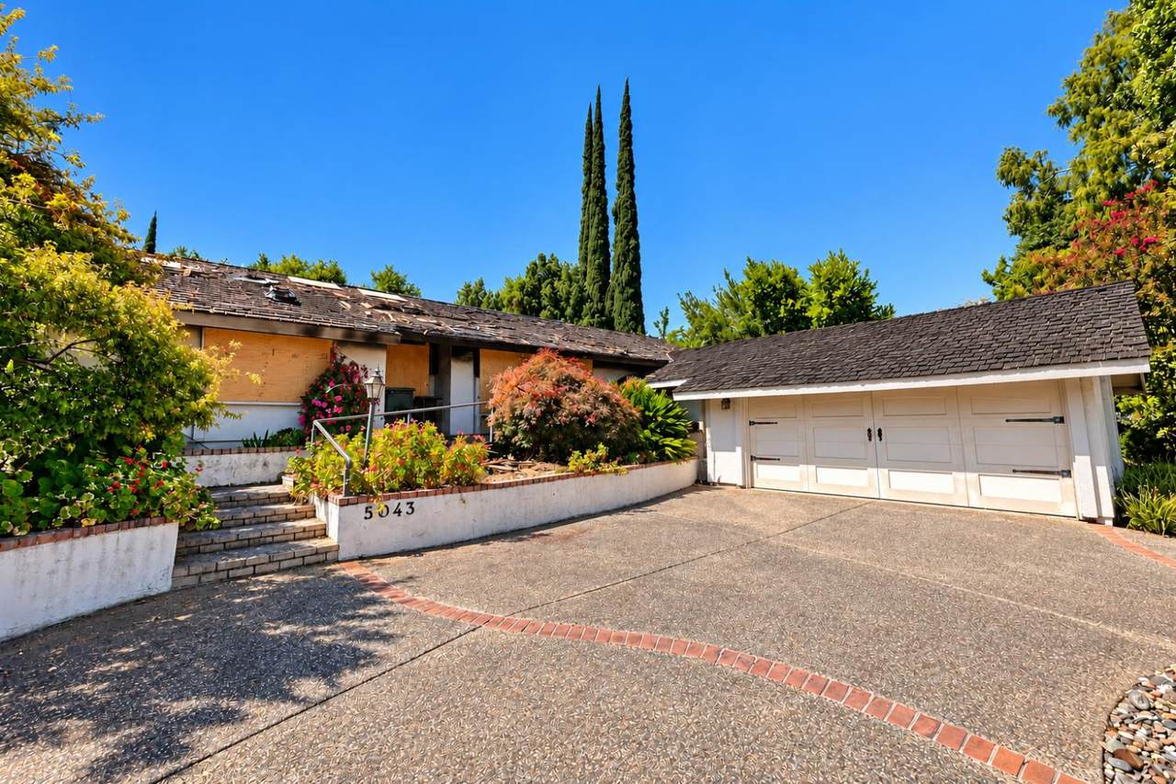
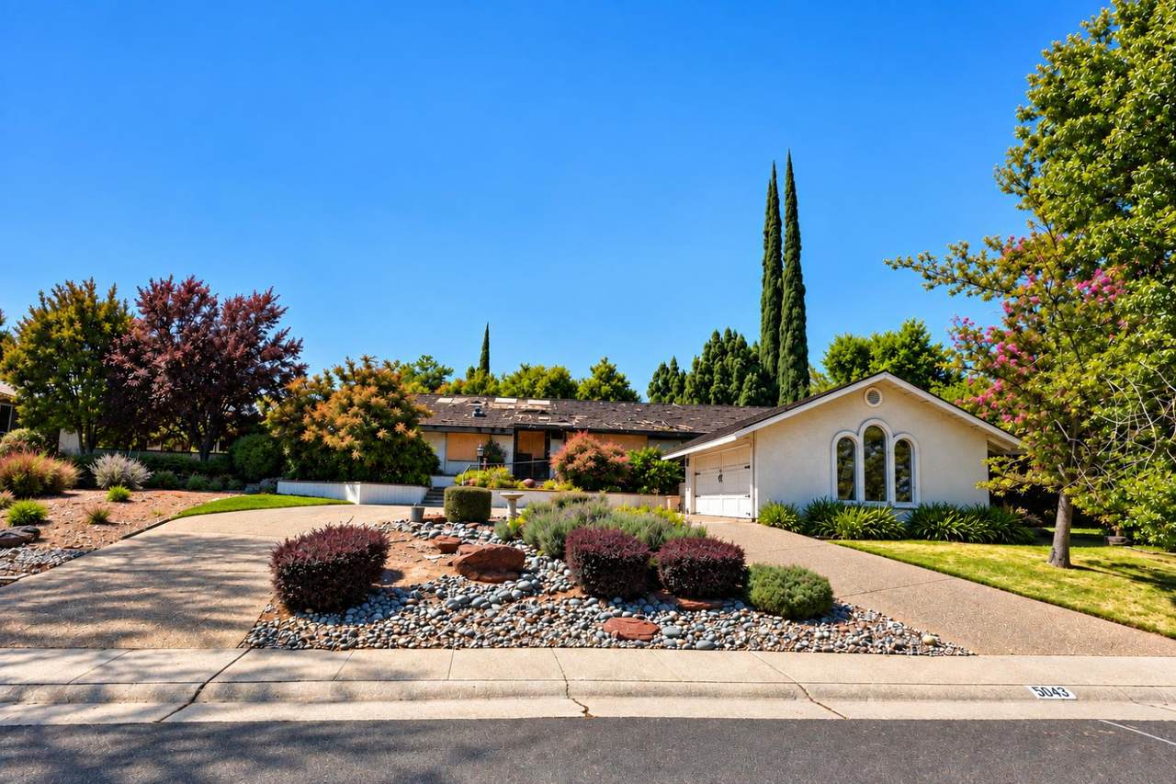
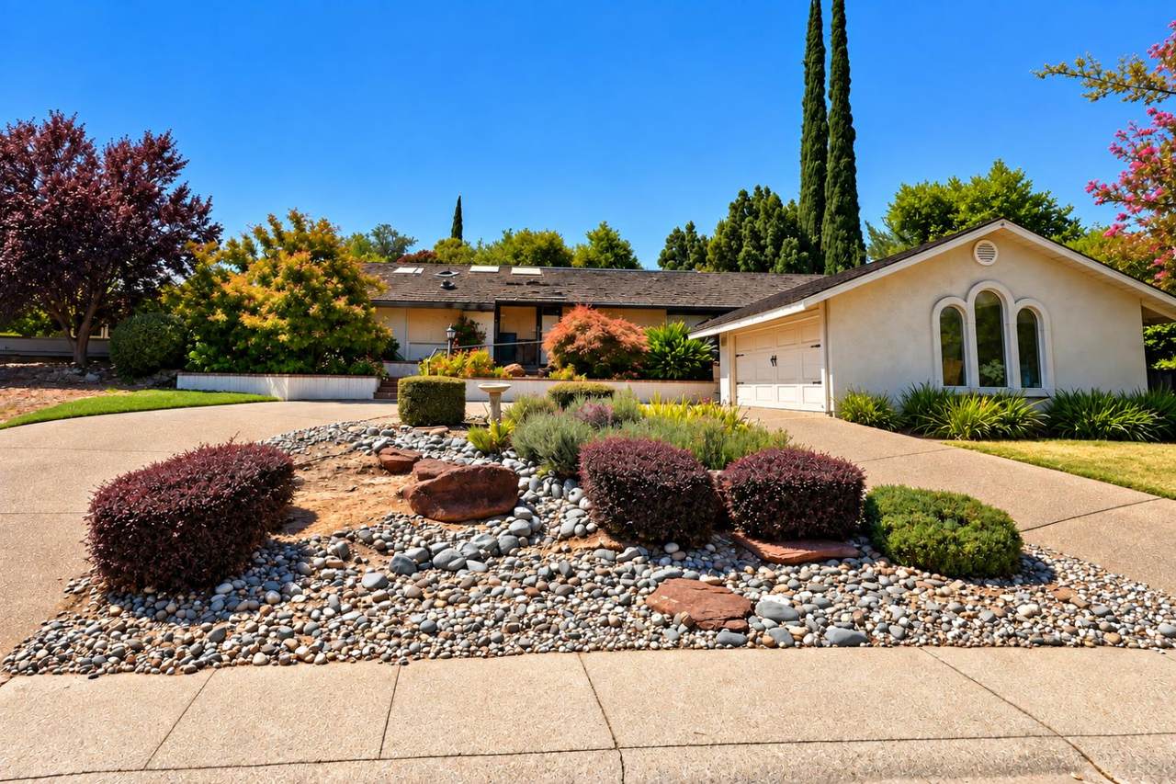
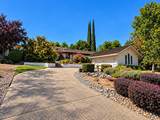
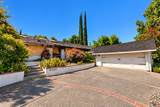
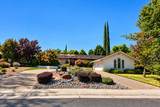
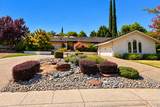
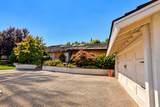
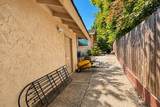
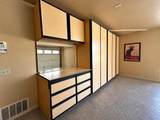
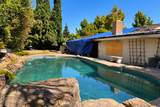
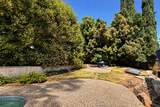
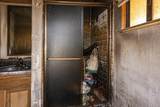
Located in prestigious Northridge Estates, surrounded by some of Fair Oaks' premier homes and just a golf cart ride from Northridge Country Club, this is an exceptional opportunity for contractors, investors and those with a vision. Once a Fair Oaks gem, this sprawling single-story home experienced significant FIRE DAMAGE and is ready to be restored to its former glory. Set high above the street, the home commands attention with its impressive presence and expansive footprint. The floor plan features 4 bedrooms and 3 full bathrooms, with a large living/dining room, family room, kitchen, and laundry room. A secluded bedroom and full bathroom are positioned on one side of the home, while 3 additional bedrooms occupy the opposite side, including a spacious primary suite with a full bathroom and 2 closets, including a walk-in. Several valuable portions of the property were untouched by the fire: A convenient dual-access driveway that leads to an oversized 2-car garage featuring epoxy flooring, custom cabinetry, a pull-down staircase and abundant storage. Also intact are an attached workshop and separate storage room, which are both not included in the posted square footage. Designed for entertaining, the private backyard features a large in-ground pool with 2 waterfall features, an in-ground spa and 9 mature assorted citrus trees. With its substantial footprint, elevated setting and valuable intact improvements, this distinctive property offers an incredible opportunity to bring a special Fair Oaks home back to life.
-
4BEDS
-
0.26ACRES
-
3BATHS
-
01/2 BATHS
-
2,401SQFT
-
$175$/SQFT
School Information
Description
Located in prestigious Northridge Estates, surrounded by some of Fair Oaks' premier homes and just a golf cart ride from Northridge Country Club, this is an exceptional opportunity for contractors, investors and those with a vision. Once a Fair Oaks gem, this sprawling single-story home experienced significant FIRE DAMAGE and is ready to be restored to its former glory. Set high above the street, the home commands attention with its impressive presence and expansive footprint. The floor plan features 4 bedrooms and 3 full bathrooms, with a large living/dining room, family room, kitchen, and laundry room. A secluded bedroom and full bathroom are positioned on one side of the home, while 3 additional bedrooms occupy the opposite side, including a spacious primary suite with a full bathroom and 2 closets, including a walk-in. Several valuable portions of the property were untouched by the fire: A convenient dual-access driveway that leads to an oversized 2-car garage featuring epoxy flooring, custom cabinetry, a pull-down staircase and abundant storage. Also intact are an attached workshop and separate storage room, which are both not included in the posted square footage. Designed for entertaining, the private backyard features a large in-ground pool with 2 waterfall features, an in-ground spa and 9 mature assorted citrus trees. With its substantial footprint, elevated setting and valuable intact improvements, this distinctive property offers an incredible opportunity to bring a special Fair Oaks home back to life.
 © 2026 MetroList® MLS. All rights reserved. All measurements and all calculations of area are approximate. Information provided by Seller/Other sources, not verified by Broker. All interested persons should independently verify accuracy of information. Provided properties may or may not be listed by the office/agent presenting the information. Data last updated 2026-10-07T18:39:58.57. MetroList® MLS Terms of Use. IDX provided by BoomTown.