




Skip To Content

5031 Tesoro Way

El Dorado Hills, CA 95762
  • $1,125,000
  • STATUS: Active
  • ON SITE: 5 Days
  • MLS #: 226106351
New On Site 5 Days Ago
UPDATED: 65 min ago
$1,125,000
  • 3
    BEDS
  • 0.25
    ACRES
  • 2
    BATHS
  • 1
    1/2 BATHS
  • 2,751
    SQFT
  • $409
    $/SQFT
Neighborhood:
Type:
Single-Family Home
Built:
2003
County:

School Information

Elementary School:
Middle School:
High School:
School District:

Description

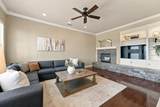
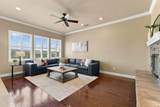
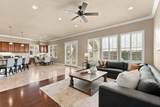
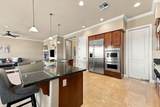
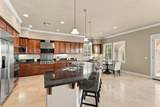
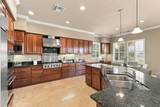
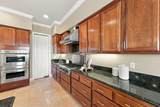
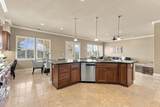
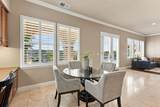
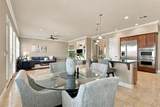
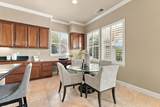
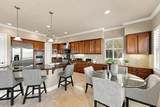
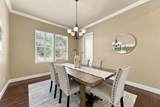
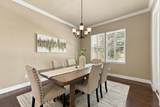
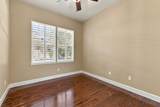
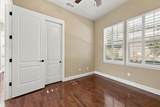
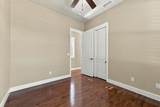
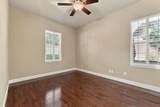
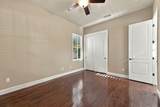
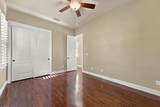
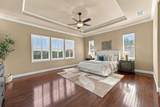
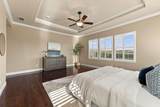
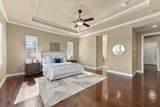
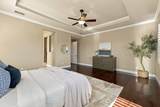
Welcome to this beautiful Mediterranean-style home in the award-winning and highly sought-after Serrano Country Club. This elegant single-story residence offers 3-4 bedrooms and 2.5 bathrooms with a spacious, open-concept floor plan. Soaring ceilings and abundant natural light create a bright and inviting atmosphere, while the cozy fireplace adds warmth and character to the living space. Beautiful hardwood and stone flooring enhance the home's timeless Mediterranean style, complemented by plantation shutters and crown molding throughout. The well-appointed kitchen features stainless steel appliances and granite countertops and flows seamlessly into the main living and dining areas, making everyday living and entertaining effortless. Step outside to enjoy the peaceful greenbelt view behind the home, creating a wonderful sense of privacy and an inviting connection to the outdoors. The backyard features a private pool, perfect for relaxing, entertaining, and enjoying the beautiful surroundings. With its desirable single-story layout, sophisticated finishes, inviting outdoor living space, and serene greenbelt setting, this thoughtfully designed home offers a wonderful blend of comfort, style, and functionality. Welcome home!

Monthly Payment Calculator


Metrolist MLS logo © 2026 MetroList® MLS. All rights reserved. All measurements and all calculations of area are approximate. Information provided by Seller/Other sources, not verified by Broker. All interested persons should independently verify accuracy of information. Provided properties may or may not be listed by the office/agent presenting the information. Data last updated 2026-10-05T10:40:38.54. MetroList® MLS Terms of Use. IDX provided by BoomTown.
www.yubasutterproperties.com/homes/181640422
Print Image

5031 Tesoro Way El Dorado Hills, CA 95762

  • Price: $1,125,000
  • Status: Active
  • On Site: 5 Days
  • Updated: 65 min ago
  • MLS #: 226106351
3
Beds
2
Baths
1
½ Baths
0.25
Acres
2,751
SQFT
$409
$/SQFT
2003
Built
Neighborhood:
El Dorado Hills
County:
El Dorado
Area:
El Dorado Hills
Elementary School:
Buckeye Union
Middle School:
Buckeye Union
High School:
El Dorado Union High
School District:
El Dorado
Property Description
Welcome to this beautiful Mediterranean-style home in the award-winning and highly sought-after Serrano Country Club. This elegant single-story residence offers 3-4 bedrooms and 2.5 bathrooms with a spacious, open-concept floor plan. Soaring ceilings and abundant natural light create a bright and inviting atmosphere, while the cozy fireplace adds warmth and character to the living space. Beautiful hardwood and stone flooring enhance the home's timeless Mediterranean style, complemented by plantation shutters and crown molding throughout. The well-appointed kitchen features stainless steel appliances and granite countertops and flows seamlessly into the main living and dining areas, making everyday living and entertaining effortless. Step outside to enjoy the peaceful greenbelt view behind the home, creating a wonderful sense of privacy and an inviting connection to the outdoors. The backyard features a private pool, perfect for relaxing, entertaining, and enjoying the beautiful surroundings. With its desirable single-story layout, sophisticated finishes, inviting outdoor living space, and serene greenbelt setting, this thoughtfully designed home offers a wonderful blend of comfort, style, and functionality. Welcome home!
Exterior Features

Architectural Style Mediterranean Carport Spaces 0 Construction Materials Stucco Entry Level 0 Fencing Back YardMetalWood Foundation Slab Lot Features Auto Sprinkler F&RGated CommunityGreenbelt Open Parking Spaces 0 Parking Features AttachedGolf Cart Parking Fee 0 Patio And Porch Features Covered Patio Roof CementTile Total Parking Spaces 0 View Description Garden/Greenbelt Window Features Dual Pane FullWindow CoveringsWindow Screens

Interior Features

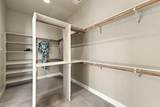
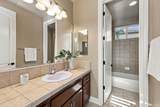
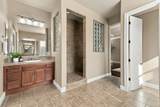
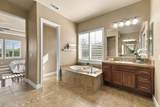
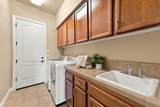
Appliances Gas Cook TopBuilt-In Gas OvenGas Water HeaterBuilt-In RefrigeratorHood Over RangeDishwasherDisposalMicrowaveDouble OvenPlumbed For Ice MakerSelf/Cont Clean Oven Bath Features Double SinksTileTub w/Shower OverWindow Cooling Central Dining Room Features Formal Room Fireplace Features Family RoomGas Starter Flooring StoneTileWood Heating Central Kitchen Features Breakfast AreaPantry CabinetGranite CounterIsland w/SinkKitchen/Family Combo Laundry Features CabinetsDryer IncludedSinkElectricWasher IncludedInside Room Main Level Bedroom(s)Living RoomDining RoomFamily RoomPrimary BedroomFull Bath(s)Partial Bath(s)GarageKitchenStreet Entrance Master Bathroom Features Shower Stall(s)Double SinksSoaking TubGraniteTileWalk-In ClosetWindow Master Bedroom Features Walk-In ClosetSitting Area Num Of Fireplaces 1

Property Features

Additional Unit YN No Association Yes Association Features PlaygroundGreenbeltTrailsPark Association Fee 283 Association Fee Frequency Monthly Association Fee Includes MaintenanceExteriorMaintenanceGroundsSecurity Electric Generator220 Volts in Kitchen220 Volts in Laundry Elevation 0 Horse Property No Irrigation Irrigation ConnectedMeter Available Pets Allowed Yes Pool Yes Pool Features Built-InPool SweepGunite Construction Property Subtype Single Family Residence Property Type Residential Remodeled Updated No Senior Community No Sewer Public Sewer Spa False Special Listing Conditions None Subtype Description Planned Unit Develop Utilities Public Water Source Public Zoning R1

Metrolist MLS logo Listing provided courtesy of Coldwell Banker Realty: . Listing information © 2026 MetroList Services, Inc.


Metrolist MLS logo © 2026 MetroList® MLS. All rights reserved. All measurements and all calculations of area are approximate. Information provided by Seller/Other sources, not verified by Broker. All interested persons should independently verify accuracy of information. Provided properties may or may not be listed by the office/agent presenting the information. Data last updated 2026-10-05T10:40:38.54. MetroList® MLS Terms of Use. IDX provided by BoomTown.
 
https://bt-photos.global.ssl.fastly.net/sacramento/orig_boomver_1_561212364-2.jpg https://bt-photos.global.ssl.fastly.net/sacramento/orig_boomver_1_561212364-2.jpg https://bt-photos.global.ssl.fastly.net/sacramento/orig_boomver_1_561212364-2.jpg
Logo
Kal Johal Real Estate Team | Keller Williams Yuba Sutter
422 Century Park Drive
Yuba City CA, 95991