


Skip To Content

5021 Garden Bar Road

Lincoln, CA 95648
  • $1,375,000
  • STATUS: Active
  • ON SITE: 12 Days
  • MLS #: 226122032
$1,375,000
  • 4
    BEDS
  • 40
    ACRES
  • 4
    BATHS
  • 1
    1/2 BATHS
  • 3,600
    SQFT
  • $382
    $/SQFT
Type:
Single-Family Home
Built:
1991
County:

School Information

Elementary School:
Middle School:
High School:
School District:

Description

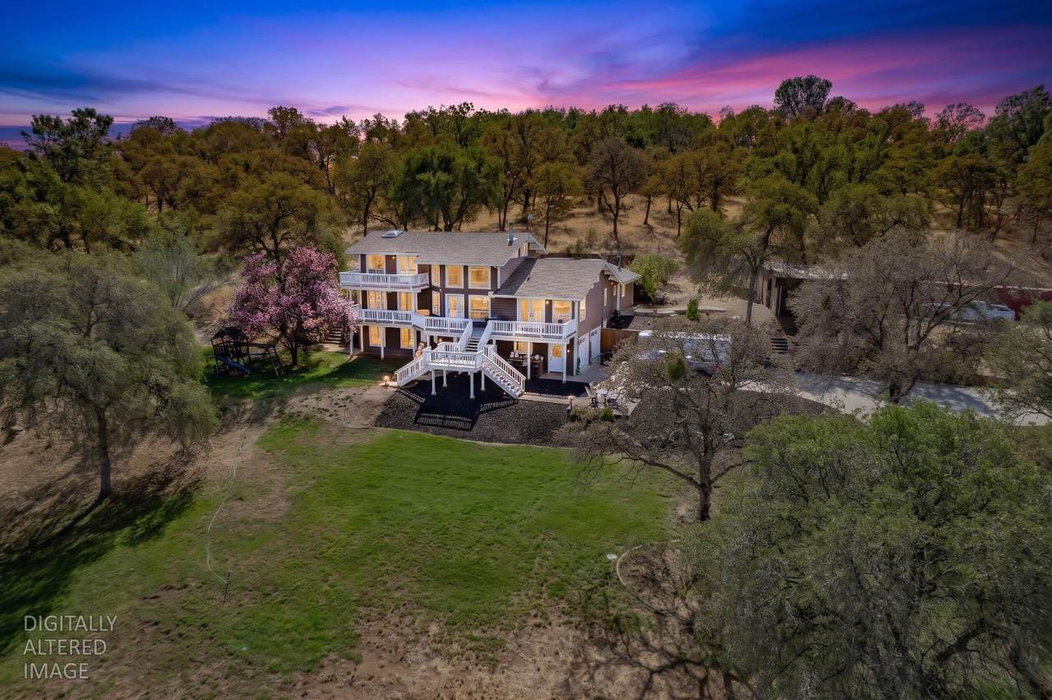
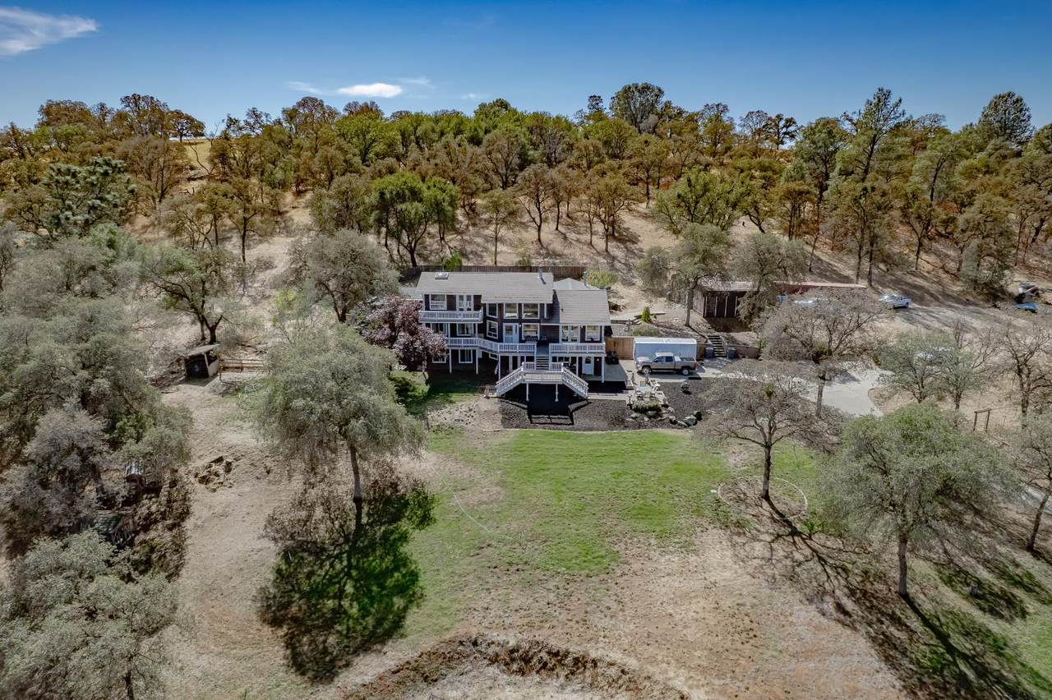
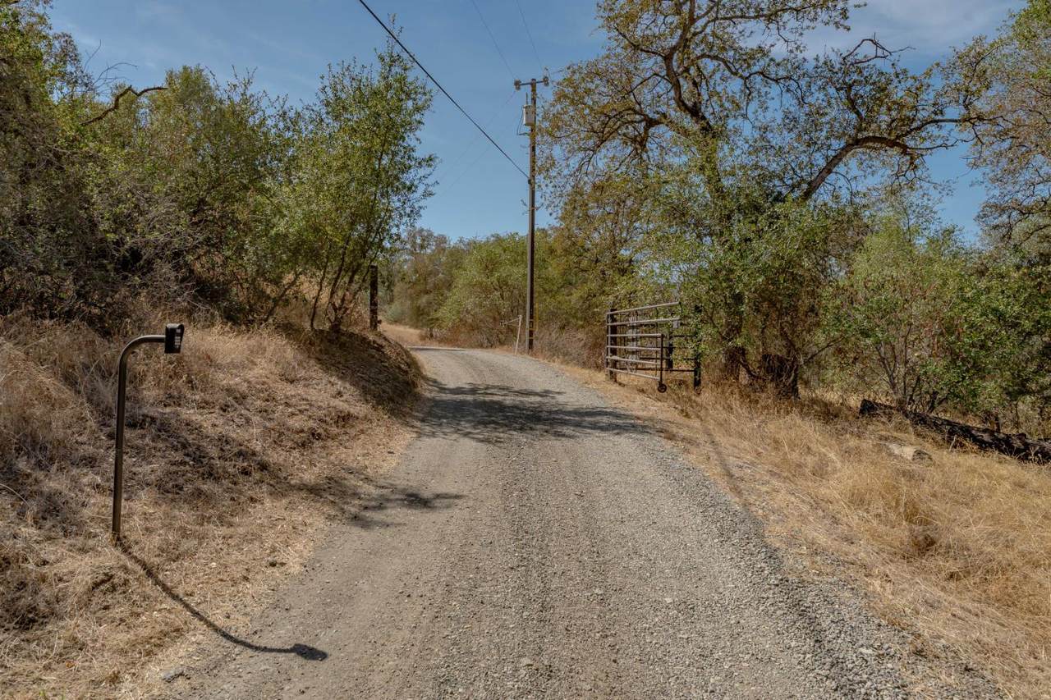
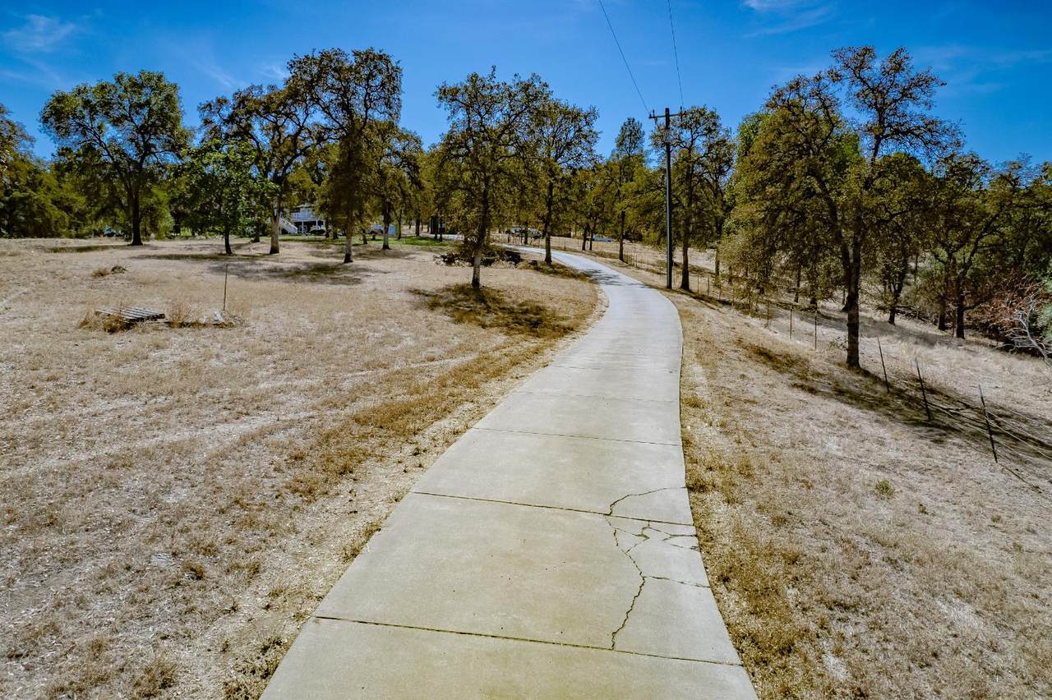
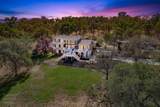
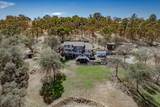
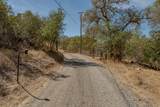
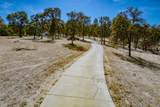
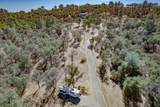
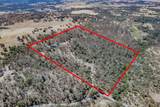
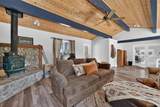
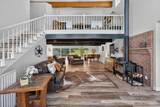
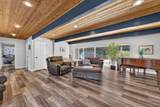
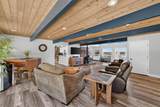
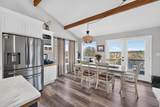
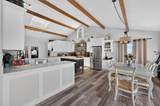
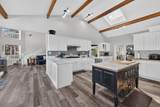
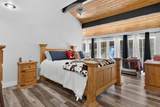
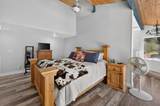
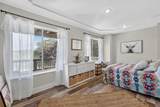
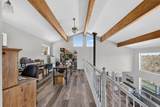
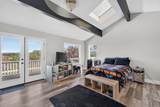
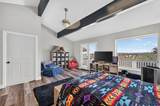
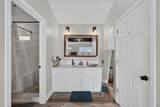
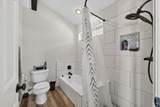
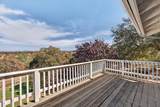
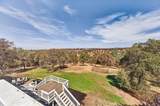
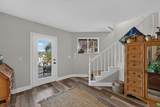
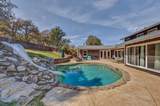
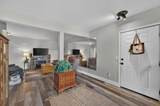
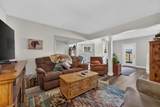
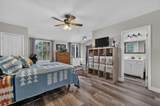
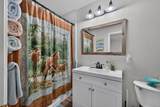
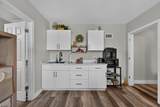
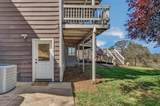
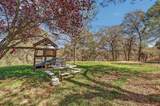
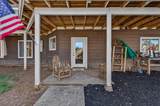
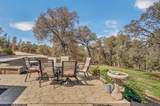
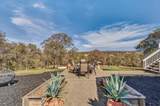
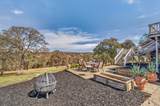
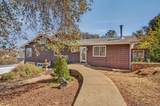
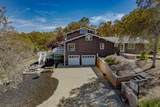
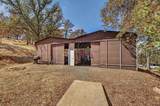
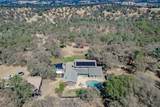
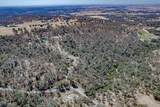
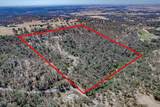
Tucked away at the end of a private 1/4-mile gravel/dirt road, this oak-studded 40-acre estate offers incredible seclusion with panoramic views of the Sutter Buttes & surrounding hills. Surrounded by hundreds of acres of cattle pasture, abundant wildlife makes this a hunter's paradise and incredible setting for a homestead, ranch or private retreat, yet minutes from Hidden Falls trails, wineries & breweries. An impressive approx. 25 GPM well with seasonal artesian flow, water treatment system & separate ag meter are tremendous assets for country living. Approx. 20 acres are fenced for cattle with newer fencing/gates, automatic waterers, chicken coop, mini hobby orchard & graded areas with room for horses, stalls, arena or round pen. The updated 3,600 sq ft home features 2 primary suites, vaulted ceilings, large windows & open kitchen/family room. Private lower-level quarters with private ground-level entry & kitchenette are ideal for multigenerational living or guests. Enjoy a gorgeous pool with waterfalls & slide, fenced yard & panoramic views. Full RV hookups with its own septic plus additional septic system add versatility. Bring the horses, cattle, dogs & chickens and create the country lifestyle you've been dreaming of!

Monthly Payment Calculator


Metrolist MLS logo © 2026 MetroList® MLS. All rights reserved. All measurements and all calculations of area are approximate. Information provided by Seller/Other sources, not verified by Broker. All interested persons should independently verify accuracy of information. Provided properties may or may not be listed by the office/agent presenting the information. Data last updated 2026-10-11T23:39:16.843. MetroList® MLS Terms of Use. IDX provided by BoomTown.
www.yubasutterproperties.com/homes/181653240
Print Image

5021 Garden Bar Road Lincoln, CA 95648

  • Price: $1,375,000
  • Status: Active
  • On Site: 12 Days
  • MLS #: 226122032
4
Beds
4
Baths
1
½ Baths
40
Acres
3,600
SQFT
$382
$/SQFT
1991
Built
Neighborhood:
East Lincoln Outside City limits
County:
Placer
Area:
East Lincoln Outside City limits
Elementary School:
Western Placer
Middle School:
Western Placer
High School:
Western Placer
School District:
Placer
Property Description
Tucked away at the end of a private 1/4-mile gravel/dirt road, this oak-studded 40-acre estate offers incredible seclusion with panoramic views of the Sutter Buttes & surrounding hills. Surrounded by hundreds of acres of cattle pasture, abundant wildlife makes this a hunter's paradise and incredible setting for a homestead, ranch or private retreat, yet minutes from Hidden Falls trails, wineries & breweries. An impressive approx. 25 GPM well with seasonal artesian flow, water treatment system & separate ag meter are tremendous assets for country living. Approx. 20 acres are fenced for cattle with newer fencing/gates, automatic waterers, chicken coop, mini hobby orchard & graded areas with room for horses, stalls, arena or round pen. The updated 3,600 sq ft home features 2 primary suites, vaulted ceilings, large windows & open kitchen/family room. Private lower-level quarters with private ground-level entry & kitchenette are ideal for multigenerational living or guests. Enjoy a gorgeous pool with waterfalls & slide, fenced yard & panoramic views. Full RV hookups with its own septic plus additional septic system add versatility. Bring the horses, cattle, dogs & chickens and create the country lifestyle you've been dreaming of!
Exterior Features

Carport Spaces 4 Construction Materials BlockWoodLap Siding Driveway Sidewalks Paved Driveway Entry Level 0 Foundation RaisedSlab Land Use AgriculturalRanchLivestockOrchardPasture Levels ThreeOrMore Lot Features Pond SeasonalPrivate Open Parking Spaces 0 Parking Features AttachedRV AccessCoveredDetachedRV StorageUncovered Parking Spaces 2+ Parking Fee 0 Patio And Porch Features Covered DeckUncovered Patio Road Responsibility Private Maintained Road Road Surface Type PavedGravel Roof ShingleComposition Total Parking Spaces 0 View Description ForestWaterWoods Window Features Skylight(s)

Interior Features

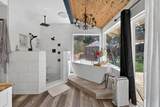
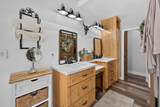
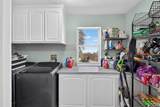
Appliances Gas Cook TopBuilt-In Gas OvenGas Water HeaterHood Over RangeDishwasherMicrowave Bath Features Tub w/Shower Over Cooling Ceiling Fan(s)Central Dining Room Features Space in KitchenDining/Living Combo Fireplace Features Living RoomFamily RoomWood Burning Flooring Vinyl Heating CentralWood Stove Interior Features Cathedral Ceiling Kitchen Features Quartz CounterIslandStone Counter Laundry Features Gas Hook-UpInside AreaInside Room Lower Level Bedroom(s)Full Bath(s) Main Level Bedroom(s)Living RoomDining RoomFamily RoomPrimary BedroomFull Bath(s)Kitchen Master Bathroom Features Shower Stall(s)Double SinksSoaking TubMultiple Shower Heads Master Bedroom Features Walk-In Closet Num Of Fireplaces 2 Upper Level LoftPrimary BedroomFull Bath(s)

Property Features

Additional Unit YN No Association No Association Fee 0 Electric 220 Volts in Laundry Elevation 0 Horse Property Yes Horse Property Features PaddocksTrailer StorageCross Fenced Irrigation See Remarks Pets Allowed Yes Pool Yes Pool Features Built-InOther Property Subtype Single Family Residence Property Type Residential Remodeled Updated Yes Remodeled Updated Desc Bath 0-5YRBed 0-5YRKitchen 0-5YR Senior Community No Sewer Abandoned SepticSeptic System Spa False Special Listing Conditions None Subtype Description Custom Utilities Propane Tank OwnedElectric Water Source Well Zoning Residential

Metrolist MLS logo Listing provided courtesy of TurnKey Realty: . Listing information © 2026 MetroList Services, Inc.


Metrolist MLS logo © 2026 MetroList® MLS. All rights reserved. All measurements and all calculations of area are approximate. Information provided by Seller/Other sources, not verified by Broker. All interested persons should independently verify accuracy of information. Provided properties may or may not be listed by the office/agent presenting the information. Data last updated 2026-10-11T23:39:16.843. MetroList® MLS Terms of Use. IDX provided by BoomTown.
 
https://bt-photos.global.ssl.fastly.net/sacramento/1280_boomver_1_561230747-2.jpg https://bt-photos.global.ssl.fastly.net/sacramento/1280_boomver_1_561230747-2.jpg https://bt-photos.global.ssl.fastly.net/sacramento/1280_boomver_1_561230747-2.jpg
Logo
Kal Johal Real Estate Team | Keller Williams Yuba Sutter
422 Century Park Drive
Yuba City CA, 95991