

Skip To Content

501 Welsford Court

Lincoln, CA 95648
  • $549,000
  • STATUS: Active
  • ON SITE: 6 Days
  • MLS #: 226122193
New On Site 6 Days Ago
UPDATED: 23 min ago
$549,000
  • 3
    BEDS
  • 0.18
    ACRES
  • 2
    BATHS
  • 0
    1/2 BATHS
  • 1,811
    SQFT
  • $303
    $/SQFT
Neighborhood:
Type:
Single-Family Home
Built:
2006
County:

School Information

Elementary School:
Middle School:
High School:
School District:

Description

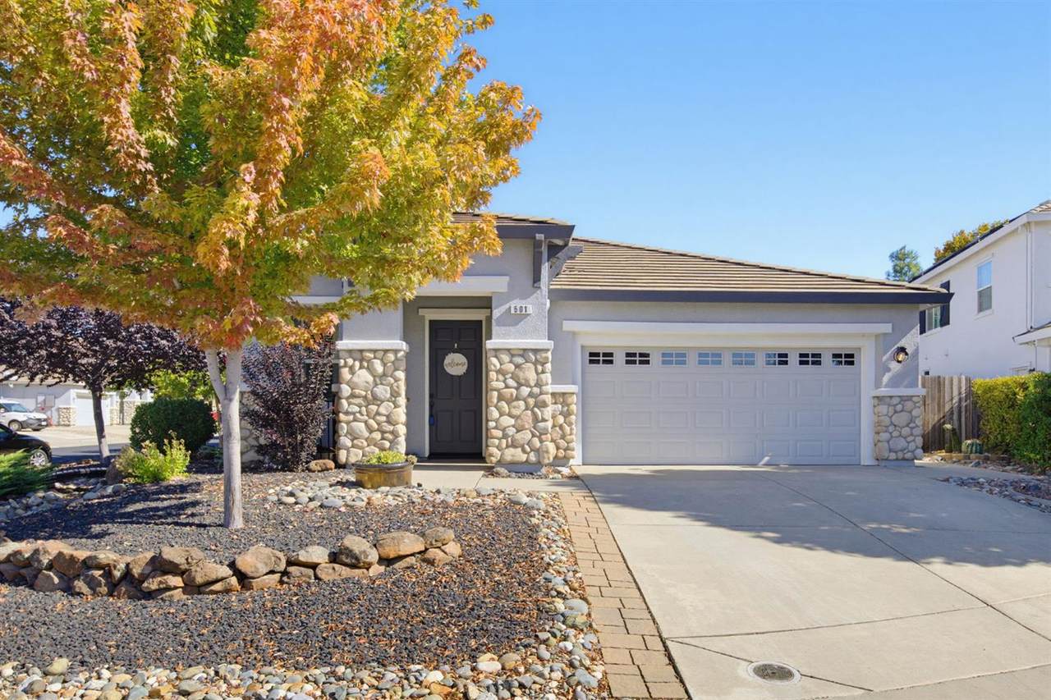
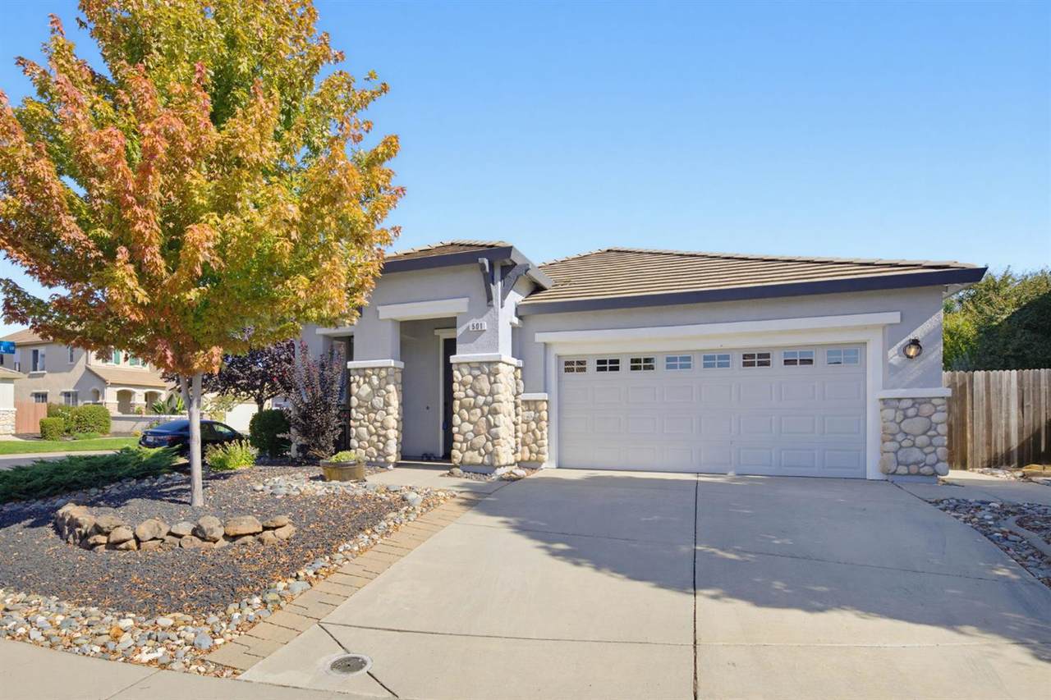
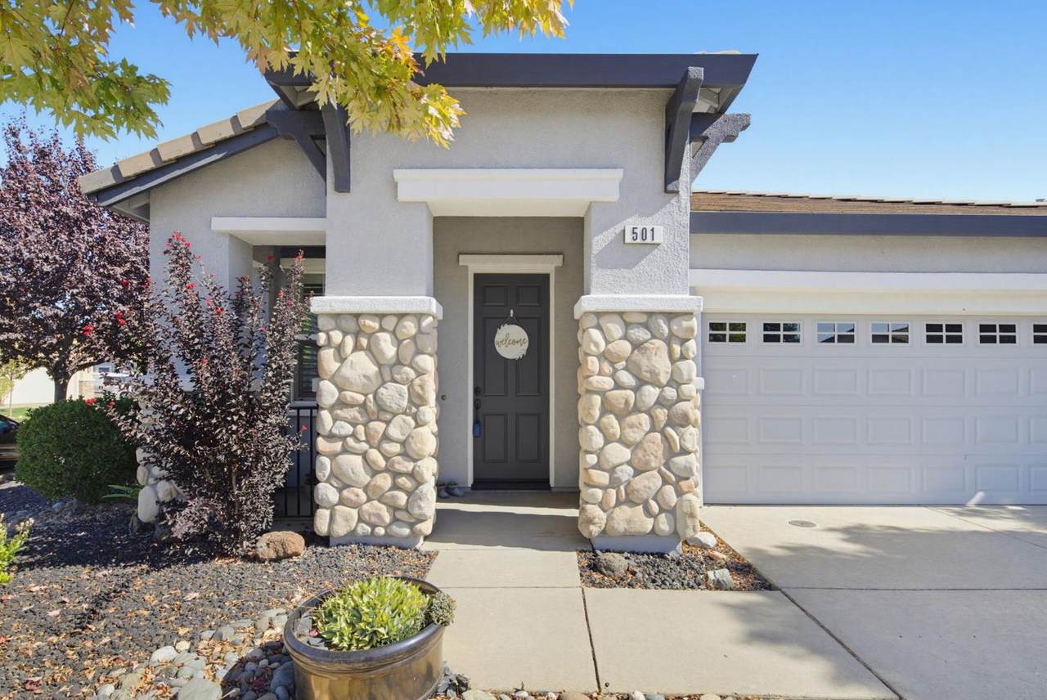
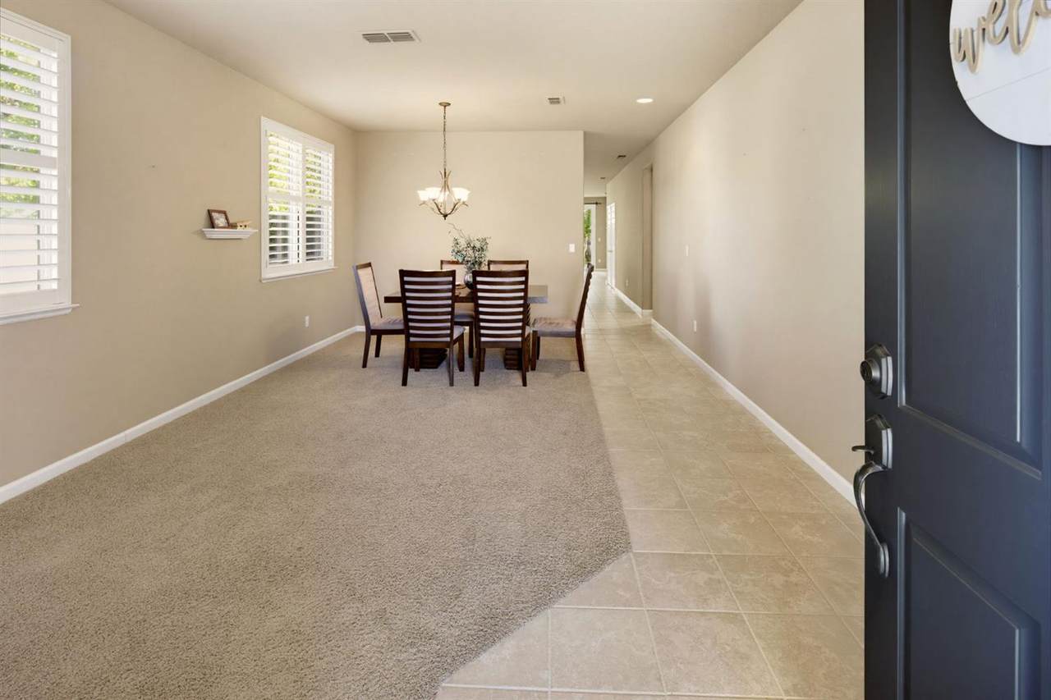
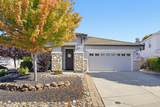
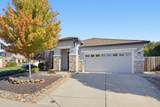
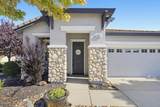
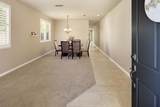
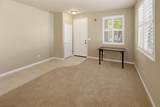
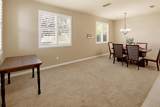
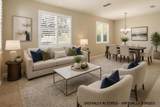
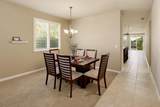
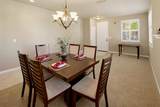
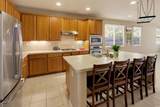
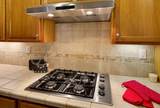
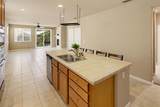
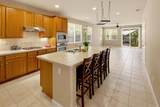
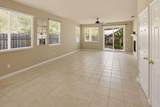
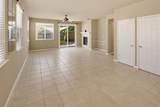
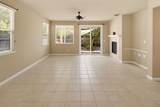
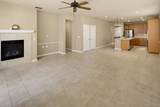
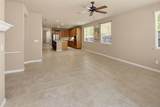
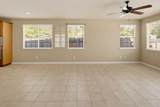
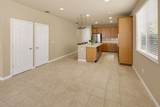
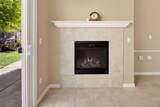
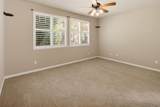
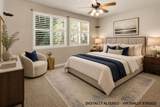
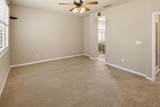
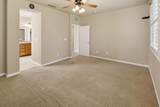
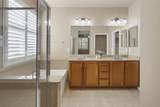
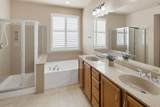
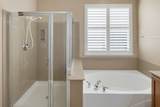
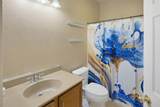
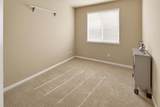
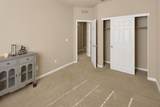
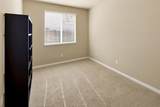
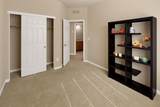
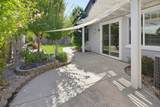
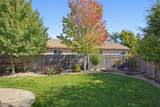
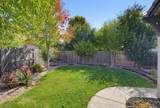
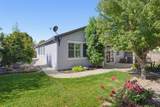
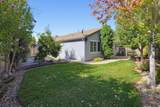
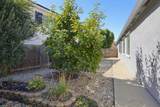
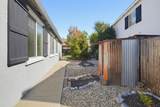
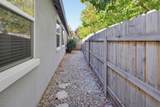
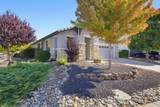
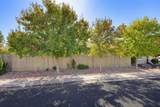
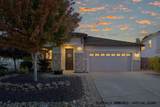
Welcome to 501 Welsford Ct, a beautifully situated 3-bedroom, 2-bath home in the desirable Lincoln Crossing community. Offering 1,811 square feet of comfortable living space, this home features an inviting floor plan with spacious living areas, a cozy fireplace, and a generously sized lot. The private cul-de-sac location provides a peaceful setting while keeping you conveniently close to shopping, dining, parks, and all that Lincoln has to offer. A wonderful opportunity to make this well-maintained home your own!

Monthly Payment Calculator


Metrolist MLS logo © 2026 MetroList® MLS. All rights reserved. All measurements and all calculations of area are approximate. Information provided by Seller/Other sources, not verified by Broker. All interested persons should independently verify accuracy of information. Provided properties may or may not be listed by the office/agent presenting the information. Data last updated 2026-10-08T20:40:18.807. MetroList® MLS Terms of Use. IDX provided by BoomTown.
www.yubasutterproperties.com/homes/181690197
Print Image

501 Welsford Court Lincoln, CA 95648

  • Price: $549,000
  • Status: Active
  • On Site: 6 Days
  • Updated: 23 min ago
  • MLS #: 226122193
3
Beds
2
Baths
0
½ Baths
0.18
Acres
1,811
SQFT
$303
$/SQFT
2006
Built
Neighborhood:
Lincoln Crosssings
County:
Placer
Area:
Lincoln Crossing
Elementary School:
Western Placer
Middle School:
Western Placer
High School:
Western Placer
School District:
Placer
Property Description
Welcome to 501 Welsford Ct, a beautifully situated 3-bedroom, 2-bath home in the desirable Lincoln Crossing community. Offering 1,811 square feet of comfortable living space, this home features an inviting floor plan with spacious living areas, a cozy fireplace, and a generously sized lot. The private cul-de-sac location provides a peaceful setting while keeping you conveniently close to shopping, dining, parks, and all that Lincoln has to offer. A wonderful opportunity to make this well-maintained home your own!
Exterior Features

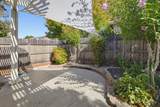
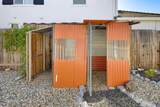
Architectural Style Colonial Carport Spaces 0 Construction Materials StuccoFrame Entry Level 0 Fencing Back YardWoodFenced Foundation Slab Lot Features Corner Open Parking Spaces 0 Other Structures Shed(s) Parking Features Attached Parking Fee 0 Property Condition Original Property Faces West Road Responsibility Public Maintained Road Road Surface Type Paved Roof CementTile Total Parking Spaces 0 Window Features Dual Pane Full

Interior Features

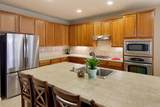
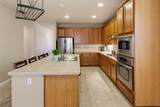
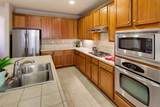
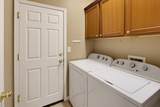
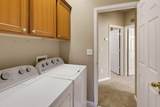
Appliances Free Standing Gas RangeDishwasherDisposalMicrowave Bath Features ClosetDouble SinksWindow Cooling Ceiling Fan(s)Central Dining Room Features Dining/Family Combo Fireplace Features Family RoomGas Log Flooring CarpetTile Heating CentralFireplace(s) Kitchen Features Pantry ClosetGranite CounterIsland w/SinkKitchen/Family Combo Laundry Features Inside Room Main Level Bedroom(s)Dining RoomFamily RoomFull Bath(s)GarageKitchen Num Of Fireplaces 1

Property Features

Additional Unit YN No Association Yes Association Features BarbequePoolClubhouseExercise CourseRecreation FacilitiesExercise RoomGym Association Fee 160 Association Fee Frequency Monthly Association Fee Includes Pool Electric 220 Volts in Laundry Elevation 0 Horse Property No Irrigation Public District Pool Yes Pool Features Common Facility Property Subtype Single Family Residence Property Type Residential Remodeled Updated No Senior Community No Sewer Public Sewer Spa False Special Listing Conditions Trust Subtype Description Planned Unit DevelopDetached Utilities Cable AvailablePublicInternet AvailableUnderground Utilities Water Source Public Zoning SFR

Metrolist MLS logo Listing provided courtesy of Century 21 Select Real Estate: . Listing information © 2026 MetroList Services, Inc.


Metrolist MLS logo © 2026 MetroList® MLS. All rights reserved. All measurements and all calculations of area are approximate. Information provided by Seller/Other sources, not verified by Broker. All interested persons should independently verify accuracy of information. Provided properties may or may not be listed by the office/agent presenting the information. Data last updated 2026-10-08T20:40:18.807. MetroList® MLS Terms of Use. IDX provided by BoomTown.
 
https://bt-photos.global.ssl.fastly.net/sacramento/1280_boomver_1_561230941-2.jpg https://bt-photos.global.ssl.fastly.net/sacramento/1280_boomver_1_561230941-2.jpg https://bt-photos.global.ssl.fastly.net/sacramento/1280_boomver_1_561230941-2.jpg
Logo
Kal Johal Real Estate Team | Keller Williams Yuba Sutter
422 Century Park Drive
Yuba City CA, 95991