




Description
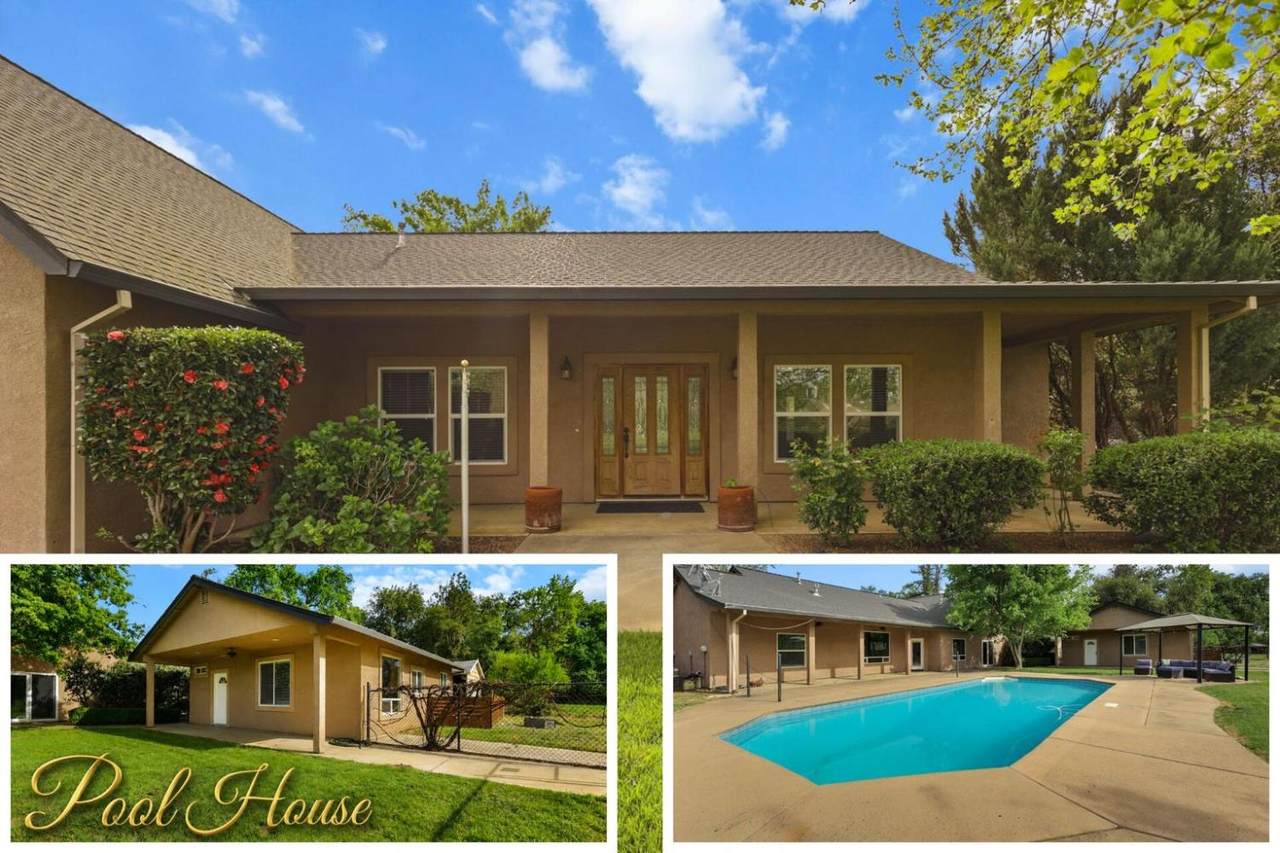
Beautifully designed and spacious country property on approximately 1.6 acres, offering exceptional versatility, privacy, and room to spread out. The custom main home features generously sized bedrooms, a flexible floor plan, a cozy fireplace, and two central heating and cooling systems for year-round comfort. High-quality finishes include quartz countertops, custom cabinetry, and a loft room above the attached two-car garage, ideal for work, play, or storage. The property includes a sparkling salt-water pool, irrigated garden areas, usable pasture with access to water from the ACID canal, a large chicken coop, and a covered outbuilding suitable for livestock such as sheep or goats. A detached pool house (ADU) with 840sq/ft offers excellent flexibility with two bedrooms featuring custom cabinetry, a full bathroom, and a large kitchen, perfect for guests, hobbies, home office use, or extended living arrangements. Additional improvements include a detached metal carport, a 10x12 storage shed with attic storage, and a seating area with firepit by the seasonal creek. The property also boasts a wide variety of mature fruit trees, including apples, cherries, apricots, lemons, oranges, plums, figs, and pomegranates. Set in a peaceful, cul-de-sac location yet conveniently close to nearby amenities, this home delivers the ideal blend of space, comfort, and multi-use potential.
-
5BEDS
-
1.6ACRES
-
3BATHS
-
01/2 BATHS
-
2,335SQFT
-
$276$/SQFT
School Information
Description
Beautifully designed and spacious country property on approximately 1.6 acres, offering exceptional versatility, privacy, and room to spread out. The custom main home features generously sized bedrooms, a flexible floor plan, a cozy fireplace, and two central heating and cooling systems for year-round comfort. High-quality finishes include quartz countertops, custom cabinetry, and a loft room above the attached two-car garage, ideal for work, play, or storage. The property includes a sparkling salt-water pool, irrigated garden areas, usable pasture with access to water from the ACID canal, a large chicken coop, and a covered outbuilding suitable for livestock such as sheep or goats. A detached pool house (ADU) with 840sq/ft offers excellent flexibility with two bedrooms featuring custom cabinetry, a full bathroom, and a large kitchen, perfect for guests, hobbies, home office use, or extended living arrangements. Additional improvements include a detached metal carport, a 10x12 storage shed with attic storage, and a seating area with firepit by the seasonal creek. The property also boasts a wide variety of mature fruit trees, including apples, cherries, apricots, lemons, oranges, plums, figs, and pomegranates. Set in a peaceful, cul-de-sac location yet conveniently close to nearby amenities, this home delivers the ideal blend of space, comfort, and multi-use potential.
 © 2026 MetroList® MLS. All rights reserved. All measurements and all calculations of area are approximate. Information provided by Seller/Other sources, not verified by Broker. All interested persons should independently verify accuracy of information. Provided properties may or may not be listed by the office/agent presenting the information. Data last updated 2026-10-08T20:40:18.807. MetroList® MLS Terms of Use. IDX provided by BoomTown.