


Description
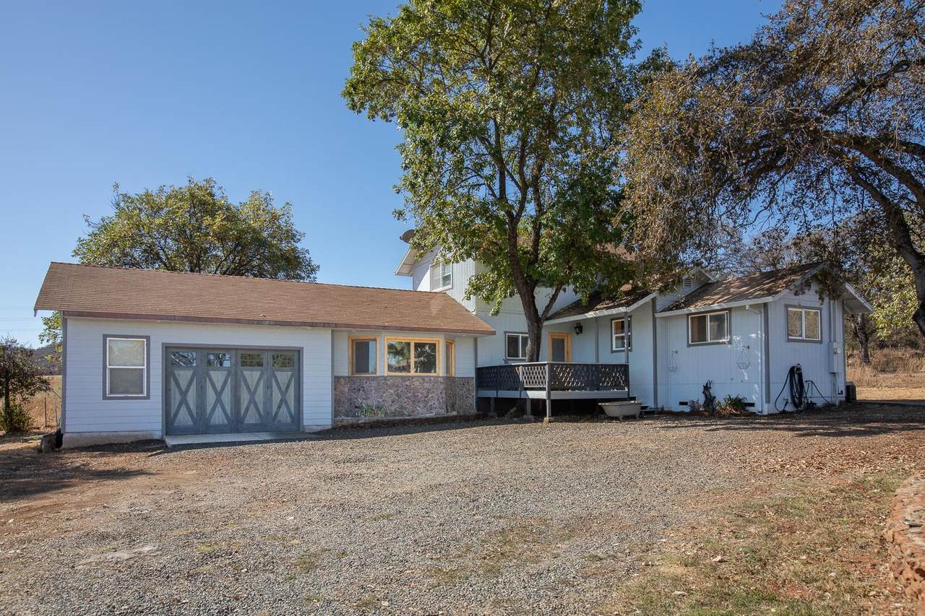
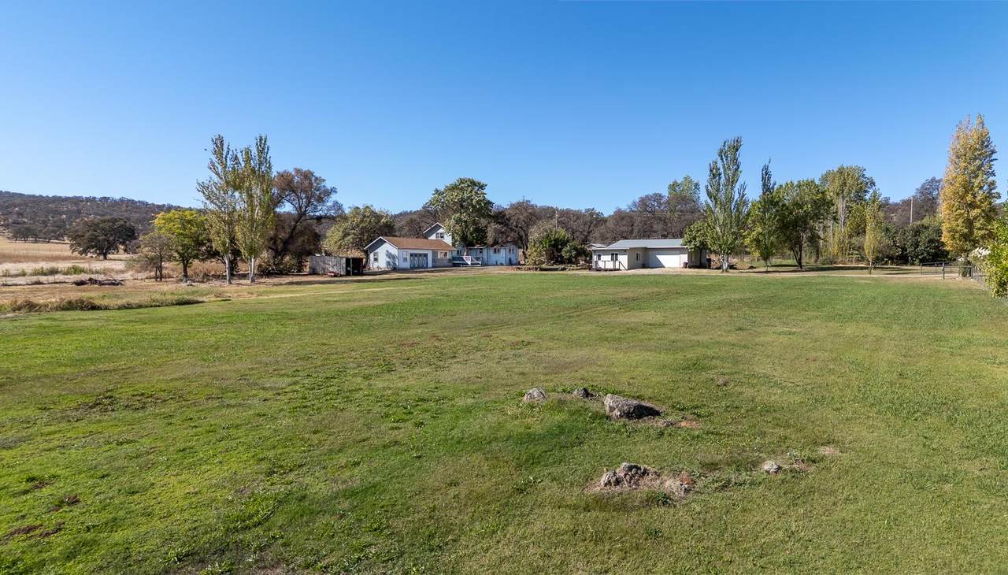
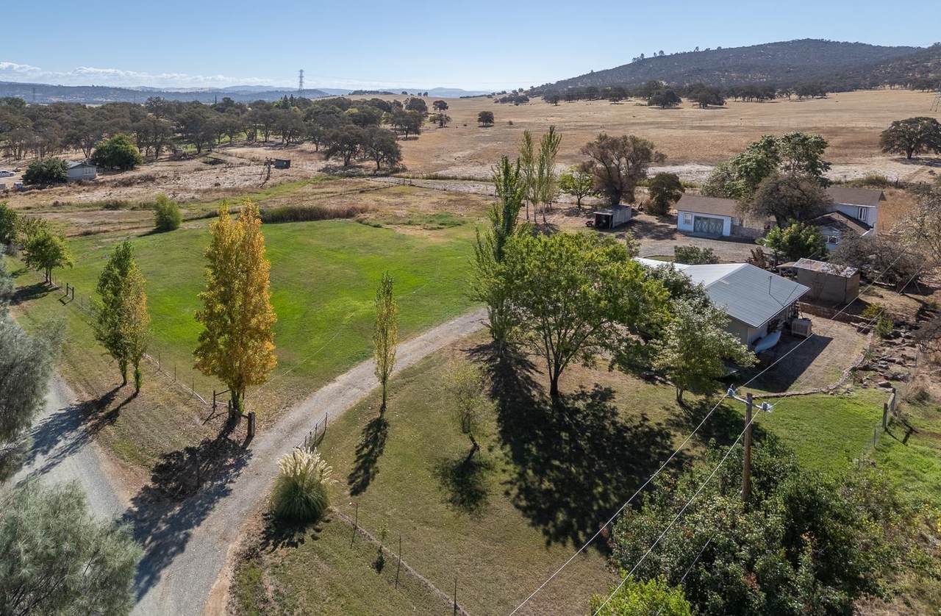
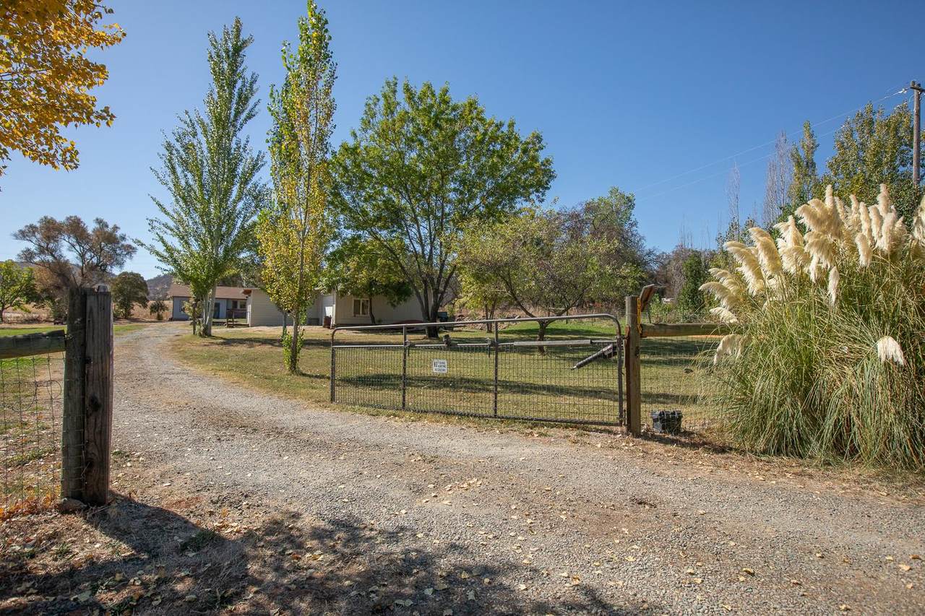
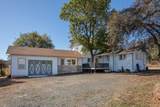
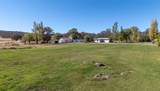
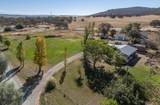
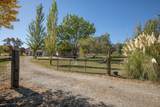
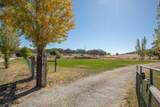
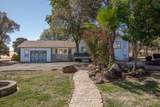
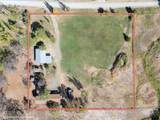
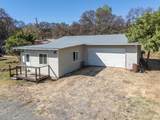
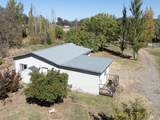
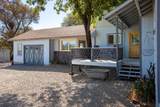
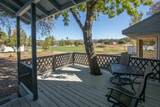
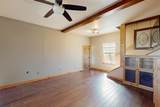
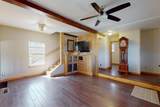
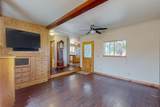
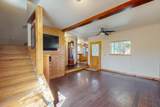
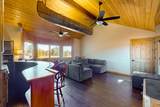
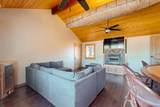
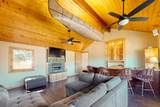
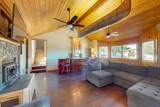
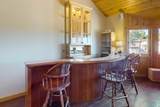
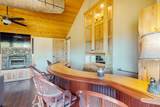
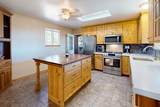
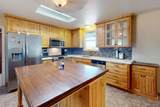
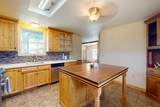
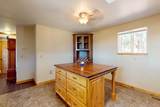
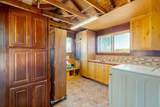
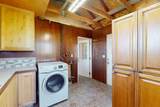
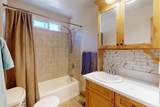
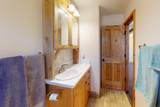
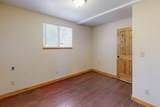
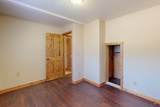
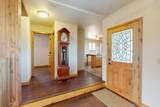
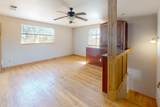
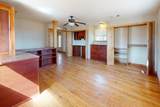
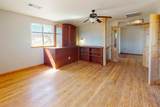
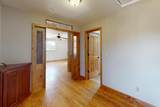
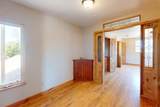
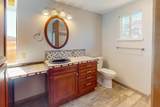
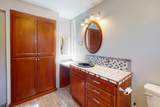
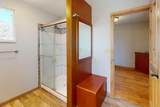
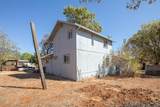
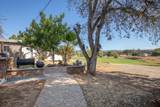
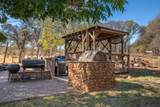
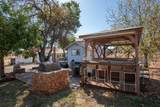
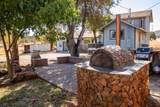
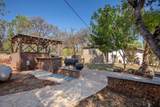
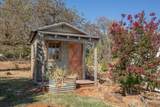
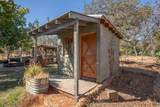
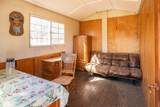
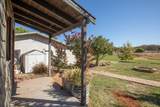
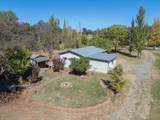
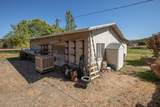
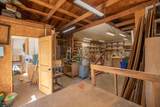
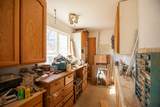
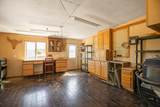
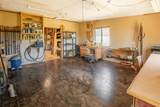
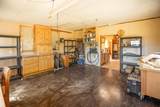
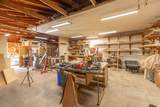
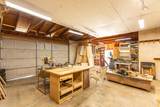
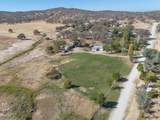
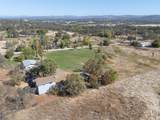
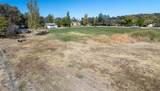
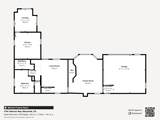
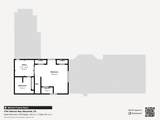
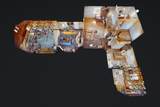
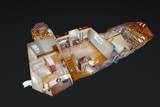
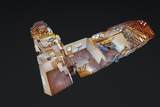
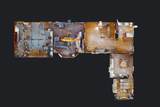
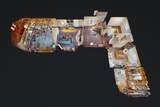
Tucked away on 2.5 acres in Loma Rica, this unique country property offers charm, craftsmanship and plenty of versatility. Built in 2003, the home features 1 bedroom, 2 bathrooms, a bonus room ideal for guests or a home office, indoor laundry and an attached 2-car garage. Inside, you'll find beautiful flooring, extensive hardwood details, custom cabinetry and built-ins throughout, plus an updated kitchen with quartz countertops and stainless steel appliances. The main level includes a formal living room, kitchen and laundry area, along with a spacious step-down family room featuring a built-in bar and fireplaceperfect for entertaining. Upstairs, the private primary retreat includes a generous bedroom, sitting area and bathroom. Outside, the property really shines. A well-equipped wood/hobby shop provides an excellent setup for a craftsman, tradesperson or a variety of other uses. The home and improvements are thoughtfully situated on one portion of the 2.5-acre parcel, leaving plenty of usable land for horses, 4-H projects, gardening or additional possibilities. A charming shed/bunkhouse, hot tub, pizza oven, barbecue patio and built-in rock fire pit add even more character to this special country property. A truly well-loved home with room to make it your own.
-
1BEDS
-
2.5ACRES
-
2BATHS
-
01/2 BATHS
-
1,534SQFT
-
$277$/SQFT
School Information
Description
Tucked away on 2.5 acres in Loma Rica, this unique country property offers charm, craftsmanship and plenty of versatility. Built in 2003, the home features 1 bedroom, 2 bathrooms, a bonus room ideal for guests or a home office, indoor laundry and an attached 2-car garage. Inside, you'll find beautiful flooring, extensive hardwood details, custom cabinetry and built-ins throughout, plus an updated kitchen with quartz countertops and stainless steel appliances. The main level includes a formal living room, kitchen and laundry area, along with a spacious step-down family room featuring a built-in bar and fireplaceperfect for entertaining. Upstairs, the private primary retreat includes a generous bedroom, sitting area and bathroom. Outside, the property really shines. A well-equipped wood/hobby shop provides an excellent setup for a craftsman, tradesperson or a variety of other uses. The home and improvements are thoughtfully situated on one portion of the 2.5-acre parcel, leaving plenty of usable land for horses, 4-H projects, gardening or additional possibilities. A charming shed/bunkhouse, hot tub, pizza oven, barbecue patio and built-in rock fire pit add even more character to this special country property. A truly well-loved home with room to make it your own.
 © 2026 MetroList® MLS. All rights reserved. All measurements and all calculations of area are approximate. Information provided by Seller/Other sources, not verified by Broker. All interested persons should independently verify accuracy of information. Provided properties may or may not be listed by the office/agent presenting the information. Data last updated 2026-10-08T20:40:18.807. MetroList® MLS Terms of Use. IDX provided by BoomTown.