Skip To Content

4700 Old French , #25

Shingle Springs, CA 95682
  • $254,000
  • STATUS: Active
  • ON SITE: 3 Days
  • MLS #: 226122997
New On Site 3 Days Ago
UPDATED: 74 min ago
$254,000
  • 3
    BEDS
  • 10.39
    ACRES
  • 2
    BATHS
  • 0
    1/2 BATHS
  • 1,450
    SQFT
  • $175
    $/SQFT
Neighborhood:
Type:
Single-Family Home
County:

School Information

Elementary School:
Middle School:
High School:
School District:

Description

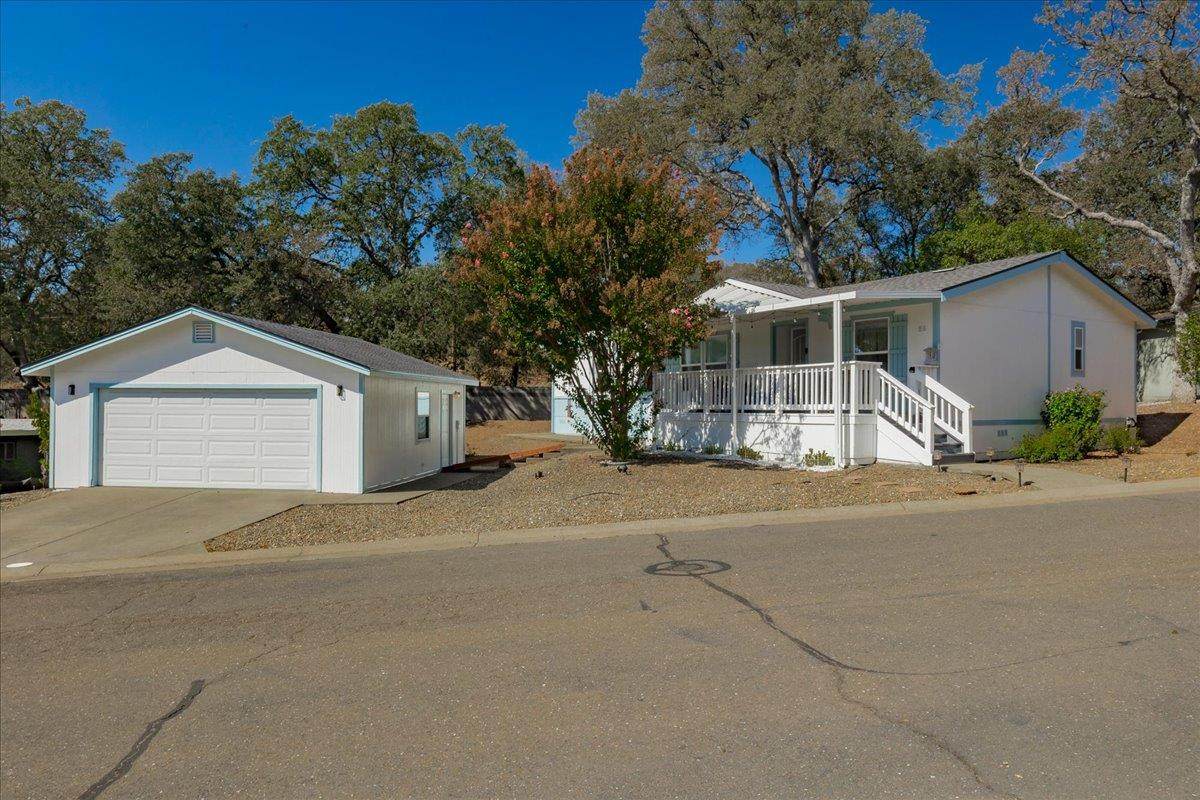
Charming home in Greenstone Estates featuring a covered front porch, bright interior, dedicated laundry area, multiple outdoor deck spaces, and a detached garage. Mature oak trees and a spacious, low-maintenance homesite create a peaceful setting with plenty of outdoor space. A wonderful opportunity to enjoy comfortable park living with the added benefit of garage parking and storage.

Monthly Payment Calculator


Metrolist MLS logo © 2026 MetroList® MLS. All rights reserved. All measurements and all calculations of area are approximate. Information provided by Seller/Other sources, not verified by Broker. All interested persons should independently verify accuracy of information. Provided properties may or may not be listed by the office/agent presenting the information. Data last updated 2026-10-05T10:40:38.54. MetroList® MLS Terms of Use. IDX provided by BoomTown.
www.yubasutterproperties.com/homes/181726583
Print Image

4700 Old French , #25 Shingle Springs, CA 95682

  • Price: $254,000
  • Status: Active
  • On Site: 3 Days
  • Updated: 74 min ago
  • MLS #: 226122997
3
Beds
2
Baths
0
½ Baths
10.39
Acres
1,450
SQFT
$175
$/SQFT
Neighborhood:
Shingle Springs
County:
El Dorado
Area:
Shingle Springs
Elementary School:
Buckeye Union
Middle School:
Buckeye Union
High School:
El Dorado Union High
School District:
El Dorado
Property Description
Charming home in Greenstone Estates featuring a covered front porch, bright interior, dedicated laundry area, multiple outdoor deck spaces, and a detached garage. Mature oak trees and a spacious, low-maintenance homesite create a peaceful setting with plenty of outdoor space. A wonderful opportunity to enjoy comfortable park living with the added benefit of garage parking and storage.
Exterior Features

Carport Spaces 0 Construction Materials Wood Entry Level 0 Foundation PillarPostPier Lot Features Close to Clubhouse Open Parking Spaces 0 Parking Features Detached Parking Fee 0 Roof Shingle Total Parking Spaces 0

Interior Features

Bath Features Tub w/Shower Over Cooling Central Dining Room Features Dining/Family Combo Flooring Laminate Heating Central Kitchen Features Kitchen/Family Combo Laundry Features Inside Area Main Level Bedroom(s)Living RoomPrimary BedroomKitchen Num Of Fireplaces 0

Property Features

Accessibility Features AccessibleKitchen Additional Unit YN No Association Yes Association Features Trails Association Fee 1150 Association Fee Frequency Monthly Association Fee Includes Sewer Electric 220 Volts in Laundry Elevation 0 Horse Property No Irrigation Public District Pool No Property Subtype Manufactured Home Property Type Residential Remodeled Updated Unknown Senior Community Yes Sewer Public Sewer Spa False Special Listing Conditions Offer As Is Subtype Description Detached Utilities Public Water Source Public Year Built Details Unknown Zoning MP

Metrolist MLS logo Listing provided courtesy of West Real Estate: . Listing information © 2026 MetroList Services, Inc.


Metrolist MLS logo © 2026 MetroList® MLS. All rights reserved. All measurements and all calculations of area are approximate. Information provided by Seller/Other sources, not verified by Broker. All interested persons should independently verify accuracy of information. Provided properties may or may not be listed by the office/agent presenting the information. Data last updated 2026-10-05T10:40:38.54. MetroList® MLS Terms of Use. IDX provided by BoomTown.
 
https://bt-photos.global.ssl.fastly.net/sacramento/orig_boomver_1_561231895-2.jpg https://bt-photos.global.ssl.fastly.net/sacramento/orig_boomver_1_561231895-2.jpg https://bt-photos.global.ssl.fastly.net/sacramento/orig_boomver_1_561231895-2.jpg
Logo
Kal Johal Real Estate Team | Keller Williams Yuba Sutter
422 Century Park Drive
Yuba City CA, 95991