Skip To Content

4564 15th Avenue

Sacramento, CA 95820
  • $319,000
  • STATUS: Active
  • ON SITE: 70 Days
  • MLS #: 226095108
Price Reduced
UPDATED: 138 min ago
$319,000
  • 2
    BEDS
  • 0.12
    ACRES
  • 1
    BATHS
  • 0
    1/2 BATHS
  • 680
    SQFT
  • $469
    $/SQFT
Type:
Single-Family Home
Built:
1940
County:

School Information

Elementary School:
Middle School:
High School:
School District:

Description

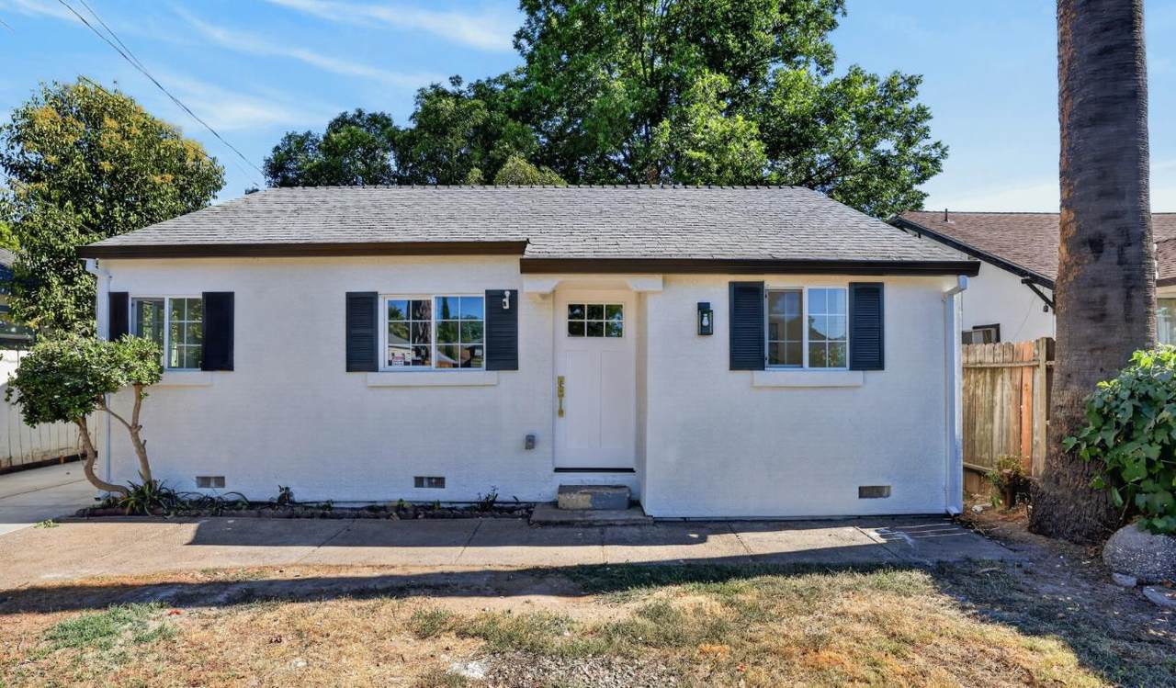
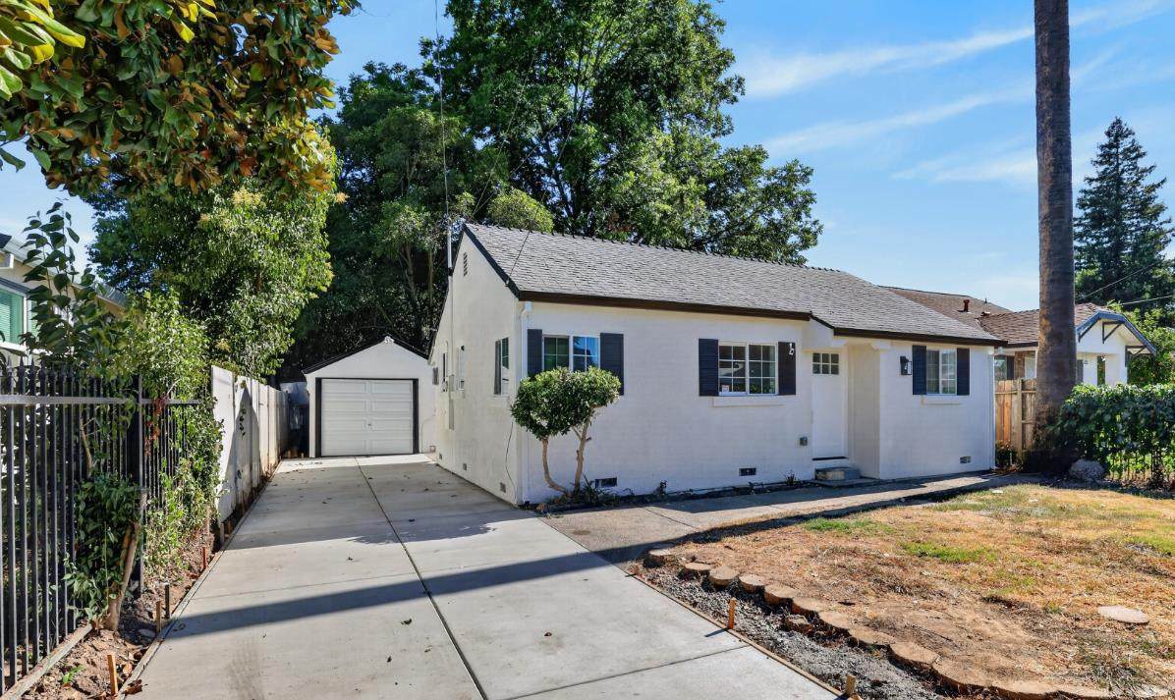
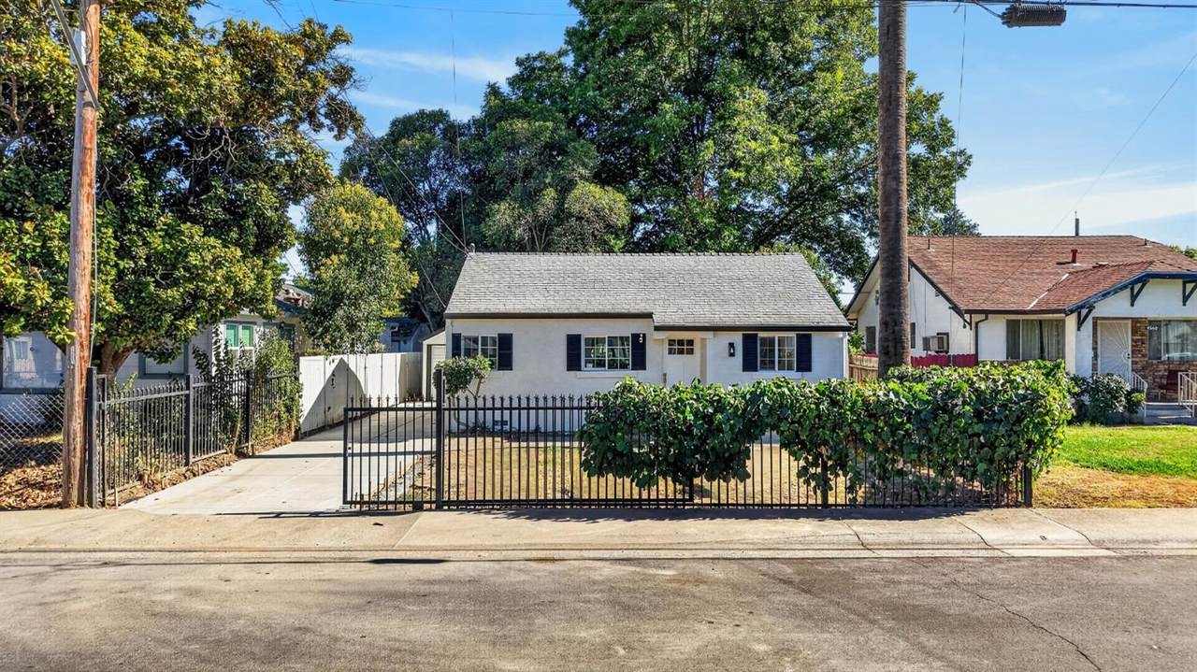
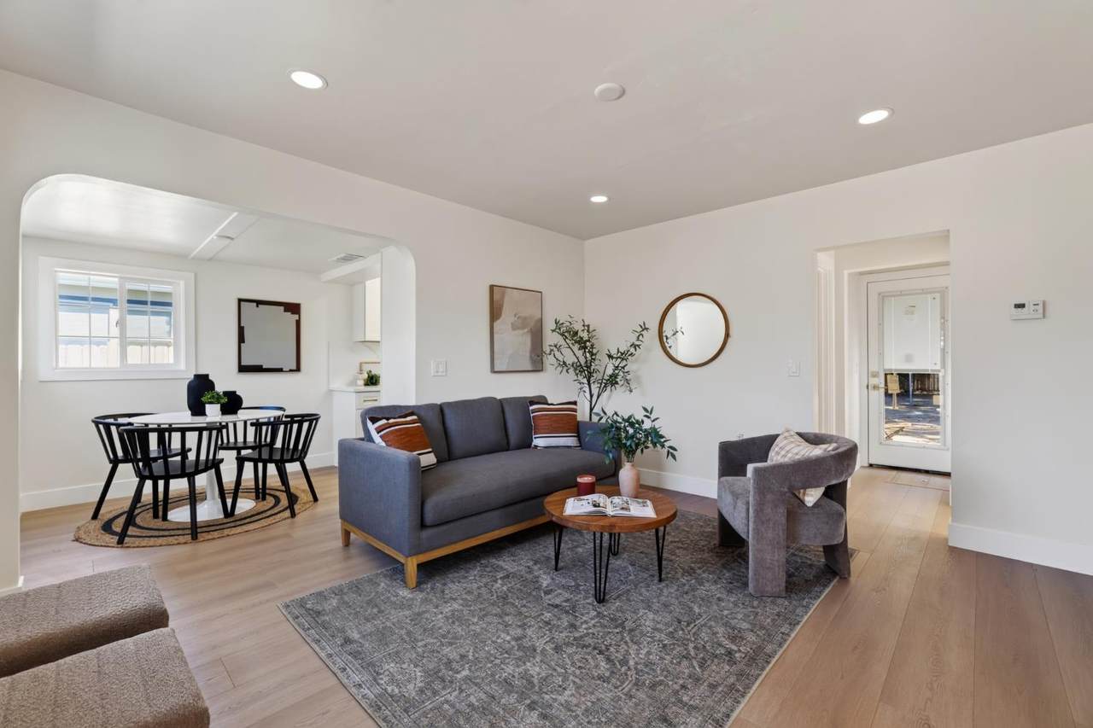
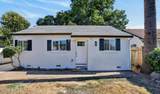
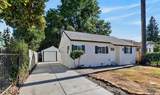
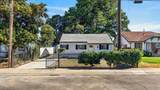
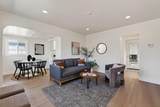
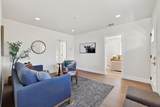
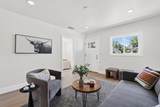
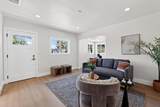
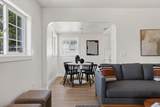
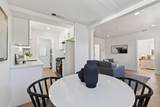
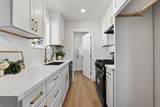
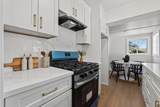
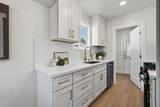
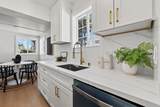
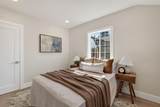
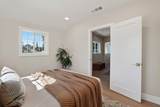
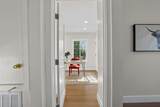
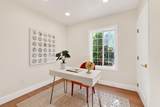
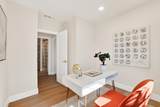
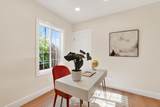
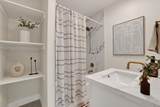
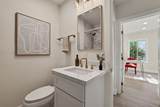
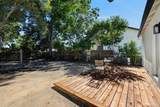
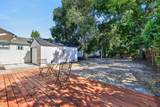
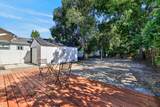
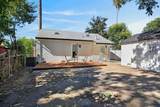
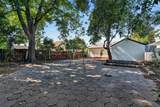
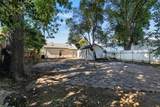
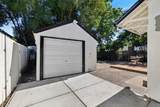
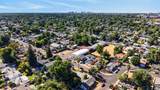
Thoughtfully remodeled from top to bottom, this move-in-ready home blends modern style with timeless charm. Step inside to an inviting interior featuring smooth textured walls, recessed lighting, luxury flooring, fresh interior and exterior paint, and designer finishes throughout. The beautifully updated kitchen showcases sleek cabinetry, premium countertops, and new appliances, while the stunning bathroom offers a clean, contemporary design with quality finishes. The spacious backyard is perfect for entertaining or relaxing and features a large deck with plenty of room to enjoy the outdoors. Additional highlights include a detached garage, new driveway, and gated front entry for added privacy and curb appeal. Conveniently located near parks, shopping, restaurants, schools, and freeway access, this turnkey property is ready to welcome its next owner.

Monthly Payment Calculator


Metrolist MLS logo © 2026 MetroList® MLS. All rights reserved. All measurements and all calculations of area are approximate. Information provided by Seller/Other sources, not verified by Broker. All interested persons should independently verify accuracy of information. Provided properties may or may not be listed by the office/agent presenting the information. Data last updated 2026-10-07T18:39:58.57. MetroList® MLS Terms of Use. IDX provided by BoomTown.
www.yubasutterproperties.com/homes/179348194
Print Image

4564 15th Avenue Sacramento, CA 95820

  • Price: $319,000
  • Status: Active
  • On Site: 70 Days
  • Updated: 138 min ago
  • MLS #: 226095108
2
Beds
1
Baths
0
½ Baths
0.12
Acres
680
SQFT
$469
$/SQFT
1940
Built
Neighborhood:
Sacramento Elder Creek/Fruitridg
County:
Sacramento
Area:
Sacramento Elder Creek/Fruitridg
Elementary School:
Sacramento Unified
Middle School:
Sacramento Unified
High School:
Sacramento Unified
School District:
Sacramento
Property Description
Thoughtfully remodeled from top to bottom, this move-in-ready home blends modern style with timeless charm. Step inside to an inviting interior featuring smooth textured walls, recessed lighting, luxury flooring, fresh interior and exterior paint, and designer finishes throughout. The beautifully updated kitchen showcases sleek cabinetry, premium countertops, and new appliances, while the stunning bathroom offers a clean, contemporary design with quality finishes. The spacious backyard is perfect for entertaining or relaxing and features a large deck with plenty of room to enjoy the outdoors. Additional highlights include a detached garage, new driveway, and gated front entry for added privacy and curb appeal. Conveniently located near parks, shopping, restaurants, schools, and freeway access, this turnkey property is ready to welcome its next owner.
Exterior Features

Carport Spaces 0 Construction Materials StuccoWood Driveway Sidewalks Paved DrivewayPaved Sidewalk Entry Level 0 Foundation Raised Lot Features Other Open Parking Spaces 0 Parking Features DetachedGarage Facing Front Parking Fee 0 Property Condition Updated/Remodeled Road Responsibility Public Maintained Road Road Surface Type Asphalt Roof Composition Total Parking Spaces 0

Interior Features

Appliances Free Standing Gas RangeHood Over RangeDishwasherDisposalFree Standing Gas Oven Bath Features TileTub w/Shower Over Cooling Central Dining Room Features Other Flooring Laminate Heating Central Kitchen Features Quartz Counter Laundry Features Hookups OnlyInside Area Lower Level Garage Main Level Bedroom(s)Living RoomDining RoomFull Bath(s)Kitchen Num Of Fireplaces 0

Property Features

Additional Unit YN No Association No Association Fee 0 Electric Other Elevation 0 Horse Property No Irrigation Public District Pool No Property Subtype Single Family Residence Property Type Residential Remodeled Updated Yes Remodeled Updated Desc Bath 0-5YROther-Rmks 0-5YRBed 0-5YRKitchen 0-5YR Senior Community No Sewer Public Sewer Spa False Special Listing Conditions None Subtype Description Semi-Custom Utilities PublicSewer ConnectedElectricNatural Gas Connected Water Source Public Zoning RD-5

Metrolist MLS logo Listing provided courtesy of Frey And Associates: . Listing information © 2026 MetroList Services, Inc.


Metrolist MLS logo © 2026 MetroList® MLS. All rights reserved. All measurements and all calculations of area are approximate. Information provided by Seller/Other sources, not verified by Broker. All interested persons should independently verify accuracy of information. Provided properties may or may not be listed by the office/agent presenting the information. Data last updated 2026-10-07T18:39:58.57. MetroList® MLS Terms of Use. IDX provided by BoomTown.
 
https://bt-photos.global.ssl.fastly.net/sacramento/orig_boomver_1_561199482-2.jpg https://bt-photos.global.ssl.fastly.net/sacramento/orig_boomver_1_561199482-2.jpg https://bt-photos.global.ssl.fastly.net/sacramento/orig_boomver_1_561199482-2.jpg
Logo
Kal Johal Real Estate Team | Keller Williams Yuba Sutter
422 Century Park Drive
Yuba City CA, 95991