



Description
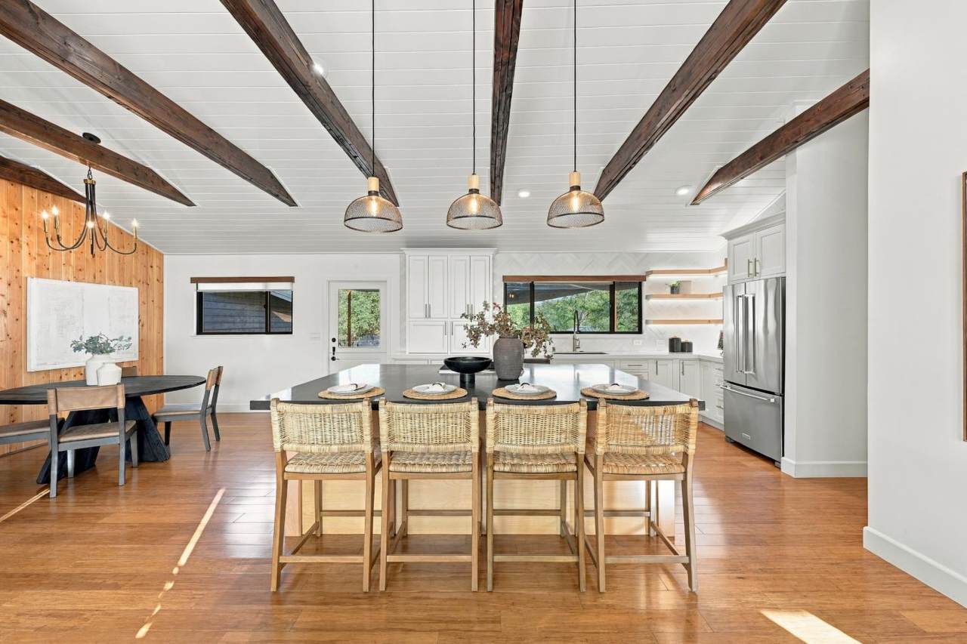
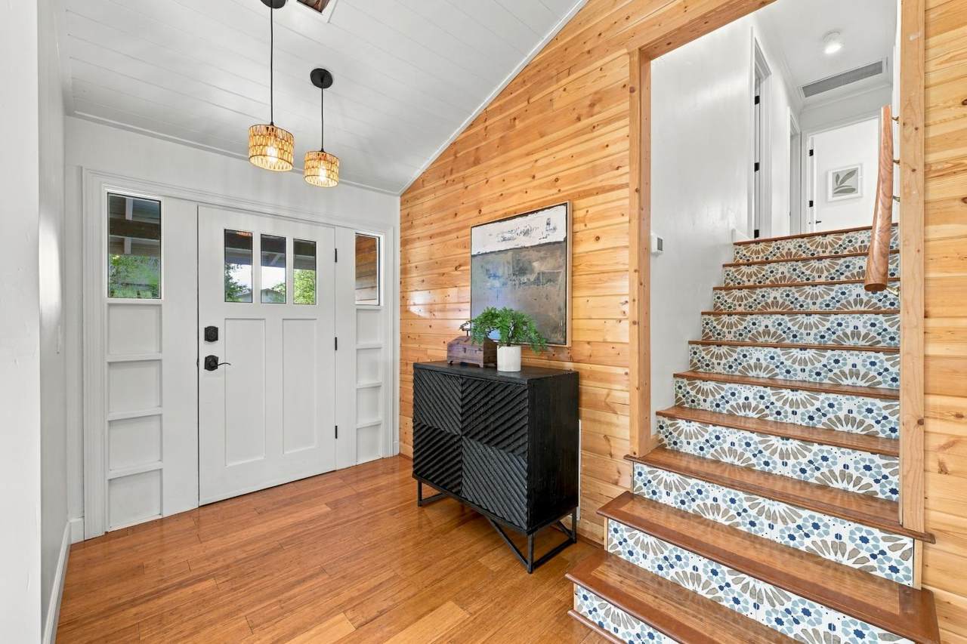
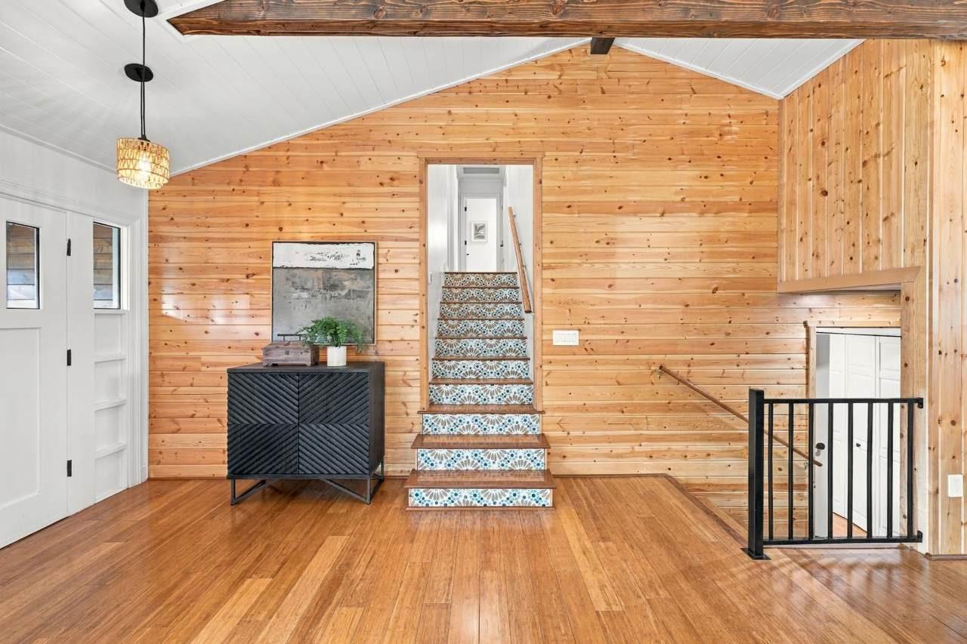
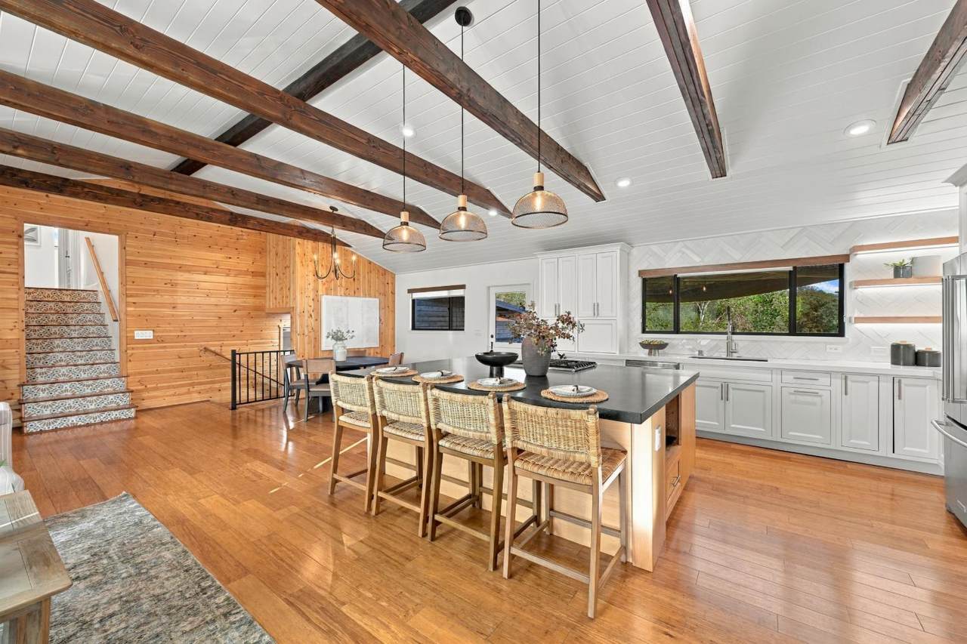
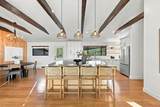
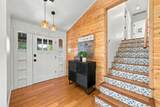
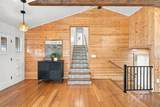
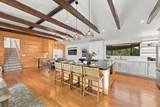
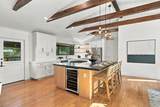
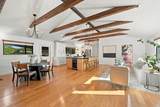
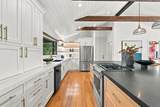
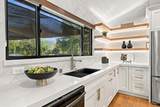
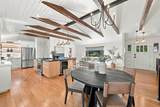
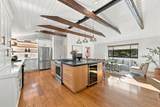
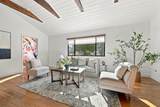
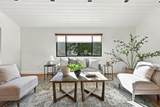
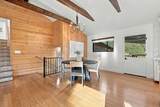
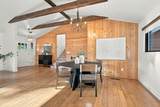
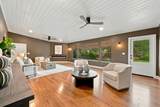
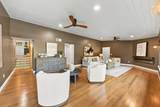
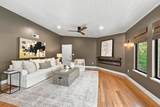
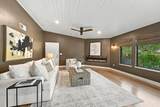
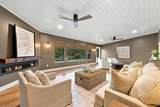
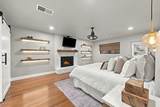
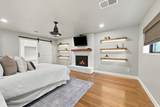
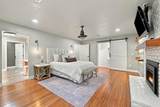
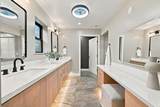
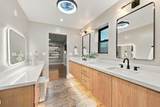
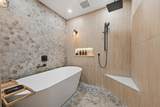
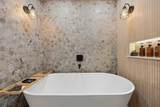
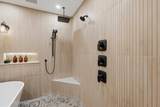
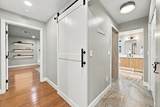
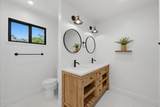
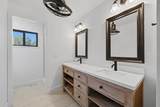
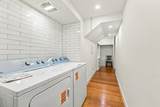
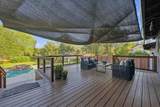
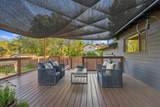
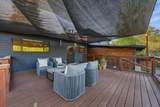
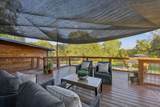
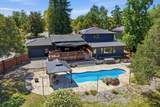
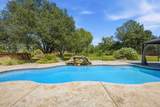
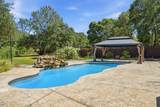
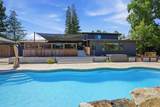
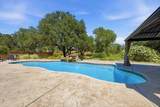
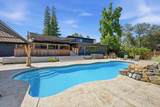
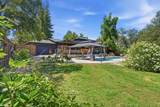
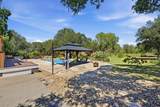
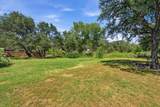
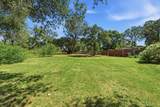
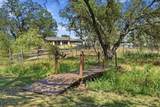
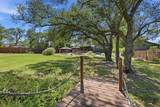
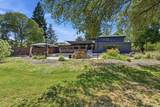
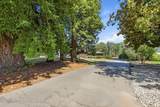
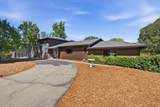
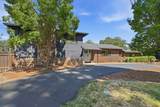
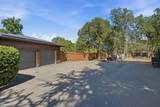
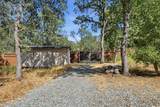
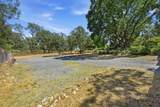
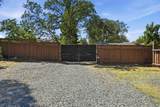
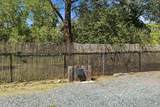
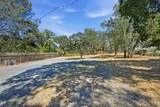
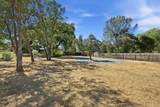
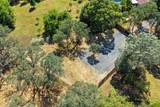
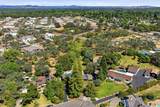
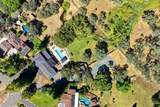
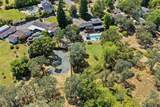
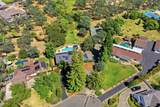
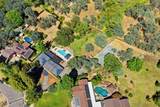
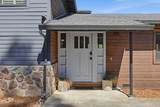
Welcome to this beautifully reimagined custom home on 1.19 private acres in Granite Bay. The sellers rented the RV pad for 1,000 per month. It has sewer and electrical on the pad. Extensively renovated between 2022-2024, approximately 2,938 sq. ft. tri-level residence blends modern luxury, energy efficiency, and exceptional functionality with no HOA and access to highly regarded Eureka Union and Roseville Joint School Districts. The thoughtfully designed floor plan features 4 bedrooms, 3 full bathrooms, and 1 half bath, including dual primary suites and flexible living spaces ideal for multigenerational living. The stunning chef's kitchen serves as the heart of the home, showcasing a massive 8' x 8' island, custom inset maple cabinetry, granite slab countertops, Energy Star appliances, beverage refrigerator, wine refrigerator, under-cabinet lighting, and both gas and electric cooking options. Major improvements include updated HVAC, electrical, plumbing, sewer system with backflow prevention, tankless water heater, hard-cell foam insulation, new black fiberglass windows, new siding, solid wood and Dutch doors, smart home features, LED lighting, and designer finishes throughout. The luxurious primary suite offers a spa-inspired bath with a 7' x 7' walk-in shower, multiple shower heads, makeup vanity, lighted mirrors, and built-in charging drawers. Open beam ceilings, shiplap accents, bamboo, wood and tile flooring, cathedral ceilings, and automatic window coverings add warmth and character throughout the home. Outside, enjoy your own private retreat featuring a saltwater pool, hot tub, Trex deck, gazebo, mature landscaping, seasonal stream, circular driveway, and peaceful wooded setting. A separate gated RV lot with full hookups, including 50-amp power, water, sewer, and EV charging capability, offers exceptional flexibility for RV owners, guests, or potential income opportunities. Additional highlights include owned solar, QuietCool whole-house fan, attached 2-car garage, extensive parking, public water and sewer, and room for a future ADU. This is a rare opportunity to own a substantially remodeled Granite Bay property offering privacy, modern upgrades, and endless possibilities.
-
4BEDS
-
1.19ACRES
-
3BATHS
-
11/2 BATHS
-
2,938SQFT
-
$511$/SQFT
School Information
Description
Welcome to this beautifully reimagined custom home on 1.19 private acres in Granite Bay. The sellers rented the RV pad for 1,000 per month. It has sewer and electrical on the pad. Extensively renovated between 2022-2024, approximately 2,938 sq. ft. tri-level residence blends modern luxury, energy efficiency, and exceptional functionality with no HOA and access to highly regarded Eureka Union and Roseville Joint School Districts. The thoughtfully designed floor plan features 4 bedrooms, 3 full bathrooms, and 1 half bath, including dual primary suites and flexible living spaces ideal for multigenerational living. The stunning chef's kitchen serves as the heart of the home, showcasing a massive 8' x 8' island, custom inset maple cabinetry, granite slab countertops, Energy Star appliances, beverage refrigerator, wine refrigerator, under-cabinet lighting, and both gas and electric cooking options. Major improvements include updated HVAC, electrical, plumbing, sewer system with backflow prevention, tankless water heater, hard-cell foam insulation, new black fiberglass windows, new siding, solid wood and Dutch doors, smart home features, LED lighting, and designer finishes throughout. The luxurious primary suite offers a spa-inspired bath with a 7' x 7' walk-in shower, multiple shower heads, makeup vanity, lighted mirrors, and built-in charging drawers. Open beam ceilings, shiplap accents, bamboo, wood and tile flooring, cathedral ceilings, and automatic window coverings add warmth and character throughout the home. Outside, enjoy your own private retreat featuring a saltwater pool, hot tub, Trex deck, gazebo, mature landscaping, seasonal stream, circular driveway, and peaceful wooded setting. A separate gated RV lot with full hookups, including 50-amp power, water, sewer, and EV charging capability, offers exceptional flexibility for RV owners, guests, or potential income opportunities. Additional highlights include owned solar, QuietCool whole-house fan, attached 2-car garage, extensive parking, public water and sewer, and room for a future ADU. This is a rare opportunity to own a substantially remodeled Granite Bay property offering privacy, modern upgrades, and endless possibilities.
 © 2026 MetroList® MLS. All rights reserved. All measurements and all calculations of area are approximate. Information provided by Seller/Other sources, not verified by Broker. All interested persons should independently verify accuracy of information. Provided properties may or may not be listed by the office/agent presenting the information. Data last updated 2026-10-11T23:39:16.843. MetroList® MLS Terms of Use. IDX provided by BoomTown.