
Skip To Content

4426 Wanderlust Loop

Roseville, CA 95747
  • $550,000
  • STATUS: Active
  • ON SITE: 82 Days
  • MLS #: 226087657
UPDATED: 181 min ago
$550,000
  • 2
    BEDS
  • 0.15
    ACRES
  • 2
    BATHS
  • 0
    1/2 BATHS
  • 1,550
    SQFT
  • $355
    $/SQFT
Neighborhood:
Type:
Single-Family Home
Built:
1996
County:

School Information

Elementary School:
Middle School:
High School:
School District:

Description

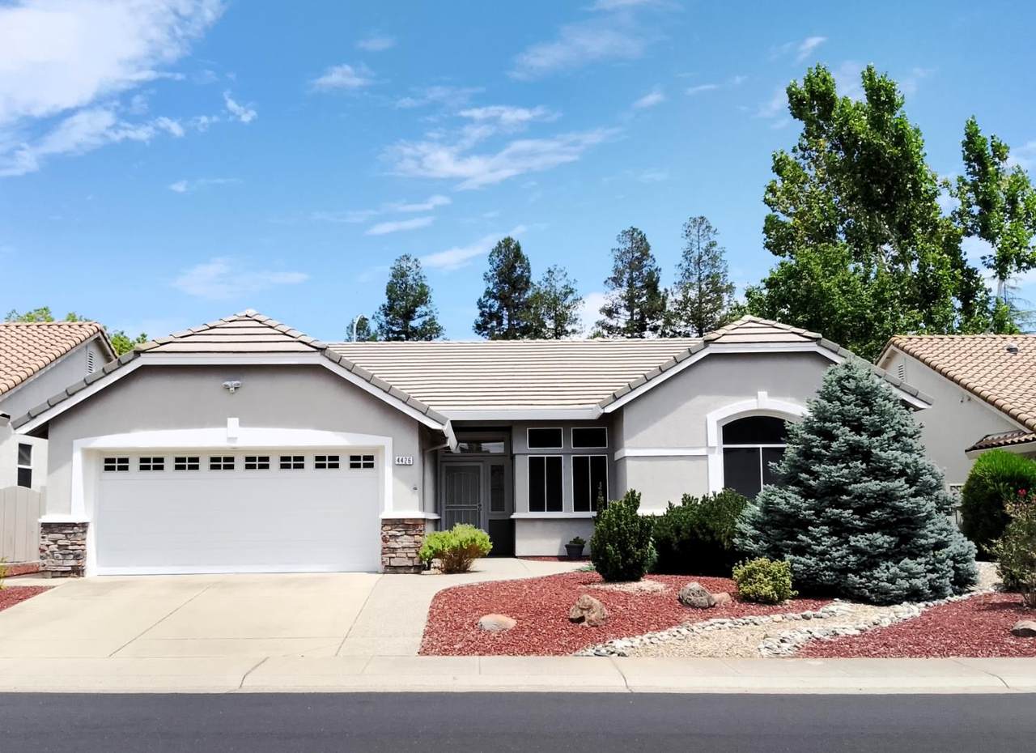
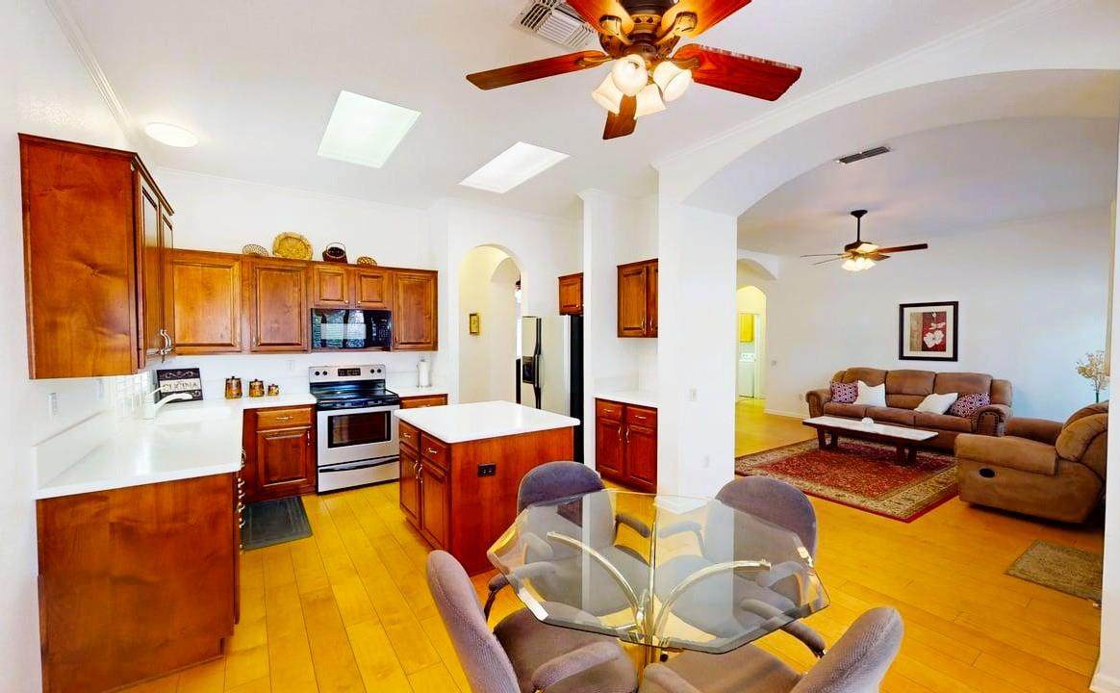
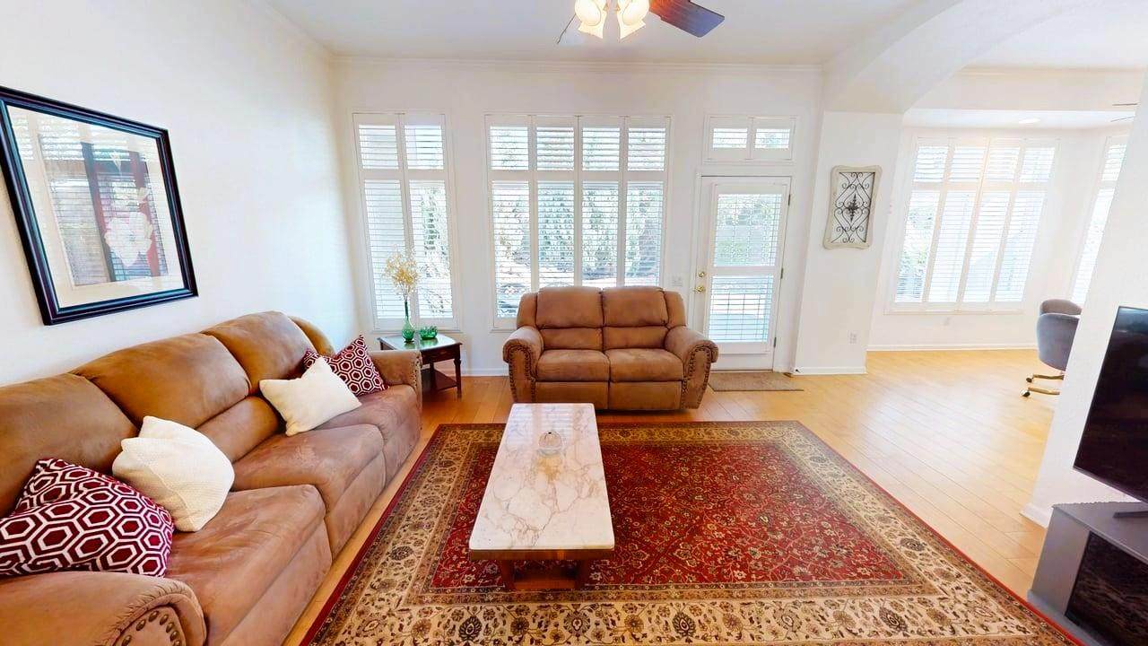
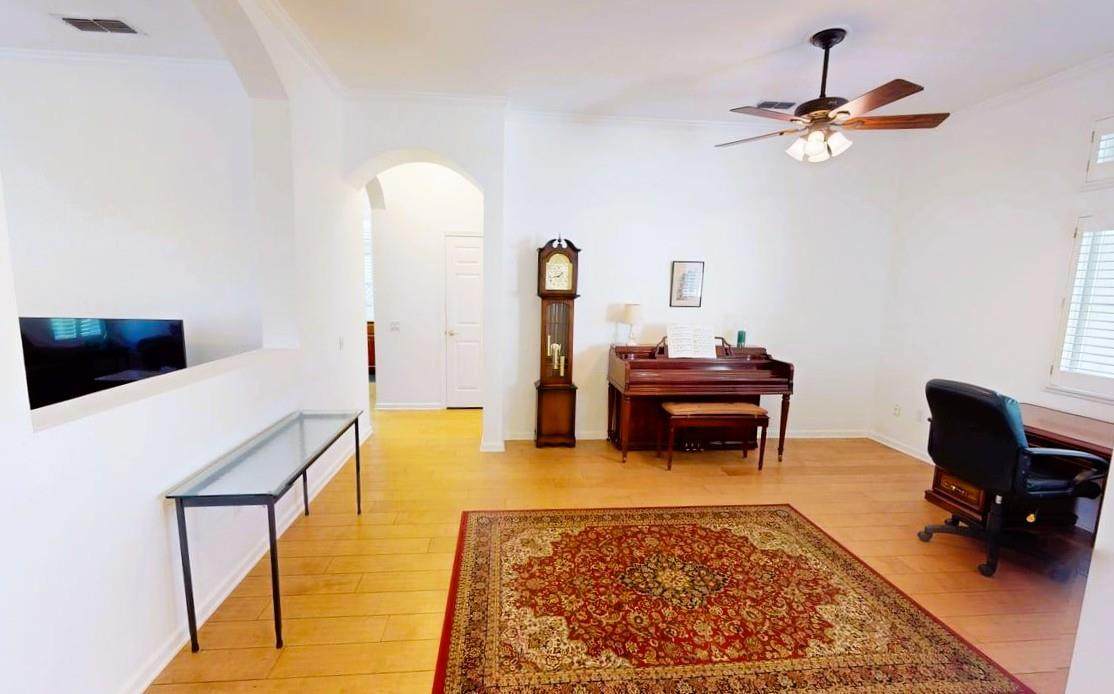
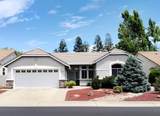
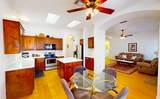
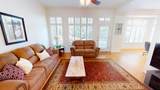
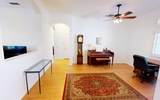
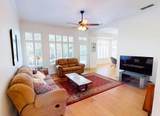
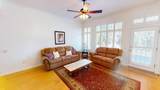
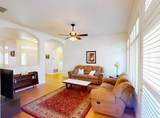
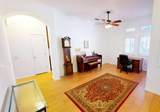
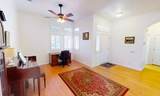
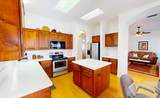
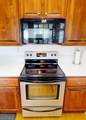
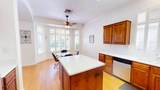
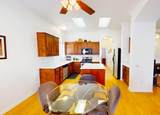
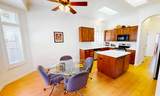
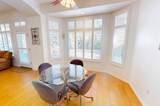
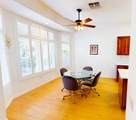
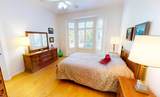
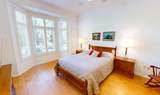
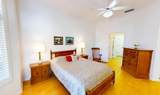
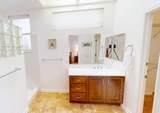
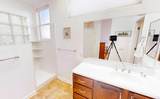
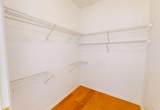
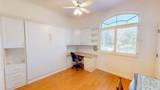
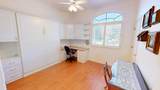
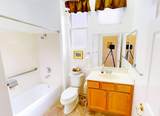
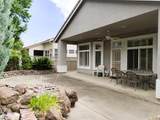
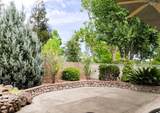
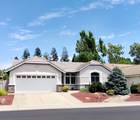
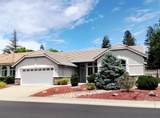
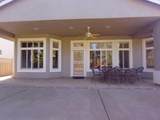
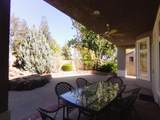
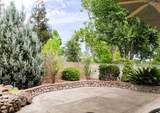
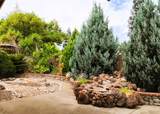
This meticulously maintained Shasta Model is in Del Webb's highly desirable 55+ active adult community, Sun City Roseville. This inviting single-story home offers 2 bedrooms, 2 bathrooms, rich wood flooring and whole house fan. Step into the well-appointed kitchen with island, instant hot water, casual dining area, and beautifully maintained Corian countertops. Escape to your primary suite enhanced by a bay window, filling the space with natural light. The thoughtfully designed primary bath offers a secluded shower, and a spacious walk-in closet. The secondary bedroom is ready to welcome family and guests with a convenient built-in Murphy bed, offering both comfort and flexibility. Step outside to the low-maintenance backyard featuring a fountain to relax or entertain. Enjoy resort-style amenities including golf, pools, fitness center, clubhouse, walking trails, and more - all just moments from your door.

Monthly Payment Calculator


Metrolist MLS logo © 2026 MetroList® MLS. All rights reserved. All measurements and all calculations of area are approximate. Information provided by Seller/Other sources, not verified by Broker. All interested persons should independently verify accuracy of information. Provided properties may or may not be listed by the office/agent presenting the information. Data last updated 2026-10-05T07:39:41.83. MetroList® MLS Terms of Use. IDX provided by BoomTown.
www.yubasutterproperties.com/homes/178793737
Print Image

4426 Wanderlust Loop Roseville, CA 95747

  • Price: $550,000
  • Status: Active
  • On Site: 82 Days
  • Updated: 181 min ago
  • MLS #: 226087657
2
Beds
2
Baths
0
½ Baths
0.15
Acres
1,550
SQFT
$355
$/SQFT
1996
Built
Neighborhood:
Sun City Roseville
County:
Placer
Area:
Roseville-West zip 95747
Elementary School:
Dry Creek Joint
Middle School:
Dry Creek Joint
High School:
Roseville Joint
School District:
Placer
Property Description
This meticulously maintained Shasta Model is in Del Webb's highly desirable 55+ active adult community, Sun City Roseville. This inviting single-story home offers 2 bedrooms, 2 bathrooms, rich wood flooring and whole house fan. Step into the well-appointed kitchen with island, instant hot water, casual dining area, and beautifully maintained Corian countertops. Escape to your primary suite enhanced by a bay window, filling the space with natural light. The thoughtfully designed primary bath offers a secluded shower, and a spacious walk-in closet. The secondary bedroom is ready to welcome family and guests with a convenient built-in Murphy bed, offering both comfort and flexibility. Step outside to the low-maintenance backyard featuring a fountain to relax or entertain. Enjoy resort-style amenities including golf, pools, fitness center, clubhouse, walking trails, and more - all just moments from your door.
Exterior Features

Carport Spaces 0 Construction Materials StoneStuccoFrameWood Entry Level 0 Foundation Slab Lot Features Auto Sprinkler F&RLow Maintenance Open Parking Spaces 0 Parking Features AttachedRestrictions Parking Fee 0 Roof Tile Total Parking Spaces 0

Interior Features

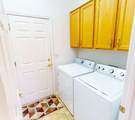
Appliances DishwasherMicrowave Bath Features Shower Stall(s)Tub w/Shower Over Cooling Ceiling Fan(s)CentralWhole House Fan Dining Room Features Breakfast NookSpace in KitchenFormal Area Flooring Wood Heating Central Kitchen Features Breakfast AreaPantry CabinetIsland Laundry Features CabinetsInside Room Main Level Bedroom(s)Dining RoomFamily RoomPrimary BedroomFull Bath(s)GarageKitchen Master Bathroom Features Shower Stall(s)Walk-In Closet Num Of Fireplaces 0

Property Features

Additional Unit YN No Association Yes Association Features PoolClubhouseRecreation FacilitiesGolf CourseTennis CourtsGreenbeltGym Association Fee 234 Association Fee Frequency Monthly Association Fee Includes 0 Builder Model Shasta Electric 220 Volts in Laundry Elevation 0 Horse Property No Irrigation None Pool Yes Pool Features Common Facility Property Subtype Single Family Residence Property Type Residential Remodeled Updated Unknown Restrictions Age Restrictions Senior Community Yes Sewer Public Sewer Spa False Special Listing Conditions None Subtype Description Detached Utilities Public Water Source Public Zoning RES

Metrolist MLS logo Listing provided courtesy of Keller Williams Realty: . Listing information © 2026 MetroList Services, Inc.


Metrolist MLS logo © 2026 MetroList® MLS. All rights reserved. All measurements and all calculations of area are approximate. Information provided by Seller/Other sources, not verified by Broker. All interested persons should independently verify accuracy of information. Provided properties may or may not be listed by the office/agent presenting the information. Data last updated 2026-10-05T07:39:41.83. MetroList® MLS Terms of Use. IDX provided by BoomTown.
 
https://bt-photos.global.ssl.fastly.net/sacramento/orig_boomver_1_561190008-2.jpg https://bt-photos.global.ssl.fastly.net/sacramento/orig_boomver_1_561190008-2.jpg https://bt-photos.global.ssl.fastly.net/sacramento/orig_boomver_1_561190008-2.jpg
Logo
Kal Johal Real Estate Team | Keller Williams Yuba Sutter
422 Century Park Drive
Yuba City CA, 95991