

Skip To Content

4349 Kentwood Lane

Fair Oaks, CA 95628
  • $995,000
  • STATUS: Active
  • ON SITE: 15 Days
  • MLS #: 226120991
$995,000
  • 4
    BEDS
  • 0.26
    ACRES
  • 3
    BATHS
  • 0
    1/2 BATHS
  • 3,001
    SQFT
  • $332
    $/SQFT
Neighborhood:
Type:
Single-Family Home
Built:
2003
County:
Area:

School Information

Elementary School:
Middle School:
High School:
School District:

Description

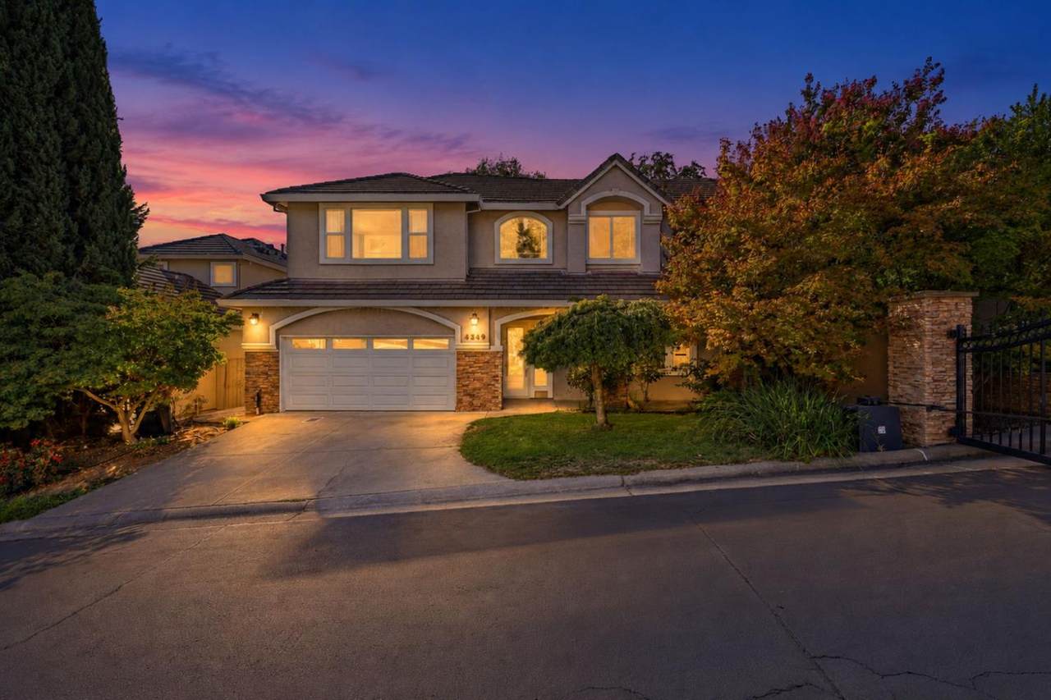
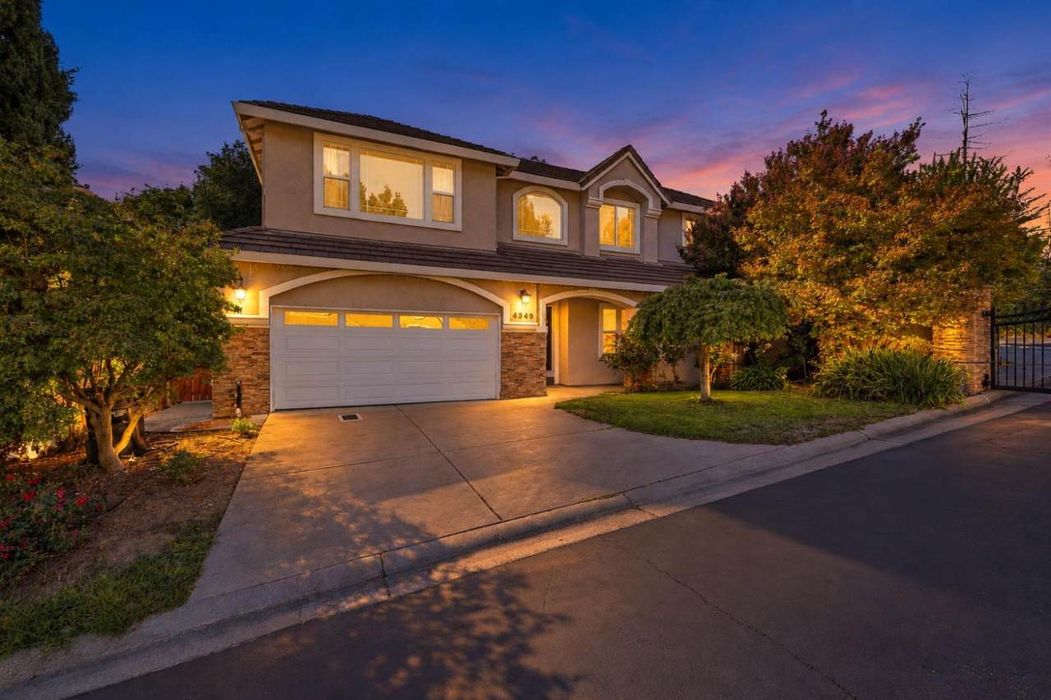
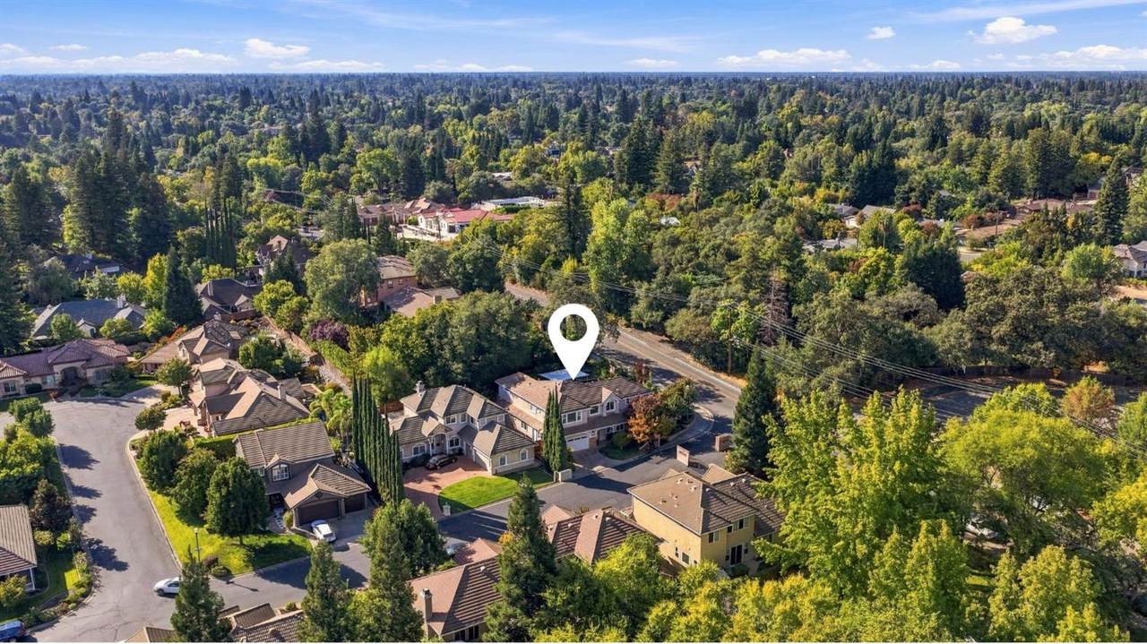
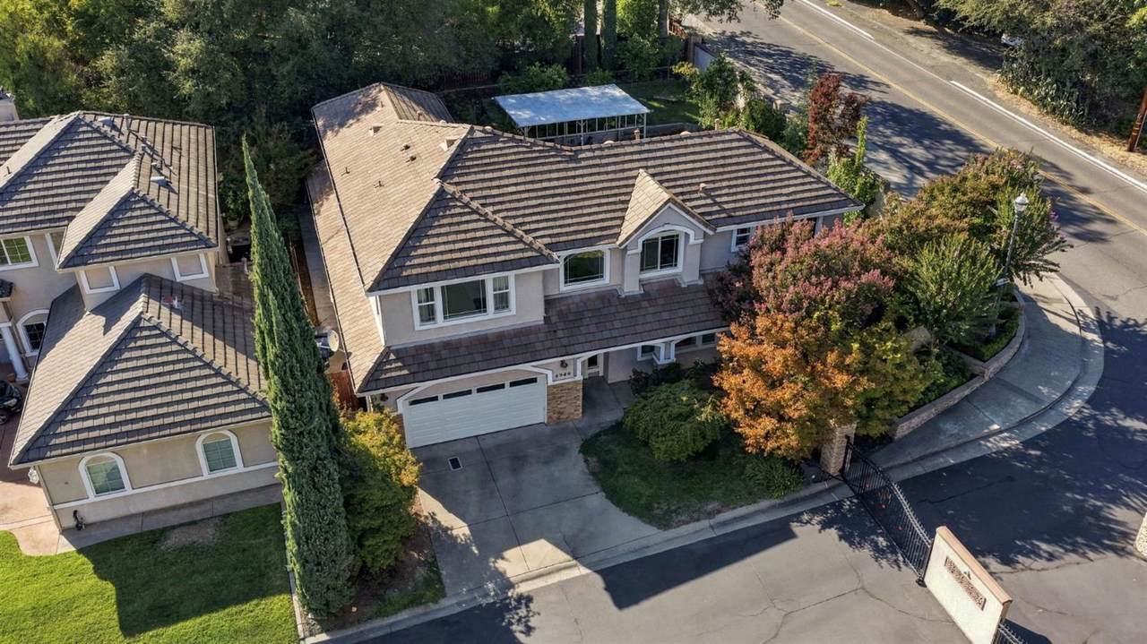
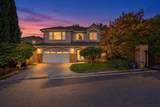
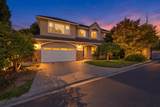
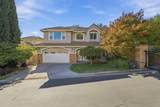
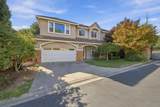
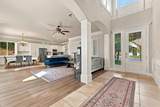
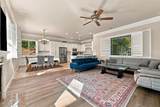
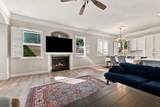
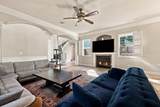
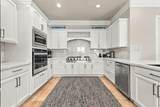
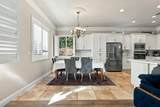
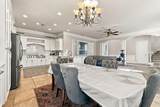
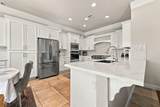
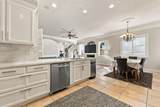
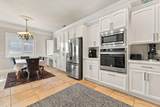
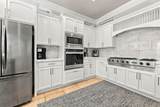
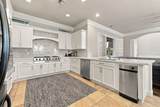
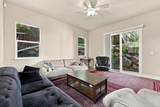
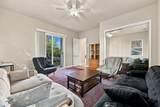
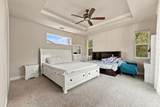
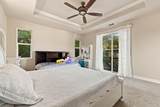
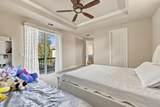
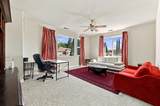
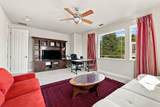
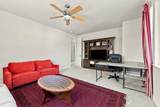
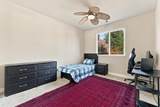
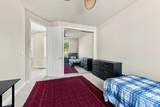
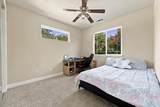
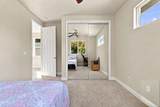
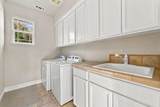
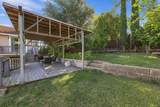
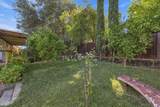
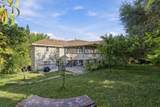
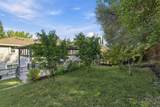
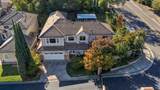
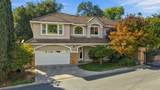
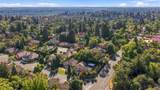
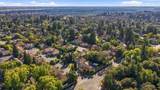
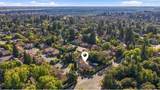
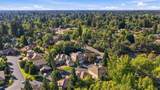
This beautiful and well-maintained 4-5 bedroom house offers an updated kitchen featuring quartz countertops and newer vinyl flooring throughout the main level. Located within a gated community, the property provides a privacy and convenient setting. Enjoy easy access to nearby shopping, restaurants, and everyday amenities. Don't miss the opportunity to make this Fair Oaks home your own.

Monthly Payment Calculator


Metrolist MLS logo © 2026 MetroList® MLS. All rights reserved. All measurements and all calculations of area are approximate. Information provided by Seller/Other sources, not verified by Broker. All interested persons should independently verify accuracy of information. Provided properties may or may not be listed by the office/agent presenting the information. Data last updated 2026-10-11T23:39:16.843. MetroList® MLS Terms of Use. IDX provided by BoomTown.
www.yubasutterproperties.com/homes/181585678
Print Image

4349 Kentwood Lane Fair Oaks, CA 95628

  • Price: $995,000
  • Status: Active
  • On Site: 15 Days
  • MLS #: 226120991
4
Beds
3
Baths
0
½ Baths
0.26
Acres
3,001
SQFT
$332
$/SQFT
2003
Built
Neighborhood:
Winding Way Village
County:
Sacramento
Area:
Fair Oaks
Elementary School:
San Juan Unified
Middle School:
San Juan Unified
High School:
San Juan Unified
School District:
Sacramento
Property Description
This beautiful and well-maintained 4-5 bedroom house offers an updated kitchen featuring quartz countertops and newer vinyl flooring throughout the main level. Located within a gated community, the property provides a privacy and convenient setting. Enjoy easy access to nearby shopping, restaurants, and everyday amenities. Don't miss the opportunity to make this Fair Oaks home your own.
Exterior Features

Architectural Style Mediterranean Carport Spaces 0 Construction Materials StuccoFrameWood Entry Level 0 Foundation Slab Lot Features Auto Sprinkler F&RCurb(s)Gated CommunityStreet LightsLow Maintenance Open Parking Spaces 0 Parking Features AttachedGarage Door OpenerGarage Facing Front Parking Fee 0 Roof Tile Total Parking Spaces 0

Interior Features

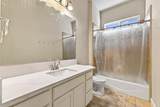
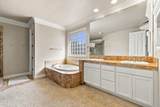
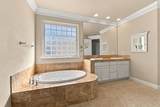
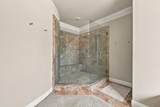
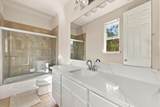
Bath Features Double SinksTileTub w/Shower OverQuartz Cooling CentralMultiUnitsMultiZone Dining Room Features Dining/Living Combo Fireplace Features Living Room Flooring CarpetVinyl Heating CentralMultiZone Kitchen Features Quartz Counter Laundry Features CabinetsSinkUpper FloorInside Room Main Level Bedroom(s)Living RoomFull Bath(s)GarageKitchenStreet Entrance Num Of Fireplaces 1

Property Features

Additional Unit YN No Association No Association Fee 0 Electric 220 Volts Elevation 0 Horse Property No Irrigation See Remarks Pool No Property Subtype Single Family Residence Property Type Residential Remodeled Updated Yes Remodeled Updated Desc Bath 0-5YROther-Rmks 0-5YRKitchen 0-5YR Senior Community No Sewer See Remarks Spa False Special Listing Conditions None Subtype Description Detached Utilities Cable AvailableSewer In & ConnectedInternet Available Water Source PublicMeter Required Zoning R-1

Metrolist MLS logo Listing provided courtesy of Nick Sadek Sotheby's International Realty: . Listing information © 2026 MetroList Services, Inc.


Metrolist MLS logo © 2026 MetroList® MLS. All rights reserved. All measurements and all calculations of area are approximate. Information provided by Seller/Other sources, not verified by Broker. All interested persons should independently verify accuracy of information. Provided properties may or may not be listed by the office/agent presenting the information. Data last updated 2026-10-11T23:39:16.843. MetroList® MLS Terms of Use. IDX provided by BoomTown.
 
https://bt-photos.global.ssl.fastly.net/sacramento/1280_boomver_1_561229607-2.jpg https://bt-photos.global.ssl.fastly.net/sacramento/1280_boomver_1_561229607-2.jpg https://bt-photos.global.ssl.fastly.net/sacramento/1280_boomver_1_561229607-2.jpg
Logo
Kal Johal Real Estate Team | Keller Williams Yuba Sutter
422 Century Park Drive
Yuba City CA, 95991