




















Skip To Content

4332 Poseidon Lane

Sacramento, CA 95841
  • $1,070,000
  • STATUS: Pending
  • ON SITE: 10 Days
  • MLS #: 226122893
Pending
$1,070,000
  • 4
    BEDS
  • 0.35
    ACRES
  • 3
    BATHS
  • 1
    1/2 BATHS
  • 3,191
    SQFT
  • $335
    $/SQFT
Type:
Single-Family Home
Built:
2019
County:

School Information

Elementary School:
Middle School:
High School:
School District:

Description

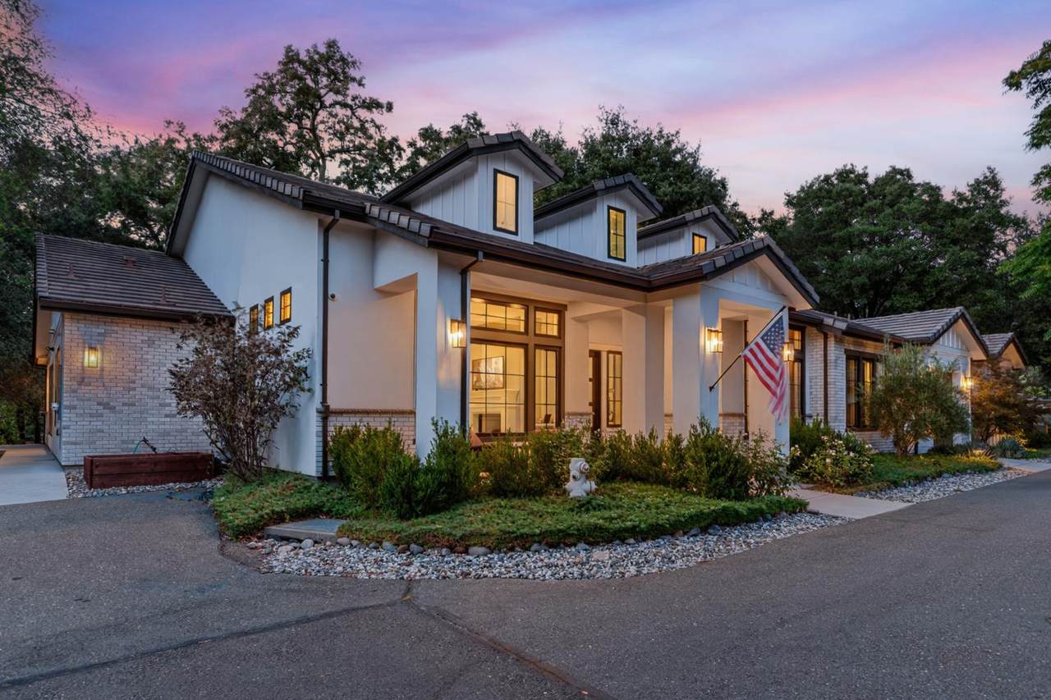
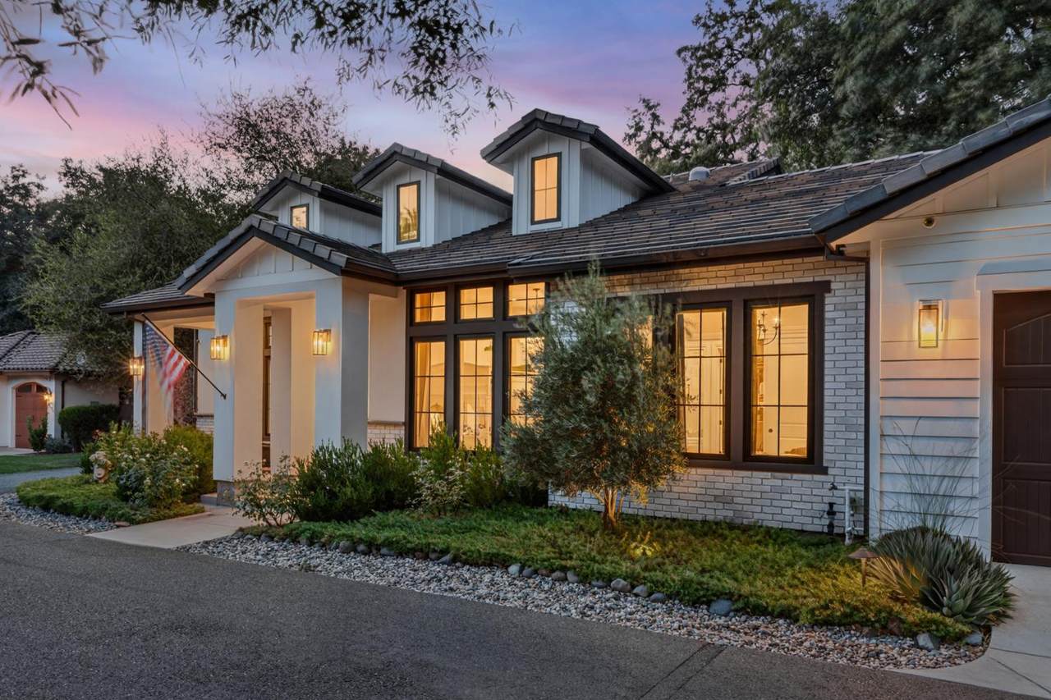
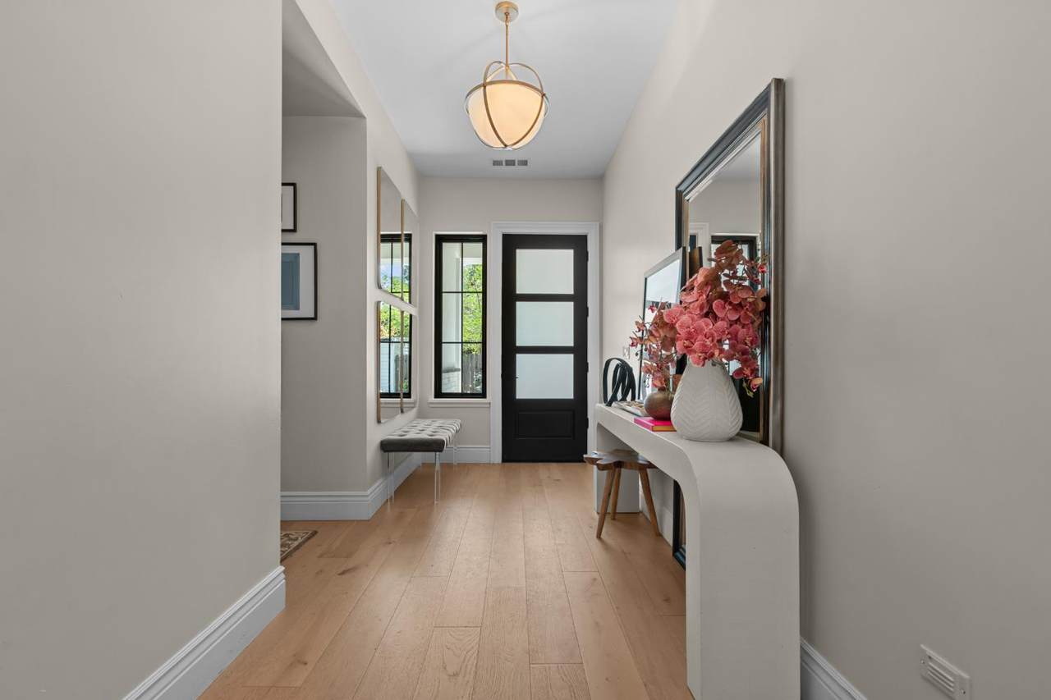
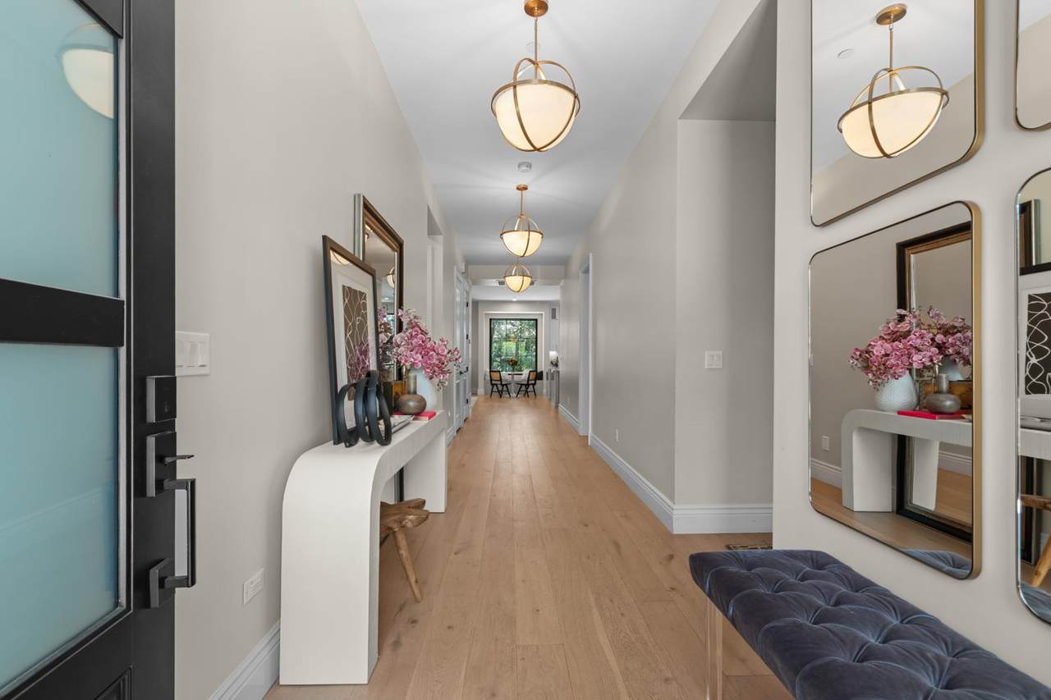
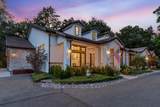
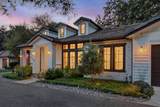
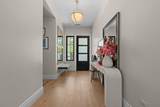
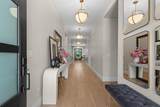
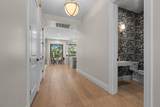
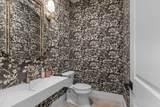
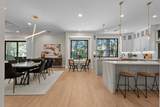
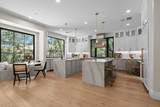
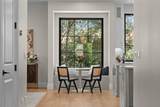
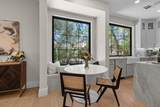
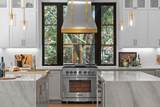
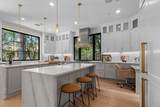
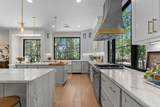
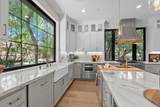
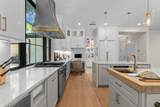
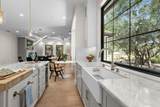
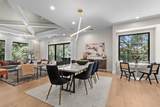
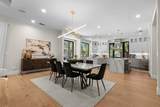
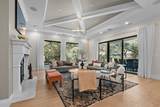
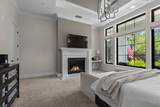
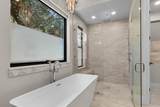
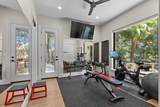
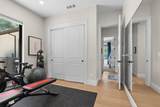
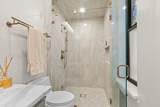
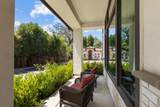
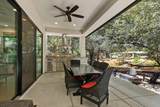
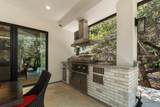
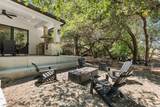
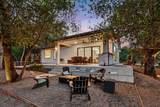
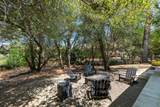
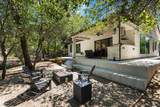
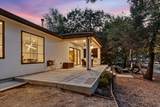
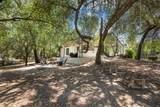
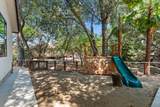
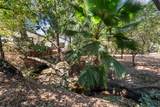
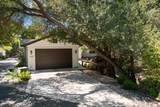
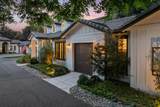
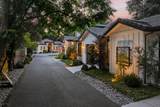
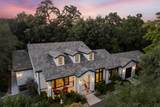
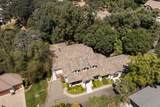
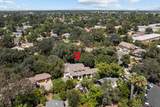
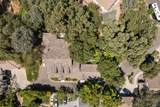
Exceptional single-story custom residence offering a rare blend of luxury, privacy and natural beauty in the heart of the city. Surrounded by mature trees, the property enjoys a serene, park-like setting with beautiful wooded views from the home and outdoor living spaces. Soaring 10 to 12 foot ceilings, genuine hardwood floors, custom millwork and oversized Andersen windows create an impressive interior. The chef's kitchen is a showpiece with dual islands, waterfall countertops, premium Dacor appliances, two dishwashers and a generous walk-in pantry. The luxurious primary suite features a gas fireplace, while additional amenities include heated bathroom floors and built-in surround sound. Designed for exceptional indoor-outdoor living, the covered veranda features a fully equipped outdoor kitchen overlooking the private wooded setting. An oversized three-car garage and energy-efficient construction complete this truly distinctive custom home a private retreat with the convenience of an in-town location.

Monthly Payment Calculator


Metrolist MLS logo © 2026 MetroList® MLS. All rights reserved. All measurements and all calculations of area are approximate. Information provided by Seller/Other sources, not verified by Broker. All interested persons should independently verify accuracy of information. Provided properties may or may not be listed by the office/agent presenting the information. Data last updated 2026-10-11T23:39:16.843. MetroList® MLS Terms of Use. IDX provided by BoomTown.
www.yubasutterproperties.com/homes/181732569
Print Image

4332 Poseidon Lane Sacramento, CA 95841

  • Price: $1,070,000
  • Status: Pending
  • On Site: 10 Days
  • MLS #: 226122893
4
Beds
3
Baths
1
½ Baths
0.35
Acres
3,191
SQFT
$335
$/SQFT
2019
Built
Neighborhood:
Sacto Arden/Arcade Creek/Vicinit
County:
Sacramento
Area:
Sacto Arden/Arcade Creek/Vicinit
Elementary School:
San Juan Unified
Middle School:
San Juan Unified
High School:
San Juan Unified
School District:
Sacramento
Property Description
Exceptional single-story custom residence offering a rare blend of luxury, privacy and natural beauty in the heart of the city. Surrounded by mature trees, the property enjoys a serene, park-like setting with beautiful wooded views from the home and outdoor living spaces. Soaring 10 to 12 foot ceilings, genuine hardwood floors, custom millwork and oversized Andersen windows create an impressive interior. The chef's kitchen is a showpiece with dual islands, waterfall countertops, premium Dacor appliances, two dishwashers and a generous walk-in pantry. The luxurious primary suite features a gas fireplace, while additional amenities include heated bathroom floors and built-in surround sound. Designed for exceptional indoor-outdoor living, the covered veranda features a fully equipped outdoor kitchen overlooking the private wooded setting. An oversized three-car garage and energy-efficient construction complete this truly distinctive custom home a private retreat with the convenience of an in-town location.
Exterior Features

Architectural Style Contemporary Carport Spaces 0 Construction Materials Frame Driveway Sidewalks Paved Driveway Entry Level 0 Foundation ConcreteSlab Lot Features CourtCul-De-SacPrivateLandscape Back Open Parking Spaces 0 Parking Features AttachedGarage Facing Front Parking Fee 0 Patio And Porch Features Covered Patio Road Responsibility Private Maintained Road Roof Tile Total Parking Spaces 0 Window Features Dual Pane Full

Interior Features

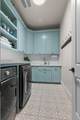
Appliances Built-In Gas RangeBuilt-In RefrigeratorHood Over RangeIce MakerDishwasherDisposalMicrowaveDouble OvenTankless Water HeaterWarming Drawer Bath Features Shower Stall(s)Tub w/Shower Over Cooling Central Dining Room Features Dining BarSkylight(s)Space in KitchenDining/Living Combo Fireplace Features Living RoomPrimary BedroomWood BurningGas Log Flooring CarpetTileWood Heating Central Kitchen Features Pantry ClosetQuartz CounterIslandIsland w/SinkKitchen/Family Combo Laundry Features CabinetsSinkInside Room Main Level Bedroom(s)Living RoomDining RoomPrimary BedroomFull Bath(s)Partial Bath(s)Kitchen Master Bathroom Features Shower Stall(s)Double SinksSoaking Tub Master Bedroom Features Walk-In Closet Num Of Fireplaces 2 Room Type Primary BathroomBaths OtherPrimary BedroomGreat RoomKitchenLaundry

Property Features

Additional Unit YN No Association Yes Association Features See Remarks Association Fee 600 Association Fee Frequency Annually Association Fee Includes 0 Electric 220 Volts Elevation 0 Horse Property No Irrigation Public District Pool No Property Subtype Single Family Residence Property Type Residential Remodeled Updated Unknown Senior Community No Sewer Public Sewer Spa False Special Listing Conditions None Subtype Description Custom Utilities PublicSewer In & ConnectedNatural Gas Connected Water Source Water District Zoning RD-2

Metrolist MLS logo Listing provided courtesy of RE/MAX Gold Sierra Oaks: . Listing information © 2026 MetroList Services, Inc.


Metrolist MLS logo © 2026 MetroList® MLS. All rights reserved. All measurements and all calculations of area are approximate. Information provided by Seller/Other sources, not verified by Broker. All interested persons should independently verify accuracy of information. Provided properties may or may not be listed by the office/agent presenting the information. Data last updated 2026-10-11T23:39:16.843. MetroList® MLS Terms of Use. IDX provided by BoomTown.
 
https://bt-photos.global.ssl.fastly.net/sacramento/1280_boomver_1_561231809-2.jpg https://bt-photos.global.ssl.fastly.net/sacramento/1280_boomver_1_561231809-2.jpg https://bt-photos.global.ssl.fastly.net/sacramento/1280_boomver_1_561231809-2.jpg
Logo
Kal Johal Real Estate Team | Keller Williams Yuba Sutter
422 Century Park Drive
Yuba City CA, 95991