





Description
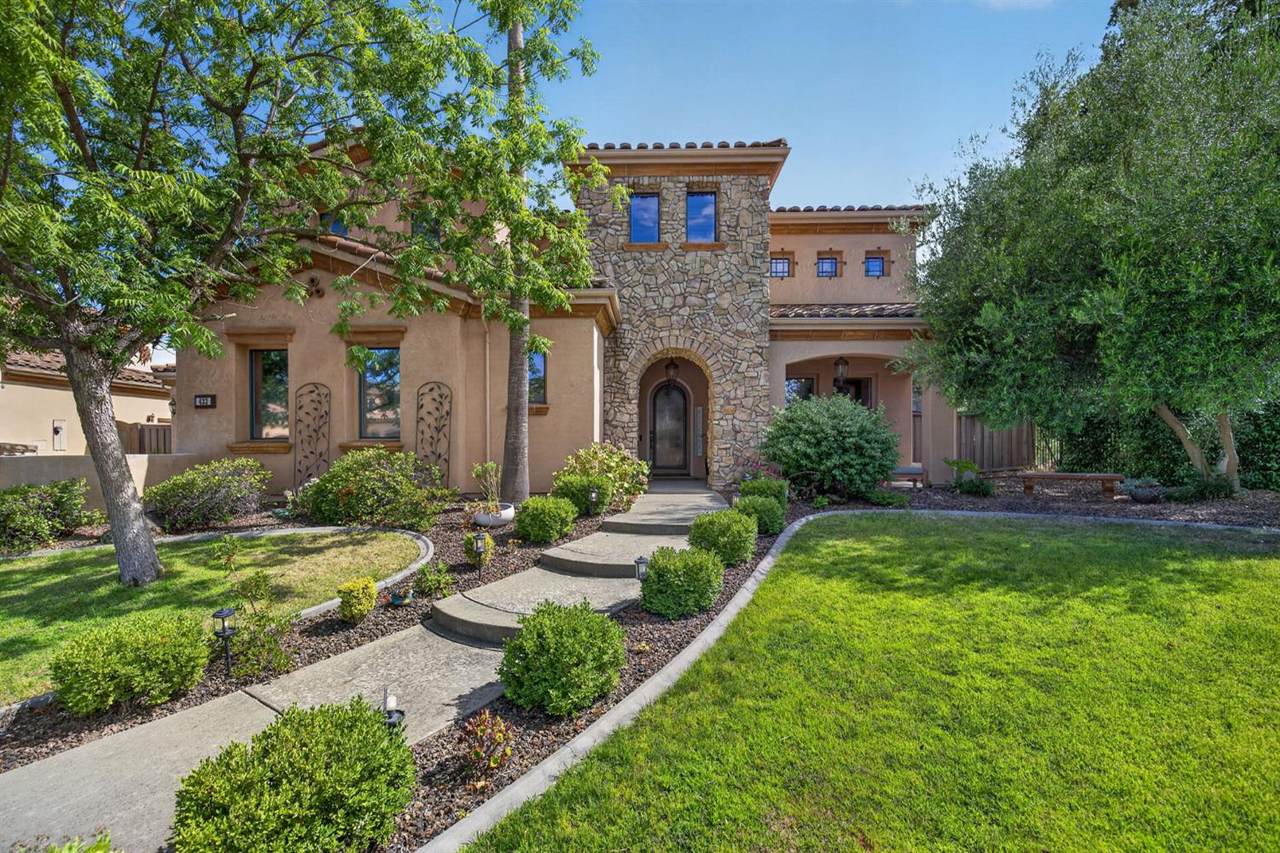
Welcome to this exceptional JMC home, ideally situated on an almost 1/3-acre lot at the end of a quiet court and backing to open space in the highly sought-after gated community of Vianza at Crocker Ranch. Offering nearly 4,000 square feet of living space, this impressive residence features 5 bedrooms, 4.5 bathrooms, and an expansive loft, blending timeless design with exceptional functionality and resort-style living. Designed for both everyday living and effortless entertaining, the thoughtfully designed floor plan includes formal living and dining rooms, a spacious great room, and a desirable downstairs ensuite bedroom perfect for guests or multigenerational living. The chef's kitchen is appointed with granite slab countertops, abundant cabinetry, a dining bar, and the convenience of two dishwashers. Upstairs, the luxurious primary suite serves as a private retreat, highlighted by a double-sided fireplace shared with the spa-inspired bathroom, complete with a jetted soaking tub. Three additional bedrooms and a loft with a wet bar provide flexible space for a media room, game room, home office, or additional living area. Step outside to your private backyard oasis, perfectly positioned against a tranquil greenbelt for added privacy and peaceful views. Designed for year-round enjoyment, the resort-style backyard features a sparkling freeform pool with solar heating, an outdoor kitchen, gazebo, fire pit, and multiple patios ideal for entertaining, dining, and relaxing. Additional highlights include a spacious three-car garage and an unbeatable combination of luxury, privacy, and location. With its premium gated setting, court location, oversized lot, greenbelt backdrop, and exceptional indoor-outdoor living, this home truly offers the best of Crocker Ranch living.
-
5BEDS
-
0.3ACRES
-
4BATHS
-
11/2 BATHS
-
3,830SQFT
-
$326$/SQFT
School Information
Description
Welcome to this exceptional JMC home, ideally situated on an almost 1/3-acre lot at the end of a quiet court and backing to open space in the highly sought-after gated community of Vianza at Crocker Ranch. Offering nearly 4,000 square feet of living space, this impressive residence features 5 bedrooms, 4.5 bathrooms, and an expansive loft, blending timeless design with exceptional functionality and resort-style living. Designed for both everyday living and effortless entertaining, the thoughtfully designed floor plan includes formal living and dining rooms, a spacious great room, and a desirable downstairs ensuite bedroom perfect for guests or multigenerational living. The chef's kitchen is appointed with granite slab countertops, abundant cabinetry, a dining bar, and the convenience of two dishwashers. Upstairs, the luxurious primary suite serves as a private retreat, highlighted by a double-sided fireplace shared with the spa-inspired bathroom, complete with a jetted soaking tub. Three additional bedrooms and a loft with a wet bar provide flexible space for a media room, game room, home office, or additional living area. Step outside to your private backyard oasis, perfectly positioned against a tranquil greenbelt for added privacy and peaceful views. Designed for year-round enjoyment, the resort-style backyard features a sparkling freeform pool with solar heating, an outdoor kitchen, gazebo, fire pit, and multiple patios ideal for entertaining, dining, and relaxing. Additional highlights include a spacious three-car garage and an unbeatable combination of luxury, privacy, and location. With its premium gated setting, court location, oversized lot, greenbelt backdrop, and exceptional indoor-outdoor living, this home truly offers the best of Crocker Ranch living.
 © 2026 MetroList® MLS. All rights reserved. All measurements and all calculations of area are approximate. Information provided by Seller/Other sources, not verified by Broker. All interested persons should independently verify accuracy of information. Provided properties may or may not be listed by the office/agent presenting the information. Data last updated 2026-10-05T07:39:41.83. MetroList® MLS Terms of Use. IDX provided by BoomTown.